Rare opportunity to own a home on such a large piece of land at this price! The owner has been told by the village that someone could build five homes on this lot or three 12 unit apartment buildings. The older house on the property had been leased out for the last eight years. The house definitely needs work and is being sold as-is. This home is located right next door to the Worthwoods Elementary School. This may be the larges piece of land still available in Worth (The Friendly Village). The house consists of three bedrooms...one on the main floor with hardwood floors and two tandem bedrooms upstairs in the attic area. The kitchen is large and opens up to the living room. The bathroom was totally remodeled in 2023. Three main exit doors on the first floor with decks all around. You go outside to go down to the partial basement with furnace and five year old hot water heater. There is a nice sized crawl space under the kitchen and bedroom area of the house. The roof is 10 years old. The windows are 10 years old also. The lot size is 106x503 (just over an acre of land). Beautiful wooded lot with so much potential. There is also a cistern on the property. Renovate the current home and later build your dream home!! (Garage is not in good condition)
Closed
$380,000
11026 S Oketo Ave, Worth, IL 60482
3beds
720sqft
Single Family Residence
Built in 1920
1.2 Acres Lot
$407,100 Zestimate®
$528/sqft
$1,968 Estimated rent
Home value
$407,100
$362,000 - $456,000
$1,968/mo
Zestimate® history
Owner options
List your home for rent
$1,968/mo
Rent Zestimate®
Find your next renter with Zillow Rental Manager. Plus, with online applications, you can quickly screen prospective tenants – for free.
$1,968/mo
Rent Zestimate®
Refinance and save
$2,716/mo
Est. payment
Refinancing to a lower rate could help reduce your monthly payments and save thousands over the life of the loan.
$2,716/mo
Est. payment
Explore your selling options
Work with a Zillow partner agent
Leverage their expertise and Zillow's premium Showcase listings to get your home seen by more buyers.
Get startedList with your own agent
Get your home in front of millions of buyers by listing it on Zillow.
Learn how to do itSell it yourself
Take full control of how buyers see your home on Zillow by listing For Sale by Owner (FSBO).
List your homeWhat's special
Wooded lotLarge piece of landHot water heaterThree bedroomsPartial basementCrawl spaceHardwood floors
Zillow last checked:
Listing updated:
Listed by:
Kimberly Kagan 312-985-7703,
Kagan Real Estate, Inc.
Bought with:
Adam Zawada
HomeSmart Realty Group
Adam Zawada
HomeSmart Realty Group
Source: MRED as distributed by MLS GRID,MLS#: 12206701
Facts & features
Interior
Bedrooms & bathrooms
- Bedrooms: 3
- Bathrooms: 1
- Full bathrooms: 1
Rooms
- Room types: No additional rooms
Primary bedroom
- Features: Flooring (Carpet), Window Treatments (Double Pane Windows, Screens)
- Level: Second
- Area: 170 Square Feet
- Dimensions: 17X10
Bedroom 2
- Features: Flooring (Carpet), Window Treatments (Double Pane Windows, Screens)
- Level: Second
- Area: 150 Square Feet
- Dimensions: 15X10
Bedroom 3
- Features: Flooring (Hardwood), Window Treatments (Double Pane Windows, Screens)
- Level: Main
- Area: 91 Square Feet
- Dimensions: 13X7
Kitchen
- Features: Kitchen (Eating Area-Table Space), Flooring (Wood Laminate), Window Treatments (Double Pane Windows, Screens)
- Level: Main
- Area: 200 Square Feet
- Dimensions: 20X10
Laundry
- Features: Flooring (Other)
- Level: Basement
- Area: 306 Square Feet
- Dimensions: 18X17
Living room
- Features: Flooring (Hardwood), Window Treatments (Double Pane Windows, Screens)
- Level: Main
- Area: 252 Square Feet
- Dimensions: 18X14
Heating
- Propane
Cooling
- None
Appliances
- Laundry: Electric Dryer Hookup, Sink
Features
- 1st Floor Bedroom, 1st Floor Full Bath, Open Floorplan, Dining Combo
- Flooring: Hardwood, Carpet, Wood
- Windows: Screens, Window Treatments
- Basement: Unfinished,Crawl Space,Exterior Entry,Stone/Rock,Storage Space,Partial
- Attic: Dormer,Finished,Full
Interior area
- Total structure area: 0
- Total interior livable area: 720 sqft
Property
Parking
- Total spaces: 6
- Parking features: Gravel, Side Driveway, Driveway, On Site, Owned
- Has uncovered spaces: Yes
Accessibility
- Accessibility features: No Disability Access
Features
- Stories: 1
- Patio & porch: Deck, Porch
Lot
- Size: 1.2 Acres
- Dimensions: 106X503
- Features: Wooded, Mature Trees, Backs to Trees/Woods, Level, Sloped
Details
- Additional structures: None
- Parcel number: 23134040300000
- Special conditions: None
- Other equipment: Sump Pump
Construction
Type & style
- Home type: SingleFamily
- Architectural style: Ranch
- Property subtype: Single Family Residence
Materials
- Brick, Stone
- Foundation: Stone
- Roof: Asphalt
Condition
- New construction: No
- Year built: 1920
Utilities & green energy
- Sewer: Overhead Sewers
- Water: Lake Michigan, Public
Community & HOA
Community
- Features: Sidewalks, Street Lights, Street Paved
HOA
- Services included: None
Location
- Region: Worth
Financial & listing details
- Price per square foot: $528/sqft
- Tax assessed value: $200,450
- Annual tax amount: $6,531
- Date on market: 11/9/2024
- Listing terms: Cash
- Ownership: Fee Simple
Price history
| Date | Event | Price |
|---|---|---|
| 1/8/2025 | Sold | $380,000-5%$528/sqft |
Source:  MRED as distributed by MLS GRID #12206701 Report a problem MRED as distributed by MLS GRID #12206701 Report a problem | ||
| 11/20/2024 | Pending sale | $399,900$555/sqft |
Source: MRED as distributed by MLS GRID #12206701 Report a problem | ||
| 11/9/2024 | Listed for sale | $399,900$555/sqft |
Source: MRED as distributed by MLS GRID #12206701 Report a problem | ||
Public tax history
| Year | Property taxes | Tax assessment |
|---|---|---|
| 2024 | $6,650 -60.9% | $20,045 -61.6% |
| 2023 | $17,015 +197% | $52,221 +252.5% |
| 2022 | $5,729 +3.1% | $14,816 |
| 2021 | $5,555 +3.7% | $14,816 |
| 2020 | $5,355 -28% | $14,816 -24.1% |
| 2019 | $7,440 -1.8% | $19,520 |
| 2018 | $7,574 +3.4% | $19,520 |
| 2017 | $7,325 +12.6% | $19,520 +22.6% |
| 2016 | $6,507 +1.4% | $15,928 |
| 2015 | $6,415 +1.8% | $15,928 |
| 2014 | $6,301 +2.5% | $15,928 -7.4% |
| 2013 | $6,148 +4.1% | $17,193 |
| 2012 | $5,905 +5.9% | $17,193 |
| 2011 | $5,573 -14.2% | $17,193 -21.5% |
| 2010 | $6,492 -9% | $21,909 -10.2% |
| 2009 | $7,138 -2% | $24,400 -17.1% |
| 2008 | $7,282 +45.8% | $29,416 +46.8% |
| 2007 | $4,994 +0.2% | $20,034 |
| 2006 | $4,982 +5.3% | $20,034 |
| 2005 | $4,732 +8.3% | $20,034 |
| 2004 | $4,367 +3.5% | $20,034 |
| 2003 | $4,219 +3.1% | $20,034 |
| 2002 | $4,091 +40.9% | $20,034 +61.4% |
| 2001 | $2,903 -23.8% | $12,409 -7.5% |
| 2000 | $3,813 +30.9% | $13,417 -26.9% |
| 1999 | $2,913 | $18,366 |
Find assessor info on the county website
Neighborhood: 60482
Nearby homes
- $4,8009,600 Square Feet11026 S Oketo Ave, Worth, IL 60482Off Market
- $81,81010,226 Square Feet7360 W 110th St, Worth, IL 60482Off Market
- $303,3002 bd2 ba1k sqft7353 W 109th Pl, Worth, IL 60482Off Market
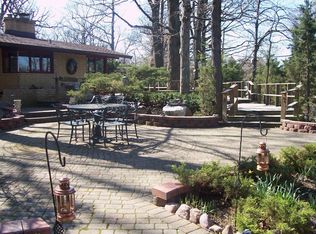
- $410,7004 bd3 ba2.6k sqft7359 W 110th St, Worth, IL 60482Off Market
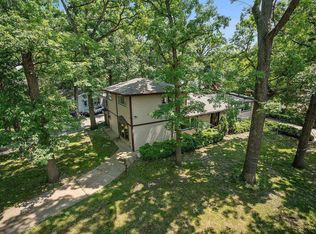
- $347,8004 bd2 ba1.3k sqft7347 W 109th Pl, Worth, IL 60482Off Market
- $334,6004 bd2 ba1.1k sqft7336 W 110th St, Worth, IL 60482Off Market
- $245,3003 bd1 ba960 sqft7343 W 110th St, Worth, IL 60482Off Market
- $283,3003 bd1 ba1.5k sqft7411 W 109th Pl, Worth, IL 60482Off Market
Nearby schools
GreatSchools rating
- 6/10Worthwoods Elementary SchoolGrades: K-5Distance: 0 mi
- 8/10Worth Jr High SchoolGrades: 6-8Distance: 0.6 mi
- 7/10Amos Alonzo Stagg High SchoolGrades: 9-12Distance: 0.9 mi
Schools provided by the listing agent
- Elementary: Worthwoods Elementary School
- Middle: Worth Junior High School
- High: Amos Alonzo Stagg High School
- District: 127
Source: MRED as distributed by MLS GRID. This data may not be complete. We recommend contacting the local school district to confirm school assignments for this home.


Get pre-qualified for a loan
At Zillow Home Loans, we can pre-qualify you in as little as 5 minutes with no impact to your credit score.An equal housing lender. NMLS #10287.
- Illinois
- Cook County
- Worth
- 60482
- 11026 S Oketo Ave
Nearby cities
Nearby zip codes
Other Worth Topics
