Charming 3 bedroom, 2 bath Evergreen Park home on a massive 75X123 lot features an inviting front porch, foyer, hardwood floors, a bright living room, large formal dining room, kitchen with oak cabinets, stainless steel appliances and two pantrys! The main level has 3 bedrooms, a full bath and an enclosed back porch. There is a staircase up to the second level/attic with a loft, two skylights, closet and unfinished attic space (no heat in 2nd level). The full basement has a rec room area, full bathroom with a walk in shower, laundry and storage. Newer: stainless steel appliance (5 years), roof and chimney (10 years) and windows (15-20 years). Large backyard with deck and a huge side yard! Side driveway leads to the two-car garage. Great location near Saint Xavier University, restaurants, shopping and Ridge Country Club! Home sold as-is.
Active
$259,900
10230 S Turner Ave, Evergreen Park, IL 60805
3beds
1,070sqft
:
Get pre-qualified$1,958/mo
Single Family Residence
Built in 1924
9,237 Square Feet Lot
$-- Zestimate®
$243/sqft
$-- HOA
What's special
Enclosed back porchLarge formal dining roomSide drivewayKitchen with oak cabinetsHuge side yardTwo skylightsTwo-car garage
- 7 days |
- 727 |
- 34 |
Likely to sell faster than
Zillow last checked:
Listing updated:
Listed by:
Mary Wallace 708-203-1412,
Coldwell Banker Realty
Source: MRED as distributed by MLS GRID,MLS#: 12722943
Facts & features
Interior
Bedrooms & bathrooms
- Bedrooms: 3
- Bathrooms: 2
- Full bathrooms: 2
Rooms
- Room types: Loft, Enclosed Porch
Primary bedroom
- Features: Flooring (Hardwood)
- Level: Main
- Area: 144 Square Feet
- Dimensions: 12X12
Bedroom 2
- Features: Flooring (Hardwood)
- Level: Main
- Area: 132 Square Feet
- Dimensions: 12X11
Bedroom 3
- Features: Flooring (Hardwood)
- Level: Main
- Area: 120 Square Feet
- Dimensions: 12X10
Dining room
- Features: Flooring (Hardwood)
- Level: Main
- Area: 168 Square Feet
- Dimensions: 12X14
Enclosed porch
- Features: Flooring (Vinyl)
- Level: Main
- Area: 88 Square Feet
- Dimensions: 11X8
Kitchen
- Features: Kitchen (Pantry-Closet), Flooring (Vinyl)
- Level: Main
- Area: 182 Square Feet
- Dimensions: 14X13
Laundry
- Level: Basement
- Area: 80 Square Feet
- Dimensions: 8X10
Living room
- Features: Flooring (Hardwood)
- Level: Main
- Area: 210 Square Feet
- Dimensions: 15X14
Loft
- Level: Second
- Area: 108 Square Feet
- Dimensions: 6X18
Heating
- Radiant
Cooling
- None
Appliances
- Included: Range, Dishwasher, Refrigerator, Washer, Dryer, Stainless Steel Appliance(s)
- Laundry: In Unit
Features
- Pantry
- Flooring: Hardwood
- Basement: Unfinished,Full
- Attic: Interior Stair,Unfinished
Interior area
- Total structure area: 0
- Total interior livable area: 1,070 sqft
Property
Parking
- Total spaces: 7
- Parking features: Asphalt, Yes, Garage Owned, Detached, Driveway, Garage
- Garage spaces: 2
- Has uncovered spaces: Yes
Accessibility
- Accessibility features: No Disability Access
Features
- Stories: 1.5
Lot
- Size: 9,237 Square Feet
- Dimensions: 75.1 x 123
Details
- Additional parcels included: 24114130350000
- Parcel number: 24114130360000
- Special conditions: None
Construction
Type & style
- Home type: SingleFamily
- Architectural style: Bungalow
- Property subtype: Single Family Residence
Materials
- Vinyl Siding
Condition
- New construction: No
- Year built: 1924
Utilities & green energy
- Electric: Circuit Breakers
- Sewer: Public Sewer
- Water: Lake Michigan, Public
Community & HOA
Community
- Features: Curbs, Sidewalks, Street Lights, Street Paved
HOA
- Services included: None
Location
- Region: Evergreen Park
Financial & listing details
- Price per square foot: $243/sqft
- Tax assessed value: $190,000
- Annual tax amount: $6,151
- Date on market: 8/3/2026
- Ownership: Fee Simple
Estimated market value
Not available
Estimated sales range
Not available
Not available
Price history
| Date | Event | Price |
|---|---|---|
| 8/3/2026 | Listed for sale | $259,900$243/sqft |
Source:  MRED as distributed by MLS GRID #12722943 Report a problem MRED as distributed by MLS GRID #12722943 Report a problem | ||
Public tax history
| Year | Property taxes | Tax assessment |
|---|---|---|
| 2024 | $5,415 +1.2% | $19,000 |
| 2023 | $5,353 +19.3% | $19,000 +28.7% |
| 2022 | $4,489 +2.7% | $14,762 |
| 2021 | $4,370 +1.8% | $14,762 |
| 2020 | $4,291 +11.3% | $14,762 +10.5% |
| 2019 | $3,855 +2.1% | $13,357 |
| 2018 | $3,776 +1.1% | $13,357 |
| 2017 | $3,736 -9.4% | $13,357 +3.5% |
| 2016 | $4,122 +1% | $12,908 |
| 2015 | $4,080 +1.9% | $12,908 |
| 2014 | $4,003 -10.4% | $12,908 -14.7% |
| 2013 | $4,466 +1.9% | $15,133 |
| 2012 | $4,382 +1.6% | $15,133 |
| 2011 | $4,312 +5.1% | $15,133 -21.6% |
| 2010 | $4,102 +8.2% | $19,290 |
| 2009 | $3,790 +7.1% | $19,290 -5% |
| 2008 | $3,537 +1% | $20,306 +16.9% |
| 2007 | $3,501 +2.5% | $17,365 |
| 2006 | $3,415 +9.5% | $17,365 |
| 2005 | $3,119 -3.3% | $17,365 +31.1% |
| 2004 | $3,227 +10.9% | $13,250 |
| 2003 | $2,909 +14.1% | $13,250 |
| 2002 | $2,549 +27.3% | $13,250 +16.7% |
| 2001 | $2,003 +2.6% | $11,354 |
| 2000 | $1,953 +1.2% | $11,354 |
| 1999 | $1,930 | $11,354 |
Find assessor info on the county website
Monthly payment
Est. payment
Payment breakdown
Explore the cost of this home by adjusting the details. Changes won't be saved.Climate risks
Neighborhood: 60805
Nearby schools
GreatSchools rating
- 8/10Southwest Elementary SchoolGrades: K-5Distance: 0.5 mi
- 5/10Central Jr High SchoolGrades: 6-8Distance: 1.6 mi
- 9/10Evergreen Park High SchoolGrades: 9-12Distance: 0.5 mi
Schools provided by the listing agent
- Elementary: Southwest Elementary School
- Middle: Central Junior High School
- High: Evergreen Park High School
- District: 124
Source: MRED as distributed by MLS GRID. This data may not be complete. We recommend contacting the local school district to confirm school assignments for this home.
- $21,350-- bd-- ba-- sqft10230 S Turner Ave, Evergreen Park, IL 60805Off Market
- $338,5004 bd2 ba1.5k sqft10226 S Turner Ave, Evergreen Park, IL 60805Off Market
- $262,1002 bd1 ba900 sqft10222 S Turner Ave, Evergreen Park, IL 60805Off Market
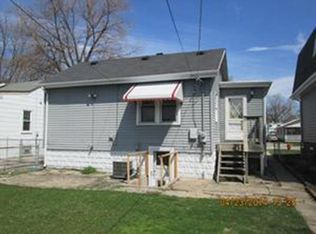
- $222,5003 bd1 ba1.1k sqft10234 S Turner Ave, Evergreen Park, IL 60805Off Market
- $19,910-- bd2 ba-- sqft10258 S Turner Ave, Evergreen Park, IL 60805Off Market
- $479,0006 bd3 ba3k sqft10242 S Turner Ave, Evergreen Park, IL 60805Off Market
- $163,2003 bd1 ba705 sqft10218 S Turner Ave, Evergreen Park, IL 60805Off Market
- $163,2003 bd1 ba705 sqft10218 S Turner Ave, Evergreen Park, IL 60805Off Market
A local agent can set up tours, give advice and negotiate with sellers.
A local lender can help you make sure your offer is ready when you are.
Similar homes
- $314,9003 bd1 ba1.5k sqft9619 S Albany Ave, Evergreen Park, IL 60805Active
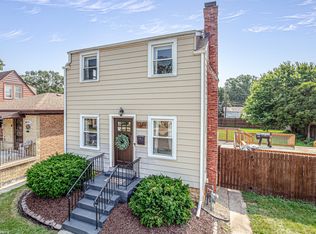 MLS ID #12717915, Mary Wallace, Coldwell Banker Realty. MRED as distributed by MLS GRID
 - $310,0003 bd2 ba1.1k sqft10831 S Kedzie Ave, Chicago, IL 60655New
 MLS ID #12710556, Karen Healy, Healy Real Estate. MRED as distributed by MLS GRID
 - $310,0003 bd2 ba1.2k sqft9607 S Sacramento Ave, Evergreen Park, IL 60805Active
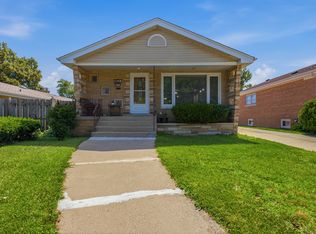 MLS ID #12667749, Vanessa Valtierra, HomeSmart Connect LLC. MRED as distributed by MLS GRID
 - $329,9004 bd2 ba1.3k sqft10743 S Kedzie Ave, Chicago, IL 60655New
 MLS ID #12724622, Meghan M Healy, Healy Real Estate. MRED as distributed by MLS GRID
 - $279,9003 bd2 ba1.2k sqft5746 Vine St, Oak Forest, IL 60452NewMLS ID #12724638, John Litrenta, Redfin Corporation. MRED as distributed by MLS GRID
- $260,0004 bd2 ba1.5k sqft4416 W 123rd Pl, Alsip, IL 60803ActiveMLS ID #12640368, Fernando Matias, You Properties LLC. MRED as distributed by MLS GRID
- $275,0003 bd2 ba1.4k sqft1669 W 187th St, Homewood, IL 60430NewMLS ID #12711396, Kathlyn Knight, Baird & Warner. MRED as distributed by MLS GRID
- $339,9005 bd2 ba1.4k sqft9804 S Springfield Ave, Evergreen Park, IL 60805Price ChangeMLS ID #12676277, Tanya R Coffman, Berkshire Hathaway HomeServices Chicago. MRED as distributed by MLS GRID
- $274,9003 bd2 ba1.2k sqft2295 177th St, Lansing, IL 60438NewMLS ID #12725851, Jason Rosenberg, Infiniti Properties, Inc.. MRED as distributed by MLS GRID
- $319,0003 bd2 ba1.4k sqft6941 Olympic Dr, Bridgeview, IL 60455NewMLS ID #12726232, Nathan Stillwell, john greene, Realtor. MRED as distributed by MLS GRID
- $310,0002 bd2 ba1k sqft10718 S Trumbull Ave, Chicago, IL 60655ActiveMLS ID #12698935, Joanna Klimaszka, Coldwell Banker Realty. MRED as distributed by MLS GRID
- $349,9003 bd2 ba1.5k sqft7411 W 109th Pl, Worth, IL 60482NewMLS ID #12727690, Laura Bugos-Komperda, eXp Realty. MRED as distributed by MLS GRID
- $329,9004 bd2 ba1.1k sqft4931 S Kostner Ave, Chicago, IL 60632NewMLS ID #12729506, JC Gonzalez, Cloud Gate Realty LLC. MRED as distributed by MLS GRID
- $290,0004 bd2 ba1k sqft6325 S Francisco Ave, Chicago, IL 60629ActiveMLS ID #12712147, Celina Pena, Century 21 New Beginnings. MRED as distributed by MLS GRID
- $309,9003 bd1 ba1.1k sqft7529 W 103rd St, Palos Hills, IL 60465Re-activatedMLS ID #12713531, Garrett Horkan, City Gate Real Estate Inc.. MRED as distributed by MLS GRID
- $310,0003 bd2 ba950 sqft5249 S Ridgeway Ave, Chicago, IL 60632ActiveMLS ID #12722664, Lily Gonzalez, RE/MAX Mi Casa. MRED as distributed by MLS GRID
- $250,0004 bd2 ba870 sqft1236 E 85th St, Chicago, IL 60619ActiveMLS ID #12709309, Tara Weathersby, Coldwell Banker Realty. MRED as distributed by MLS GRID
- $199,9993 bd1 ba917 sqft7132 S Hermitage Ave, Chicago, IL 60636ActiveMLS ID #12716427, Juan Mendoza, Realty of America, LLC. MRED as distributed by MLS GRID
- $--4 bd2 ba1.2k sqft1904 High St, Blue Island, IL 60406AuctionAuction.com 2
- $274,9003 bd2 ba1.2k sqft18010 Burnham Ave, Lansing, IL 60438ActiveMLS ID #12723606, Alan Evers, Evers Realty Group. MRED as distributed by MLS GRID
