Skip main navigation
Contingent
  • $319,000

    6941 Olympic Dr, Bridgeview, IL 60455

    3beds
    1,486sqft
    : 
    $2,378/mo
    Get pre-qualified
    Single Family Residence
    Built in 1957
    7,405 Square Feet Lot
    $-- Zestimate®
    $215/sqft
    $-- HOA

    What's special

    Stunning stone fireplaceQuality finishesUpdated bathroomsRich hardwood floorsSpacious family roomThoughtfully designed floor planBackyard retreat
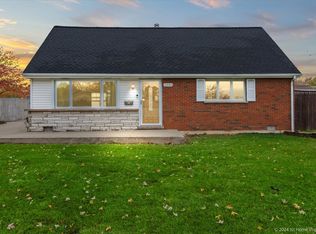
    Welcome home to this beautifully maintained 3-bedroom, 2 full-bath home offering timeless charm and inviting living spaces throughout. A welcoming front porch creates the perfect first impression, while rich hardwood floors, elegant crown molding, and quality finishes add warmth and character. The spacious family room features a stunning stone fireplace, creating a cozy gathering place for relaxing or entertaining. The updated bathrooms blend modern style with everyday functionality, while the thoughtfully designed floor plan provides comfortable living for family and guests alike. Step outside to your own backyard retreat, complete with a spacious deck, storage shed, and plenty of room to entertain, garden, or simply unwind. Combining classic charm, tasteful updates, and exceptional outdoor living, this move-in-ready home is one you won't want to miss. Ideally located just minutes from Harlem Avenue, major expressways, shopping, dining, and everyday conveniences, this move-in-ready home offers exceptional value.
    --
    on Zillow
    |
    624
    views
    |
    46
    saves
    |

    Likely to sell faster than

    Zillow last checked:

    Listing updated:

    Listed by:

    Nathan Stillwell 815-762-1325,

    john greene, Realtor

    Source: MRED as distributed by MLS GRID,MLS#: 12726232MLS Logo

      Facts & features

      Interior

      Bedrooms & bathrooms
      • Bedrooms: 3
      • Bathrooms: 2
      • Full bathrooms: 2
      Rooms
      • Room types: No additional rooms
      Primary bedroom
      • Features: Flooring (Carpet)
      • Level: Second
      • Area: 240 Square Feet
      • Dimensions: 15X16
      Bedroom 2
      • Features: Flooring (Carpet)
      • Level: Second
      • Area: 224 Square Feet
      • Dimensions: 14X16
      Bedroom 3
      • Features: Flooring (Hardwood)
      • Level: Main
      • Area: 322 Square Feet
      • Dimensions: 14X23
      Dining room
      • Features: Flooring (Hardwood)
      • Level: Main
      • Area: 84 Square Feet
      • Dimensions: 7X12
      Kitchen
      • Features: Flooring (Vinyl)
      • Level: Main
      • Area: 108 Square Feet
      • Dimensions: 9X12
      Living room
      • Features: Flooring (Hardwood)
      • Level: Main
      • Area: 209 Square Feet
      • Dimensions: 19X11
      Heating
      • Natural Gas, Forced Air
      Cooling
      • Central Air
      Appliances
      • Included: Range, Microwave, Dishwasher, Refrigerator, Washer, Dryer, Disposal
      Features
      • Basement: Crawl Space
      Interior area
      • Total structure area: 0
      • Total interior livable area: 1,486 sqft

      Property

      Parking
      • Total spaces: 2
      • Parking features: Concrete, Garage Door Opener, Yes, Garage Owned, Detached, Garage
      • Garage spaces: 2
      • Has uncovered spaces: Yes
      Accessibility
      • Accessibility features: No Disability Access
      Features
      • Stories: 1.5
      • Fencing: Fenced
      Lot
      • Size: 7,405 Square Feet
      • Dimensions: 70X108
      Details
      • Parcel number: 24061190080000
      • Special conditions: None

      Construction

      Type & style
      • Home type: SingleFamily
      • Architectural style: Cape Cod
      • Property subtype: Single Family Residence
      Materials
      • Vinyl Siding, Brick
      • Roof: Asphalt
      Condition
      • New construction: No
      • Year built: 1957

      Utilities & green energy

      • Sewer: Public Sewer
      • Water: Public

      Community & HOA

      Community
      • Subdivision: Southfield
      HOA
      • Services included: None
      Location
      • Region: Bridgeview

      Financial & listing details

      • Price per square foot: $215/sqft
      • Tax assessed value: $189,800
      • Annual tax amount: $6,188
      • Date on market: 8/7/2026
      • Ownership: Fee Simple

        Estimated market value

        Not available

        Estimated sales range

        Not available

        Not available

        Price history

        Price history is unavailable.

        Public tax history

        YearProperty taxesTax assessment
        2024$3,856 +24.6%$18,980 +0%
        2023$3,094 -18%$18,979 +16.4%
        2022$3,773 -5.6%$16,298
        2021$3,997 -1.8%$16,298
        2020$4,072 +12.6%$16,298 +4.1%
        2019$3,617 +4.8%$15,652
        2018$3,451 -0.4%$15,652
        2017$3,466 -3.4%$15,652 +14.9%
        2016$3,588 +7.3%$13,619
        2015$3,344 +1.8%$13,619
        2014$3,285 -8.8%$13,619 -13.5%
        2013$3,603 -13.1%$15,738
        2012$4,147 +3.8%$15,738
        2011$3,996 +0.9%$15,738 -25.3%
        2010$3,959 +15.8%$21,055
        2009$3,419 +9.9%$21,055 -5%
        2008$3,111 +1.8%$22,164 +15.7%
        2007$3,057 +5.1%$19,159
        2006$2,908 +15.9%$19,159
        2005$2,509 -3.8%$19,159 +28.9%
        2004$2,609 +2%$14,862
        2003$2,558 -2%$14,862
        2002$2,609 +10.8%$14,862 +17.2%
        2001$2,354 +5.8%$12,683
        2000$2,224 +2.5%$12,683
        1999$2,169 $12,683
        Find assessor info on the county website

        Monthly payment

        Est. payment

        Payment breakdown

        Explore the cost of this home by adjusting the details. Changes won't be saved.
        All calculations are estimates and provided by Zillow, Inc. for informational purposes only. Actual amounts may vary.
        HOA fees may include property taxes on listings classified as Co-Ops. Contact the listing agent and/or owner for fee details.
        See how much you could borrow to make a competitive offer.

        Climate risks

        Neighborhood: 60455

        Getting around

        73 / 100
        Very Walkable
        47 / 100
        Somewhat Bikeable

        Nearby schools

        GreatSchools rating
        Schools provided by the listing agent
        • Elementary: George W Lieb Elementary School
        • Middle: Simmons Middle School
        • High: Oak Lawn Comm High School
        • District: 122

        Source: MRED as distributed by MLS GRID. This data may not be complete. We recommend contacting the local school district to confirm school assignments for this home.

        A local agent can set up tours, give advice and negotiate with sellers.

        A local lender can help you make sure your offer is ready when you are.

        Browse local experts

        Similar homes