Move-in ready and exceptionally well maintained, this expanded Cape Cod home offers more space than meets the eye! The main level features a spacious living room and an updated eat-in kitchen. Kitchen was remodeled in 2019 to include 42" cabinetry, quartz countertops, and subway tile backsplash. Stainless steel appliances, a new Washer/Dryer and additional kitchen cabinetry were added to the kitchen in 2022/2023. Two bedrooms are located on the main level, while the huge dormered second floor offers two additional bedrooms and a full bath, providing plenty of flexible living space. Hardwood flooring runs throughout the main level, including beneath the bedroom carpeting. The home has been freshly painted inside and out and features updated lighting and ceiling fans, newer interior and exterior doors, newer windows, siding, and zoned heating and cooling. Outside, enjoy a large fully fenced backyard with a storage shed, plus a detached 2.5-car garage. Additional improvements include a new roof on the house (2024) and one of the HVAC units was replaced in 2023. A spacious, well-cared-for home that's ready for its next owner!
Contingent
$329,900
6927 Olympic Dr, Bridgeview, IL 60455
4beds
1,805sqft
Single Family Residence
Built in 1957
7,148 Square Feet Lot
$-- Zestimate®
$183/sqft
$-- HOA
What's special
Large fully fenced backyardAdditional kitchen cabinetryUpdated eat-in kitchenQuartz countertopsHuge dormered second floorNewer windowsZoned heating and cooling
- --
- 546
- views
- 61
- saves
Likely to sell faster than
Zillow last checked:
Listing updated:
Listed by:
Molly Mann 708-774-4672,
@properties Christies International Real Estate
Source: MRED as distributed by MLS GRID,MLS#: 12760683
Facts & features
Interior
Bedrooms & bathrooms
- Bedrooms: 4
- Bathrooms: 2
- Full bathrooms: 2
Rooms
- Room types: No additional rooms
Primary bedroom
- Features: Flooring (Carpet), Window Treatments (Blinds)
- Level: Main
- Area: 216 Square Feet
- Dimensions: 18X12
Bedroom 2
- Features: Flooring (Carpet)
- Level: Main
- Area: 180 Square Feet
- Dimensions: 15X12
Bedroom 3
- Features: Flooring (Carpet), Window Treatments (Blinds)
- Level: Second
- Area: 168 Square Feet
- Dimensions: 14X12
Bedroom 4
- Features: Flooring (Carpet)
- Level: Second
- Area: 126 Square Feet
- Dimensions: 14X09
Kitchen
- Features: Kitchen (Eating Area-Table Space), Flooring (Wood Laminate), Window Treatments (All)
- Level: Main
- Area: 192 Square Feet
- Dimensions: 16X12
Laundry
- Level: Main
- Area: 9 Square Feet
- Dimensions: 3X3
Living room
- Features: Flooring (Hardwood), Window Treatments (All)
- Level: Main
- Area: 216 Square Feet
- Dimensions: 18X12
Heating
- Natural Gas, Forced Air
Cooling
- Central Air, Zoned
Appliances
- Included: Range, Microwave, Refrigerator, Washer, Dryer
- Laundry: Main Level, Gas Dryer Hookup
Features
- 1st Floor Bedroom, 1st Floor Full Bath
- Flooring: Hardwood
- Basement: Crawl Space
Interior area
- Total structure area: 0
- Total interior livable area: 1,805 sqft
Property
Parking
- Total spaces: 2.5
- Parking features: Concrete, Side Driveway, Garage Door Opener, Yes, Garage Owned, Detached, Garage
- Garage spaces: 2.5
- Has uncovered spaces: Yes
Accessibility
- Accessibility features: No Disability Access
Features
- Stories: 1.5
- Patio & porch: Patio
- Fencing: Fenced
Lot
- Size: 7,148 Square Feet
- Dimensions: 110 X 65
- Features: Landscaped
Details
- Additional structures: Shed(s)
- Parcel number: 24061190100000
- Special conditions: None
Construction
Type & style
- Home type: SingleFamily
- Architectural style: Cape Cod
- Property subtype: Single Family Residence
Materials
- Vinyl Siding, Brick
- Foundation: Concrete Perimeter
- Roof: Asphalt
Condition
- New construction: No
- Year built: 1957
- Major remodel year: 1017
Details
- Builder model: CAPE COD
Utilities & green energy
- Electric: Circuit Breakers
- Sewer: Public Sewer
- Water: Lake Michigan, Public
Community & HOA
Community
- Features: Curbs, Sidewalks, Street Lights, Street Paved
HOA
- Services included: None
Location
- Region: Bridgeview
Financial & listing details
- Price per square foot: $183/sqft
- Tax assessed value: $230,000
- Annual tax amount: $6,996
- Date on market: 9/25/2026
- Ownership: Fee Simple
Estimated market value
Not available
Estimated sales range
Not available
Not available
Price history
| Date | Event | Price |
|---|---|---|
| 10/1/2021 | Sold | $245,600+4.6%$136/sqft |
Source:  MRED as distributed by MLS GRID #11182357 Report a problem MRED as distributed by MLS GRID #11182357 Report a problem | ||
| 8/24/2021 | Pending sale | $234,900$130/sqft |
Source:  Coldwell Banker Real Estate Group #11182357 Report a problem Coldwell Banker Real Estate Group #11182357 Report a problem | ||
| 8/23/2021 | Contingent | $234,900$130/sqft |
Source: MRED as distributed by MLS GRID #11182357 Report a problem | ||
| 8/19/2021 | Listed for sale | $234,900+78%$130/sqft |
Source: MRED as distributed by MLS GRID #11182357 Report a problem | ||
| 6/14/1999 | Sold | $132,000$73/sqft |
Source: Public Record Report a problem | ||
Public tax history
| Year | Property taxes | Tax assessment |
|---|---|---|
| 2024 | $6,756 +1.7% | $23,000 +0% |
| 2023 | $6,646 +30.2% | $22,999 +41.9% |
| 2022 | $5,104 +2.1% | $16,212 |
| 2021 | $4,997 +0.3% | $16,212 |
| 2020 | $4,983 +8.8% | $16,212 +5.1% |
| 2019 | $4,578 +4.7% | $15,429 |
| 2018 | $4,372 +0.2% | $15,429 |
| 2017 | $4,363 -12% | $15,429 +0.2% |
| 2016 | $4,959 +5.9% | $15,402 |
| 2015 | $4,684 +2.4% | $15,402 |
| 2014 | $4,575 -13.5% | $15,402 -19.4% |
| 2013 | $5,286 +1.6% | $19,106 |
| 2012 | $5,201 +4.5% | $19,106 |
| 2011 | $4,977 +16.8% | $19,106 -18.4% |
| 2010 | $4,262 +10.1% | $23,400 |
| 2009 | $3,871 +18.8% | $23,400 -5% |
| 2008 | $3,258 +1.8% | $24,632 +25.7% |
| 2007 | $3,201 +5.1% | $19,594 |
| 2006 | $3,045 +15.9% | $19,594 |
| 2005 | $2,627 -3.8% | $19,594 +26.6% |
| 2004 | $2,733 +12.7% | $15,473 +9.1% |
| 2003 | $2,425 -2% | $14,186 |
| 2002 | $2,474 +14.9% | $14,186 +20.5% |
| 2001 | $2,153 +5.8% | $11,774 |
| 2000 | $2,035 -19.9% | $11,774 |
| 1999 | $2,540 | $11,774 |
Find assessor info on the county website
Monthly payment
Est. payment
Payment breakdown
Explore the cost of this home by adjusting the details. Changes won't be saved.Climate risks
Neighborhood: 60455
Nearby schools
Schools provided by the listing agent
- Elementary: George W Lieb Elementary School
- Middle: Simmons Middle School
- High: Oak Lawn Comm High School
- District: 122
Source: MRED as distributed by MLS GRID. This data may not be complete. We recommend contacting the local school district to confirm school assignments for this home.


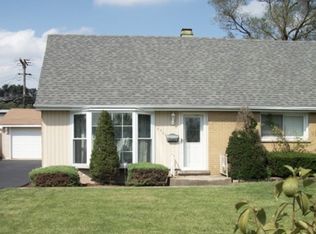
Similar homes
- $325,0003 bd1 ba1.4k sqft7101 W 115th St, Worth, IL 60482New
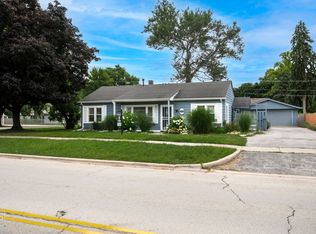 MLS ID #12776274, John Gutman, Gutman Real Estate. MRED as distributed by MLS GRID
 - $337,9004 bd3 ba1.7k sqft7204 W 83rd St, Hickory Hills, IL 60455Active
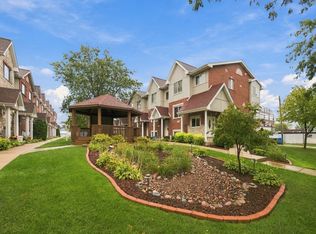 MLS ID #12648097, Linda Seyller, RE/MAX 10. MRED as distributed by MLS GRID
 - $334,9003 bd2 ba1.3k sqft10624 S Kostner Ave, Oak Lawn, IL 60453New
 MLS ID #12774585, Jack Gawron, RE/MAX 10. MRED as distributed by MLS GRID
 - $342,9504 bd3 ba1k sqft7241 Beloit Ave, Bridgeview, IL 60455Active
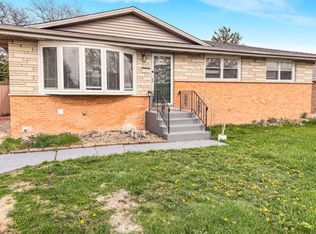 MLS ID #12710180, Fares Suleiman, Kawash Group. MRED as distributed by MLS GRID
