**UP TO $16,250 IN DOWN PAYMENT ASSISTANCE FOR QUALIFIED BUYERS - CHECK ADDITIONAL INFORMATION FOR MORE INFO** GET READY TO BE IMPRESSED AND ENTERTAIN IN THIS DOUBLE CORNER LOT SITTIN ON OVER 11,000 SQ F HAS TONS OF OUTDOOR ENTERTAINING SPACE AND A SIDE DRIVE THAT LEADS TO YOUR OVERSIZED GARAGE READY FOR A WORKSHOP! THIS FRESHLY RENOVATED RANCH STYLE HOME IS FLOODED WITH NATURAL RIGHT AND HAS ALL NEW NEW HARD SURGFACED FLOORS IN EVERY ROOM! WITH 3 GENEROUSLY SIZED BEDROOMS AND 1 FULL BATH IT'S THE PERFECT PLACE TO CALL HOME. A DESIGNER KITCHEN INCLUDES SHAKER STYLE SOFT CLOSE 42" CABINETS WITH GRAY LOWERS AND WHITE UPPERS ALONG WITH A SS APPLIANCE PACKAGE AND QUARTZ COUNTERTOPS AND HERRINGBONE LAID MARBLE BACKSPLASH - NO EXPENSE SPARED! EACH OF THE BEDROOMS INCLUDE THEIR OWN UNIQUE CUSTOM MILLWORK ACCENT WALLS, FINISHED CLOSETS AND BLINDS ON EACH OF THE WINDOWS.THERE IS ALSO A UTILITY ROOM RIGHT OFF THE KITCHEN THAT SERVES AS A MUDROOM AND LAUNDRY ROOM WITH A BAND NEW SET OF WASHER AND DRYER,. LASTLY, ENJOY TIME OUTSIDE OF THIS BEAUTIFULLY LANDSCAPED AND PAINTED HOME WHICH FEATURES AN EXPANISIVE DECK READY FOR YOUR OUTDOOR FURNISHINGS. IN 2022, THE ASPHALT DRIVEWAY WAS POURED! THIS HOME SITS JUST MINUTES AWAY FROM WATER'S EDGE TRAIL PATH AND GOLF COURSE. THIS IS A RARE OPPORTUNITY TO FIND A MOVE IN READY,M DESIGNER FINISHED WELL PRICED REHABBED HOME. WHAT ARE YOU WAITING FORM, MAKE THIS BEAUTIFUL HOME YOURS JUST IN TIME TO HOST THANKSGIVING.
Price change
Price cut: $10K (10/9)
$315,000
7101 W 115th St, Worth, IL 60482
3beds
1,437sqft
Single Family Residence
Built in 1952
0.25 Acres Lot
$311,100 Zestimate®
$219/sqft
$-- HOA
What's special
Double corner lotHerringbone laid marble backsplashDesigner kitchenQuartz countertops
- 8 days
- 174
- 9
Zillow last checked:
Listing updated:
Listed by:
John Gutman (312)925-0024,
Gutman Real Estate
Source: MRED as distributed by MLS GRID,MLS#: 12776274
Facts & features
Interior
Bedrooms & bathrooms
- Bedrooms: 3
- Bathrooms: 1
- Full bathrooms: 1
Rooms
- Room types: Utility Room-1st Floor
Primary bedroom
- Features: Flooring (Hardwood)
- Level: Main
- Area: 168 Square Feet
- Dimensions: 14X12
Bedroom 2
- Features: Flooring (Hardwood)
- Level: Main
- Area: 144 Square Feet
- Dimensions: 12X12
Bedroom 3
- Features: Flooring (Hardwood)
- Level: Main
- Area: 110 Square Feet
- Dimensions: 11X10
Kitchen
- Features: Flooring (Carpet)
- Level: Main
- Area: 306 Square Feet
- Dimensions: 18X17
Laundry
- Features: Flooring (Carpet)
- Level: Main
- Area: 60 Square Feet
- Dimensions: 12X5
Living room
- Features: Flooring (Hardwood)
- Level: Main
- Area: 378 Square Feet
- Dimensions: 21X18
Other
- Features: Flooring (Carpet)
- Level: Main
- Area: 80 Square Feet
- Dimensions: 10X8
Heating
- Natural Gas, Propane
Cooling
- Central Air
Appliances
- Included: Range, Microwave, Dishwasher, Refrigerator, Freezer, Washer, Dryer
- Laundry: Main Level
Features
- 1st Floor Bedroom, 1st Floor Full Bath, Special Millwork, Quartz Counters
- Flooring: Hardwood
- Windows: Drapes
- Basement: None
Interior area
- Total structure area: 14,737
- Total interior livable area: 1,437 sqft
Property
Parking
- Total spaces: 2.5
- Parking features: Asphalt, Garage Door Opener, Yes, Garage Owned, Detached, Garage
- Garage spaces: 2.5
- Has uncovered spaces: Yes
Accessibility
- Accessibility features: No Disability Access
Features
- Stories: 1
Lot
- Size: 0.25 Acres
- Features: Corner Lot
Details
- Additional parcels included: 24193000180000
- Parcel number: 24193000170000
- Special conditions: None
Construction
Type & style
- Home type: SingleFamily
- Architectural style: Ranch
- Property subtype: Single Family Residence
Materials
- Vinyl Siding
- Foundation: Concrete Perimeter
- Roof: Asphalt
Condition
- New construction: No
- Year built: 1952
- Major remodel year: 2026
Utilities & green energy
- Sewer: Public Sewer
- Water: Lake Michigan
Community & HOA
Community
- Features: Park, Curbs, Sidewalks, Street Lights, Street Paved
HOA
- Services included: None
Location
- Region: Worth
Financial & listing details
- Price per square foot: $219/sqft
- Tax assessed value: $92,950
- Annual tax amount: $6,914
- Date on market: 10/3/2026
- Ownership: Fee Simple
Estimated market value
$311,100
$296,000 - $327,000
$2,588/mo
Price history
| Date | Event | Price |
|---|---|---|
| 10/9/2026 | Price change | $315,000-3.1%$219/sqft |
Source:  MRED as distributed by MLS GRID #12776274 Report a problem MRED as distributed by MLS GRID #12776274 Report a problem | ||
| 10/3/2026 | Listed for sale | $325,000$226/sqft |
Source: MRED as distributed by MLS GRID #12776274 Report a problem | ||
| 10/3/2026 | Listing removed | $325,000$226/sqft |
Source: MRED as distributed by MLS GRID #12765373 Report a problem | ||
| 9/22/2026 | Listed for sale | $325,000+40.1%$226/sqft |
Source: MRED as distributed by MLS GRID #12765373 Report a problem | ||
| 11/18/2022 | Sold | $232,000-1.2%$161/sqft |
Source: MRED as distributed by MLS GRID #11637284 Report a problem | ||
| 10/22/2022 | Contingent | $234,900$163/sqft |
Source: MRED as distributed by MLS GRID #11637284 Report a problem | ||
| 10/11/2022 | Price change | $234,900-1.7%$163/sqft |
Source: MRED as distributed by MLS GRID #11637284 Report a problem | ||
| 9/23/2022 | Listed for sale | $239,000+38.2%$166/sqft |
Source: MRED as distributed by MLS GRID #11637284 Report a problem | ||
| 8/26/2004 | Sold | $173,000$120/sqft |
Source: Public Record Report a problem | ||
Public tax history
| Year | Property taxes | Tax assessment |
|---|---|---|
| 2024 | $3,344 +0.5% | $9,295 |
| 2023 | $3,328 +21.6% | $9,295 +13.4% |
| 2022 | $2,738 +3.2% | $8,200 |
| 2021 | $2,653 +0.5% | $8,200 |
| 2020 | $2,638 +7.8% | $8,200 +8.7% |
| 2019 | $2,447 +0.5% | $7,544 |
| 2018 | $2,435 -0.5% | $7,544 |
| 2017 | $2,446 +9% | $7,544 +20.4% |
| 2016 | $2,245 +3.2% | $6,266 |
| 2015 | $2,177 +1.5% | $6,266 |
| 2014 | $2,145 -14.1% | $6,266 -19.2% |
| 2013 | $2,497 +21.2% | $7,751 |
| 2012 | $2,060 +19.9% | $7,751 |
| 2011 | $1,719 -9.1% | $7,751 -13.5% |
| 2010 | $1,890 +18.3% | $8,959 |
| 2009 | $1,597 -34.9% | $8,959 -17.8% |
| 2008 | $2,452 +37.9% | $10,899 +18.1% |
| 2007 | $1,778 +2.4% | $9,225 |
| 2006 | $1,736 +13.4% | $9,225 |
| 2005 | $1,531 +9.6% | $9,225 +32% |
| 2004 | $1,396 +2.8% | $6,986 |
| 2003 | $1,358 +2.8% | $6,986 |
| 2002 | $1,321 +19.6% | $6,986 +14.4% |
| 2001 | $1,105 +4.3% | $6,106 |
| 2000 | $1,059 +0.4% | $6,106 |
| 1999 | $1,054 | $6,106 |
Find assessor info on the county website
Monthly payment
Est. payment
Payment breakdown
Explore the cost of this home by adjusting the details. Changes won't be saved.Climate risks
Neighborhood: 60482
Nearby schools
Schools provided by the listing agent
- Elementary: Worth Elementary School
- Middle: Worth Junior High School
- District: 127
Source: MRED as distributed by MLS GRID. This data may not be complete. We recommend contacting the local school district to confirm school assignments for this home.
Similar homes
- $225,0004 bd2 ba1.2k sqft7432 W 109th St, Worth, IL 60482Active
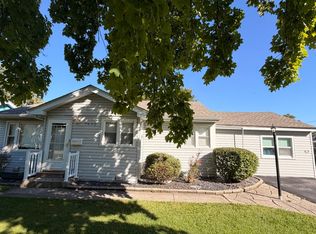 MLS ID #12777225, Katie Jurak, AHWD,CSC,e-PRO,MRP,PSA,RENE,SFR, Re/Max Millennium. MRED as distributed by MLS GRID
 - $315,0003 bd2 ba1.5k sqft7915 Massasoit Ave, Burbank, IL 60459Price Change
 MLS ID #12765989, Shannon Polk, Coldwell Banker Realty. MRED as distributed by MLS GRID
 - $--3 bd1 ba1k sqft14532 Hamlin Ave, Midlothian, IL 60445Auction
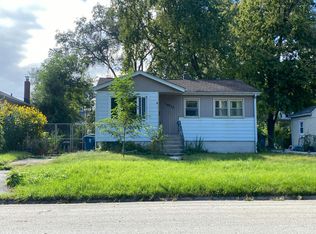 Auction.com 2
 - $300,0004 bd2 ba2.1k sqft12604 Elm St, Blue Island, IL 60406New
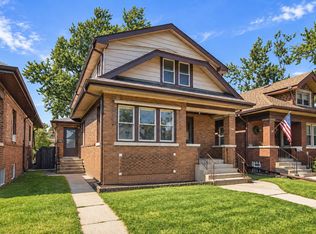 MLS ID #12751324, Maribel Salgado-Little, ABR,AHWD,CIPS,CRS,CSC,e-PRO,SFR,SRES, Realty Executives Elite. MRED as distributed by MLS GRID
