Welcome to this charming 3 bedroom ranch tucked away in Lockport with beautiful views and plenty of space to enjoy inside and out. The home features a spacious living room with a wood burning stove, a large eat in kitchen with newer appliances, and an oversized laundry room offering plenty of additional storage and functionality. Outside, you'll find an enormous fully fenced yard with room to entertain, garden, play, or simply relax and enjoy the surroundings. A detached 2.5 car garage provides plenty of space for vehicles, storage, hobbies, and more. With great curb appeal, a comfortable single level layout, and a peaceful setting surrounded by nature, this home offers a little bit of everything.
Contingent
$294,900
16539 W 144th Pl, Lockport, IL 60441
3beds
1,325sqft
Single Family Residence
Built in 1961
0.25 Acres Lot
$292,500 Zestimate®
$223/sqft
$-- HOA
What's special
Wood burning stoveEnormous fully fenced yardGreat curb appealLarge eat in kitchenComfortable single level layoutOversized laundry roomNewer appliances
- --
- 651
- views
- 37
- saves
Likely to sell faster than
Zillow last checked:
Listing updated:
Listed by:
Ewelina Siuta (773)577-4297,
eXp Realty
Source: MRED as distributed by MLS GRID,MLS#: 12788989
Facts & features
Interior
Bedrooms & bathrooms
- Bedrooms: 3
- Bathrooms: 1
- Full bathrooms: 1
Rooms
- Room types: No additional rooms
Primary bedroom
- Level: Main
- Area: 132 Square Feet
- Dimensions: 12X11
Bedroom 2
- Level: Main
- Area: 120 Square Feet
- Dimensions: 12X10
Bedroom 3
- Features: Flooring (Carpet)
- Level: Main
- Area: 132 Square Feet
- Dimensions: 12X11
Dining room
- Level: Main
- Area: 70 Square Feet
- Dimensions: 7X10
Kitchen
- Features: Kitchen (Eating Area-Table Space)
- Level: Main
- Area: 132 Square Feet
- Dimensions: 12X11
Laundry
- Level: Main
- Area: 110 Square Feet
- Dimensions: 10X11
Living room
- Features: Flooring (Carpet)
- Level: Main
- Area: 377 Square Feet
- Dimensions: 29X13
Heating
- Forced Air
Cooling
- Central Air
Appliances
- Included: Range, Dishwasher, Refrigerator, Washer, Dryer
- Laundry: Main Level
Features
- 1st Floor Bedroom, 1st Floor Full Bath
- Windows: Screens
- Basement: None
- Attic: Unfinished
- Number of fireplaces: 1
- Fireplace features: Wood Burning Stove, Free Standing, Living Room
Interior area
- Total structure area: 1,325
- Total interior livable area: 1,325 sqft
Property
Parking
- Total spaces: 6
- Parking features: Asphalt, Yes, Detached, Driveway, Owned, Garage
- Garage spaces: 2
- Has uncovered spaces: Yes
Accessibility
- Accessibility features: No Disability Access
Features
- Stories: 1
- Fencing: Fenced
Lot
- Size: 0.25 Acres
- Dimensions: 156 X 71
- Features: Forest Preserve Adjacent
Details
- Parcel number: 1605071060020000
- Special conditions: None
- Other equipment: Ceiling Fan(s)
Construction
Type & style
- Home type: SingleFamily
- Architectural style: Ranch
- Property subtype: Single Family Residence
Materials
- Vinyl Siding
Condition
- New construction: No
- Year built: 1961
Details
- Builder model: RANCH
Utilities & green energy
- Sewer: Public Sewer
- Water: Public
Community & HOA
Community
- Features: Street Lights, Street Paved
- Subdivision: Lockport Heights
HOA
- Services included: None
Location
- Region: Lockport
Financial & listing details
- Price per square foot: $223/sqft
- Tax assessed value: $252,981
- Annual tax amount: $5,026
- Date on market: 10/19/2026
- Ownership: Fee Simple
Estimated market value
$292,500
$278,000 - $307,000
$2,386/mo
Price history
| Date | Event | Price |
|---|---|---|
| 10/29/2026 | Contingent | $294,900$223/sqft |
Source: eXp Realty #12788989 Report a problem | ||
| 10/19/2026 | Listed for sale | $294,900-1.7%$223/sqft |
Source: eXp Realty #12788989 Report a problem | ||
| 10/19/2026 | Listing removed | $299,900$226/sqft |
Source: eXp Realty #12774534 Report a problem | ||
| 10/1/2026 | Listed for sale | $299,900+120.8%$226/sqft |
Source:  MRED as distributed by MLS GRID #12774534 Report a problem | ||
| 1/24/2013 | Sold | $135,850-3%$103/sqft |
Source: Public Record Report a problem | ||
| 10/5/2012 | Sold | $140,000$106/sqft |
Source: Public Record Report a problem | ||
| 6/21/2012 | Sold | $140,000-6%$106/sqft |
Source: MRED as distributed by MLS GRID #08021799 Report a problem | ||
| 3/22/2012 | Listed for sale | $149,000$112/sqft |
Source: Coldwell Banker Honig-Bell #08021799 Report a problem | ||
Public tax history
| Year | Property taxes | Tax assessment |
|---|---|---|
| 2024 | $5,026 +6% | $84,327 +10.3% |
| 2023 | $4,740 +31.9% | $76,439 +32% |
| 2022 | $3,594 +5.8% | $57,889 +5.6% |
| 2021 | $3,396 +0.1% | $54,845 +3.8% |
| 2020 | $3,393 +3.7% | $52,827 +3.9% |
| 2019 | $3,273 +2.2% | $50,820 +3.5% |
| 2018 | $3,203 +2.2% | $49,117 +2.9% |
| 2017 | $3,133 +2.7% | $47,742 +3.4% |
| 2016 | $3,050 +6.5% | $46,150 +3.9% |
| 2015 | $2,864 | $44,417 +2.1% |
| 2014 | $2,864 -2.2% | $43,499 |
| 2013 | $2,927 +12.9% | $43,499 -3.5% |
| 2012 | $2,594 -1% | $45,059 -7.3% |
| 2011 | $2,619 -8.2% | $48,590 -11.5% |
| 2010 | $2,854 -1.8% | $54,934 -2.6% |
| 2009 | $2,907 -0.5% | $56,400 |
| 2008 | $2,922 | $56,400 +4.2% |
| 2007 | -- | $54,142 |
| 2006 | $2,959 +3.3% | $54,142 +7.4% |
| 2005 | $2,866 +16.2% | $50,411 +8.2% |
| 2004 | $2,467 -8.8% | $46,607 +7.9% |
| 2003 | $2,705 -9.3% | $43,187 -4.4% |
| 2002 | $2,983 | $45,161 |
Find assessor info on the county website
Monthly payment
Est. payment
Payment breakdown
Explore the cost of this home by adjusting the details. Changes won't be saved.Climate risks
Neighborhood: 60441
Nearby schools
Schools provided by the listing agent
- Elementary: Walsh Elementary School
- Middle: Oak Prairie Junior High School
- High: Lockport Township High School
- District: 92
Source: MRED as distributed by MLS GRID. This data may not be complete. We recommend contacting the local school district to confirm school assignments for this home.


Similar homes
- $319,9004 bd2 ba1.9k sqft726 Rogers Rd, Romeoville, IL 60446New
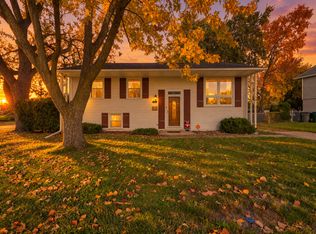 MLS ID #12798469, Jamie Haake, Coldwell Banker Realty. MRED as distributed by MLS GRID
- $349,9953 bd2 ba1.3k sqft217 Gettysburg Dr, Bolingbrook, IL 60440New
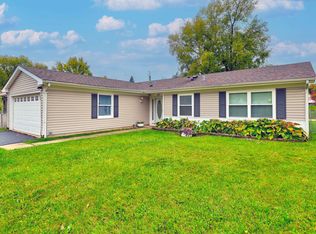 MLS ID #12783852, Evelyn Allen, SFR, EAR Real Estate, Ltd.. MRED as distributed by MLS GRID
- $330,0003 bd2 ba1.7k sqft104 Lawton Ln, Bolingbrook, IL 60440Active
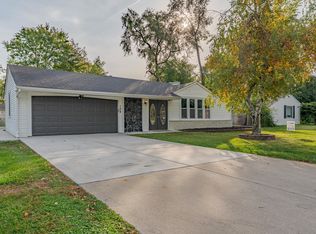 MLS ID #12796029, Javier Alday, Realty of America, LLC. MRED as distributed by MLS GRID
- $289,9002 bd1 ba1.3k sqft8033 45th Ct, Lyons, IL 60534New
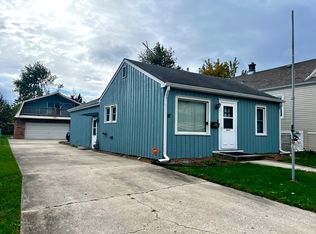 MLS ID #12801776, Debra Myslicki, CNC, Myslicki Real Estate. MRED as distributed by MLS GRID
