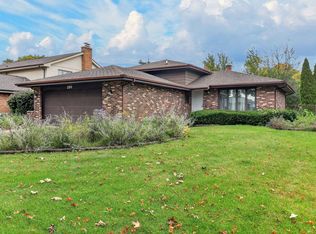
Charming 3-bedroom, 2-bath ranch offers a single-level living in Bolingbrook's established Cherrywood neighborhood. Freshly painted. New carpeting in 2 of the 3 bedrooms, New bedroom windows, Newer furnace, Roof replaced in 2017. Ideally situated near shopping, dining, Fountaindale Public Library, and everyday conveniences, with Brooks Middle School located just down the block on same street. Updated HVAC System: 95 efficient natural gas furnace and 16 SEER central air conditioning. Energy-Efficient Water Heater: 40-gallon power-vent natural gas water heater. Enhanced Attic Insulation: R-30 insulation added to the attic. Professional Air Sealing: Weatherization improvements throughout the home to minimize drafts and reduce air leakage. LED Lighting: Numerous interior and exterior light fixtures upgraded to energy-efficient LED lighting. Additional Efficiency Upgrades: Window caulking, exterior door weatherstripping, and other improvements to enhance energy efficiency.
Active
$349,995
217 Gettysburg Dr, Bolingbrook, IL 60440
3beds
1,304sqft
Single Family Residence
Built in 1976
7,840 Square Feet Lot
$-- Zestimate®
$268/sqft
$-- HOA
What's special
New bedroom windowsSingle-level livingFreshly painted
- 10 days
- 773
- 100
Likely to sell faster than
Zillow last checked:
Listing updated:
Listed by:
Evelyn Allen, SFR 708-369-4308,
EAR Real Estate, Ltd.,
Robert Allen 708-369-4308,
EAR Real Estate, Ltd.
Source: MRED as distributed by MLS GRID,MLS#: 12783852
Facts & features
Interior
Bedrooms & bathrooms
- Bedrooms: 3
- Bathrooms: 2
- Full bathrooms: 2
Rooms
- Room types: No additional rooms
Primary bedroom
- Features: Bathroom (Full)
- Level: Main
- Area: 154 Square Feet
- Dimensions: 14X11
Bedroom 2
- Level: Main
- Area: 120 Square Feet
- Dimensions: 12X10
Bedroom 3
- Level: Main
- Area: 120 Square Feet
- Dimensions: 12X10
Dining room
- Level: Main
- Area: 180 Square Feet
- Dimensions: 15X12
Kitchen
- Level: Main
- Area: 110 Square Feet
- Dimensions: 11X10
Laundry
- Level: Main
- Area: 70 Square Feet
- Dimensions: 10X7
Living room
- Level: Main
- Area: 240 Square Feet
- Dimensions: 16X15
Heating
- Has Heating (Unspecified Type)
Cooling
- Central Air
Features
- Basement: None
Interior area
- Total structure area: 0
- Total interior livable area: 1,304 sqft
Property
Parking
- Total spaces: 4
- Parking features: Yes, Garage Owned, Attached, Owned, Garage
- Attached garage spaces: 2
Accessibility
- Accessibility features: No Disability Access
Features
- Stories: 1
Lot
- Size: 7,840 Square Feet
- Dimensions: 68X113
Details
- Parcel number: 1202104030110000
- Special conditions: None
Construction
Type & style
- Home type: SingleFamily
- Property subtype: Single Family Residence
Materials
- Vinyl Siding
Condition
- New construction: No
- Year built: 1976
Utilities & green energy
- Sewer: Public Sewer
- Water: Public
Community & HOA
HOA
- Services included: None
Location
- Region: Bolingbrook
Financial & listing details
- Price per square foot: $268/sqft
- Tax assessed value: $267,015
- Annual tax amount: $6,658
- Date on market: 11/4/2026
- Ownership: Fee Simple
Estimated market value
Not available
Estimated sales range
Not available
Not available
Price history
| Date | Event | Price |
|---|---|---|
| 1/8/2019 | Listing removed | $1,750$1/sqft |
Source: EAR Real Estate Ltd. #10126043 Report a problem | ||
| 11/1/2018 | Listed for rent | $1,750$1/sqft |
Source: EAR Real Estate Ltd. #10126043 Report a problem | ||
| 5/5/2018 | Listing removed | $1,750$1/sqft |
Source: EAR Real Estate Ltd. #09920512 Report a problem | ||
| 4/19/2018 | Listed for rent | $1,750$1/sqft |
Source: EAR Real Estate Ltd. #09920512 Report a problem | ||
| 4/16/2018 | Listing removed | $194,999$150/sqft |
Source: EAR Real Estate Ltd. #09854494 Report a problem | ||
| 2/28/2018 | Pending sale | $194,999$150/sqft |
Source: EAR Real Estate Ltd. #09854494 Report a problem | ||
| 2/24/2018 | Price change | $194,999-1.8%$150/sqft |
Source: EAR Real Estate Ltd. #09854494 Report a problem | ||
| 2/11/2018 | Price change | $198,500-0.7%$152/sqft |
Source: EAR Real Estate Ltd. #09854494 Report a problem | ||
| 1/27/2018 | Listed for sale | $199,900-5.3%$153/sqft |
Source: EAR Real Estate Ltd. #09832327 Report a problem | ||
| 10/25/2006 | Sold | $211,000+7.7%$162/sqft |
Source: Public Record Report a problem | ||
| 12/22/2005 | Sold | $196,000+22.1%$150/sqft |
Source: Public Record Report a problem | ||
| 7/25/2003 | Sold | $160,500+18.9%$123/sqft |
Source: Public Record Report a problem | ||
| 4/9/2001 | Sold | $135,000$104/sqft |
Source: Public Record Report a problem | ||
Public tax history
| Year | Property taxes | Tax assessment |
|---|---|---|
| 2024 | $6,658 -14.3% | $89,005 +11.1% |
| 2023 | $7,768 +37.1% | $80,084 +13.1% |
| 2022 | $5,667 -14.9% | $70,784 +7% |
| 2021 | $6,663 +2.9% | $66,184 +3.4% |
| 2020 | $6,474 +2.9% | $64,007 +5% |
| 2019 | $6,289 +6.9% | $60,959 +7.6% |
| 2018 | $5,882 +17.7% | $56,634 +5.5% |
| 2017 | $4,997 +3.2% | $53,681 +5.1% |
| 2016 | $4,843 +6.2% | $51,100 +4.3% |
| 2015 | $4,561 | $49,000 +4% |
| 2014 | $4,561 -2.9% | $47,100 -5% |
| 2013 | $4,696 +2.5% | $49,600 -5.2% |
| 2012 | $4,581 +8.6% | $52,300 -4.7% |
| 2011 | $4,217 -7.3% | $54,900 -15% |
| 2010 | $4,549 +2.2% | $64,600 -2.9% |
| 2009 | $4,452 +6% | $66,500 |
| 2008 | $4,198 | $66,500 +4.1% |
| 2007 | -- | $63,900 +6.5% |
| 2006 | $3,873 +16.2% | $60,000 +20% |
| 2005 | $3,332 -0.6% | $50,000 |
| 2004 | $3,352 +19% | $50,000 +20.5% |
| 2003 | $2,817 -0.4% | $41,500 +5.3% |
| 2002 | $2,827 +11.1% | $39,400 +14.9% |
| 2001 | $2,544 +5.1% | $34,300 |
| 2000 | $2,421 | $34,300 |
Find assessor info on the county website
Monthly payment
Est. payment
Payment breakdown
Explore the cost of this home by adjusting the details. Changes won't be saved.Climate risks
Neighborhood: 60440
Nearby schools
Schools provided by the listing agent
- District: 365U
Source: MRED as distributed by MLS GRID. This data may not be complete. We recommend contacting the local school district to confirm school assignments for this home.
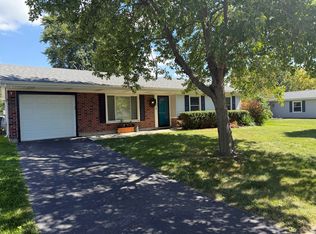
Similar homes
- $330,0003 bd2 ba1.7k sqft104 Lawton Ln, Bolingbrook, IL 60440Active
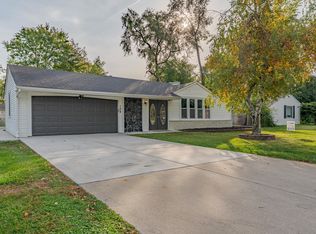 MLS ID #12796029, Javier Alday, Realty of America, LLC. MRED as distributed by MLS GRID
- $295,7003 bd1 ba900 sqft164 Galewood Dr, Bolingbrook, IL 60440Active
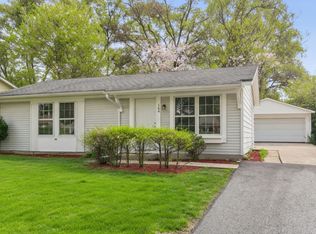 MLS ID #12706714, Neil Gates, Chase Real Estate LLC. MRED as distributed by MLS GRID
- $269,9994 bd3 ba1.5k sqft511 Thomas Rd, Bolingbrook, IL 60440Price Change
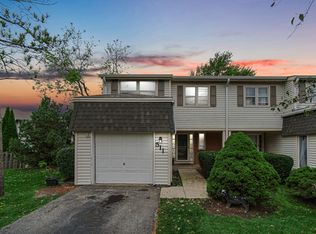 MLS ID #12799005, Lina Aguilar, Smart Home Realty. MRED as distributed by MLS GRID
- $399,0003 bd3 ba1.6k sqft2976 Drover Ln, Darien, IL 60561New
 MLS ID #12805562, Alexis Diaz, eXp Realty. MRED as distributed by MLS GRID
