Welcome to this spacious 4 bedroom, 2 bath ranch home nestled on a beautiful, fully fenced quarter acre lot in Darien. Set slightly above street level, the home has wonderful curb appeal while the generous backyard offers plenty of space to play, entertain, garden, or simply enjoy the outdoors. Inside, the comfortable one story layout offers a spacious primary bedroom with private en-suite bath, plus three additional bedrooms that share the full hall bath. A large laundry and mudroom provides valuable additional space with convenient access to both the attached garage and backyard, making everyday living that much easier. The home offers plenty of opportunity to bring your own style and vision while enjoying the space and functionality already in place. Outside, the private fenced yard provides an incredible backdrop for outdoor living with room to create the backyard you've been dreaming of. An attached one car garage adds everyday convenience. Located in a well established Darien neighborhood close to parks, schools, shopping, dining, and everyday conveniences, this home offers a wonderful opportunity to make it your own and enjoy all that Darien has to offer.
Contingent
$325,000
7714 Brookhaven Ave, Darien, IL 60561
4beds
1,430sqft
Single Family Residence
Built in 1959
9,844 Square Feet Lot
$-- Zestimate®
$227/sqft
$-- HOA
What's special
Wonderful curb appealComfortable one story layout
- --
- 658
- views
- 62
- saves
Likely to sell faster than
Zillow last checked:
Listing updated:
Listed by:
Courtney Monaco, CSC (630)421-9900,
Keller Williams Experience
Source: MRED as distributed by MLS GRID,MLS#: 12774348
Facts & features
Interior
Bedrooms & bathrooms
- Bedrooms: 4
- Bathrooms: 2
- Full bathrooms: 2
Rooms
- Room types: No additional rooms
Primary bedroom
- Features: Flooring (Carpet), Bathroom (Full)
- Level: Main
- Area: 126 Square Feet
- Dimensions: 14X9
Bedroom 2
- Features: Flooring (Carpet)
- Level: Main
- Area: 90 Square Feet
- Dimensions: 10X9
Bedroom 3
- Features: Flooring (Carpet)
- Level: Main
- Area: 176 Square Feet
- Dimensions: 16X11
Bedroom 4
- Features: Flooring (Carpet)
- Level: Main
- Area: 88 Square Feet
- Dimensions: 11X8
Dining room
- Level: Main
- Area: 104 Square Feet
- Dimensions: 8X13
Kitchen
- Features: Kitchen (Eating Area-Table Space)
- Level: Main
- Area: 117 Square Feet
- Dimensions: 9X13
Laundry
- Level: Main
- Area: 77 Square Feet
- Dimensions: 11X7
Living room
- Level: Main
- Area: 270 Square Feet
- Dimensions: 18X15
Heating
- Natural Gas, Forced Air
Cooling
- Central Air
Appliances
- Included: Range, Microwave, Dishwasher, Refrigerator, Washer, Dryer
- Laundry: Main Level
Features
- 1st Floor Bedroom, 1st Floor Full Bath
- Basement: None
Interior area
- Total structure area: 0
- Total interior livable area: 1,430 sqft
Video & virtual tour
Property
Parking
- Total spaces: 1
- Parking features: Garage Door Opener, Yes, Garage Owned, Attached, Garage
- Attached garage spaces: 1
- Has uncovered spaces: Yes
Accessibility
- Accessibility features: No Disability Access
Features
- Stories: 1
- Patio & porch: Patio
Lot
- Size: 9,844 Square Feet
- Dimensions: 80 X 125 X 92
Details
- Parcel number: 0927306032
- Special conditions: None
- Other equipment: Ceiling Fan(s), Sump Pump
Construction
Type & style
- Home type: SingleFamily
- Architectural style: Ranch
- Property subtype: Single Family Residence
Materials
- Vinyl Siding
Condition
- New construction: No
- Year built: 1959
Utilities & green energy
- Sewer: Public Sewer
- Water: Lake Michigan
Community & HOA
Community
- Security: Carbon Monoxide Detector(s)
HOA
- Services included: None
Location
- Region: Darien
Financial & listing details
- Price per square foot: $227/sqft
- Tax assessed value: $100,683
- Annual tax amount: $6,012
- Date on market: 10/8/2026
- Ownership: Fee Simple
Estimated market value
Not available
Estimated sales range
Not available
Not available
Price history
| Date | Event | Price |
|---|---|---|
| 9/15/2016 | Listing removed | $1,700-5.6%$1/sqft |
Source: Berkshire Hathaway HomeServices Prairie Path REALTORS #09253087 Report a problem | ||
| 9/6/2015 | Listing removed | $1,800$1/sqft |
Source: Berkshire Hathaway HomeServices Prairie Path REALTORS #09015172 Report a problem | ||
| 9/6/2015 | Pending sale | $1,800-98.7%$1/sqft |
Source: Berkshire Hathaway HomeServices Prairie Path REALTORS #09015172 Report a problem | ||
| 8/19/2015 | Listed for rent | $1,800+5.9%$1/sqft |
Source: Berkshire Hathaway HomeServices Prairie Path REALTORS #09015172 Report a problem | ||
| 3/22/2013 | Listing removed | $1,700$1/sqft |
Source: Prudential Prairie Path, RLTRS. #08267683 Report a problem | ||
| 2/11/2013 | Listed for rent | $1,700$1/sqft |
Source: Prudential Prairie Path, RLTRS. #08267683 Report a problem | ||
| 11/9/1998 | Sold | $142,000$99/sqft |
Source: Public Record Report a problem | ||
Public tax history
| Year | Property taxes | Tax assessment |
|---|---|---|
| 2025 | $6,192 +3% | $100,683 +7.9% |
| 2024 | $6,012 +3.3% | $93,312 +8.8% |
| 2023 | $5,822 +8.6% | $85,780 +7.1% |
| 2022 | $5,362 +3.9% | $80,090 +1.1% |
| 2021 | $5,161 +1.3% | $79,180 +2% |
| 2020 | $5,097 +3.2% | $77,610 |
| 2019 | $4,938 +8.5% | -- |
| 2018 | $4,549 +3.3% | $69,150 +6.5% |
| 2017 | $4,405 +2.4% | $64,920 +4.8% |
| 2016 | $4,303 +1.1% | $61,960 +6.3% |
| 2015 | $4,258 +15.7% | $58,290 +4.8% |
| 2014 | $3,679 -9.7% | $55,640 -11.1% |
| 2013 | $4,074 +9.5% | $62,580 -4.3% |
| 2012 | $3,720 +3.4% | $65,390 -6.1% |
| 2011 | $3,598 -5.4% | $69,640 -11.7% |
| 2010 | $3,802 +2% | $78,840 -5.8% |
| 2009 | $3,728 +0.8% | $83,690 |
| 2008 | $3,697 +4.9% | $83,690 +5.9% |
| 2007 | $3,525 +3.7% | $79,030 +7% |
| 2006 | $3,399 +2.9% | $73,860 +7.7% |
| 2005 | $3,303 +2.4% | $68,580 +7% |
| 2004 | $3,226 +0.6% | $64,090 +10% |
| 2003 | $3,208 +4.9% | $58,260 +7.9% |
| 2002 | $3,056 +3.2% | $53,970 +6.8% |
| 2001 | $2,961 +2.6% | $50,540 +3.5% |
| 2000 | $2,886 | $48,830 |
Find assessor info on the county website
Monthly payment
Est. payment
Payment breakdown
Explore the cost of this home by adjusting the details. Changes won't be saved.Climate risks
Neighborhood: 60561
Nearby schools
Schools provided by the listing agent
- Elementary: Lace Elementary School
- Middle: Eisenhower Junior High School
- High: Hinsdale South High School
- District: 61
Source: MRED as distributed by MLS GRID. This data may not be complete. We recommend contacting the local school district to confirm school assignments for this home.
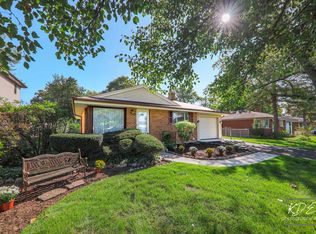
Similar homes
- $314,9002 bd2 ba1k sqft1531 Heidorn Ave, Westchester, IL 60154New
 MLS ID #12786083, Asia Purnell, Crosstown Realtors, Inc.. MRED as distributed by MLS GRID
 - $324,9005 bd3 ba1.9k sqft8459 S Elizabeth St, Chicago, IL 60620New
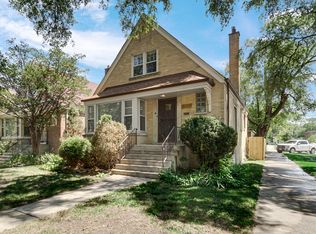 MLS ID #12786757, Amber Groves, Real People Realty. MRED as distributed by MLS GRID
 - $337,5004 bd2 ba1.5k sqft704 Halstead Ave, Romeoville, IL 60446Active
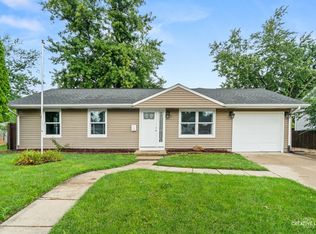 MLS ID #12780412, Christine Evensen, ABR,AHWD,PSA, Realstar Realty, Inc. MRED as distributed by MLS GRID
 - $340,0004 bd2 ba1.2k sqft8825 S California Ave, Worth, IL 60805Active
 MLS ID #12780346, Michael Olszewski, Area Wide Realty. MRED as distributed by MLS GRID
