Spacious 3 bedroom, 2.5 bath home with attached 2-car garage located in quiet neighborhood near Mistwood Golf Club! Walk-in to the inviting, open-concept main level where your eye will be drawn to the beautiful hardwood flooring and freshly painted walls throughout the home. The living room is lined with massive windows filling the space with natural light--what an amazing entertaining space! The kitchen is large, with lots of counter space, a full stainless-steel appliance package, classic oak cabinets, and a window above the double sink looking out. The dining area is open to the kitchen, offering room for a table to enjoy casual meals or host guests. There is a convenient powder room on the main floor, as well. Upstairs, the master suite boasts an attached master bathroom and walk-in closet. The two secondary bedrooms are large and bright, featuring new carpet and modern ceiling fans and served by a pristine hall bath. For major convenience, the second floor also has a dedicated laundry room with soon-to-be-installed brand new washer and dryer (photo is virtually staged). Need more space? Head downstairs to the exceptionally finished basement, offering a massive carpeted family room with bright recessed lighting-ready to become the space of your dreams! Come scoop this one up! Renwick Club is a friendly neighborhood with a park and pond, a great place to call home! // Updates: Refrigerator, Oven/Range, Dishwasher, & Microwave (2026), Washer & Dryer (2026), Water Heater (2026), Refinished Harwood Floors - 1st Floor (2026), Carpet - 2nd Floor, Stairs, & Basement (2026), Whole Home Painted (2026), Lighting - 1st Floor and All Bathrooms (2026), Ceiling Fan (2026), Roof (2020)
Active
$339,900
21544 Essex Dr, Crest Hill, IL 60403
3beds
1,512sqft
Single Family Residence
Built in 2003
4,791 Square Feet Lot
$-- Zestimate®
$225/sqft
$125/mo HOA
What's special
Exceptionally finished basementModern ceiling fansPristine hall bathInviting open-concept main levelAmazing entertaining spaceBeautiful hardwood flooringClassic oak cabinets
- --
- 806
- views
- 85
- saves
Zillow last checked:
Listing updated:
Listed by:
Chris Grano (630)864-6449,
Keller Williams Infinity
Source: MRED as distributed by MLS GRID,MLS#: 12723018
Facts & features
Interior
Bedrooms & bathrooms
- Bedrooms: 3
- Bathrooms: 3
- Full bathrooms: 2
- 1/2 bathrooms: 1
Rooms
- Room types: Utility Room-Lower Level
Primary bedroom
- Features: Flooring (Carpet), Bathroom (Full)
- Level: Second
- Area: 169 Square Feet
- Dimensions: 13X13
Bedroom 2
- Features: Flooring (Carpet)
- Level: Second
- Area: 100 Square Feet
- Dimensions: 10X10
Bedroom 3
- Features: Flooring (Carpet)
- Level: Second
- Area: 228 Square Feet
- Dimensions: 19X12
Dining room
- Features: Flooring (Hardwood)
- Level: Main
- Area: 91 Square Feet
- Dimensions: 7X13
Family room
- Features: Flooring (Carpet)
- Level: Basement
- Area: 380 Square Feet
- Dimensions: 20X19
Kitchen
- Features: Kitchen (Eating Area-Table Space), Flooring (Hardwood)
- Level: Main
- Area: 153 Square Feet
- Dimensions: 17X9
Laundry
- Level: Second
- Area: 40 Square Feet
- Dimensions: 5X8
Living room
- Features: Flooring (Hardwood)
- Level: Main
- Area: 273 Square Feet
- Dimensions: 13X21
Other
- Level: Basement
- Area: 255 Square Feet
- Dimensions: 15X17
Heating
- Natural Gas, Forced Air
Cooling
- Central Air
Appliances
- Included: Range, Microwave, Dishwasher, Refrigerator, Washer, Dryer, Stainless Steel Appliance(s), Gas Water Heater
- Laundry: Upper Level
Features
- Walk-In Closet(s)
- Flooring: Hardwood
- Windows: Screens
- Basement: Partially Finished,Full
Interior area
- Total structure area: 2,686
- Total interior livable area: 1,512 sqft
Video & virtual tour
Property
Parking
- Total spaces: 2
- Parking features: Asphalt, Garage Door Opener, Yes, Garage Owned, Attached, Garage
- Attached garage spaces: 2
- Has uncovered spaces: Yes
Accessibility
- Accessibility features: No Disability Access
Features
- Stories: 2
Lot
- Size: 4,791 Square Feet
- Dimensions: 15x33x107x45x94
- Features: Cul-De-Sac
Details
- Parcel number: 1104193040070000
- Special conditions: None
- Other equipment: Ceiling Fan(s), Sump Pump, Backup Sump Pump;
Construction
Type & style
- Home type: SingleFamily
- Property subtype: Single Family Residence
Materials
- Vinyl Siding
- Foundation: Concrete Perimeter
- Roof: Asphalt
Condition
- New construction: No
- Year built: 2003
Utilities & green energy
- Electric: Circuit Breakers
- Sewer: Public Sewer
- Water: Public
Community & HOA
Community
- Features: Curbs, Sidewalks, Street Paved
- Security: Carbon Monoxide Detector(s)
- Subdivision: Renwick Club
HOA
- Has HOA: Yes
- Services included: Insurance, Lawn Care, Other
- HOA fee: $125 monthly
Location
- Region: Crest Hill
Financial & listing details
- Price per square foot: $225/sqft
- Tax assessed value: $243,615
- Annual tax amount: $6,555
- Date on market: 8/7/2026
- Ownership: Fee Simple w/ HO Assn.
Estimated market value
Not available
Estimated sales range
Not available
Not available
Price history
| Date | Event | Price |
|---|---|---|
| 2/26/2021 | Listing removed | -- |
Source: Owner Report a problem | ||
| 8/13/2020 | Listing removed | $1,700$1/sqft |
Source: Owner Report a problem | ||
| 8/9/2020 | Listed for rent | $1,700+13.3%$1/sqft |
Source: Owner Report a problem | ||
| 12/12/2013 | Listing removed | $1,500$1/sqft |
Source: Ryan Gehris #08466810 Report a problem | ||
| 10/16/2013 | Price change | $1,500-3.2%$1/sqft |
Source: Ryan Gehris #08466810 Report a problem | ||
| 10/15/2013 | Listed for rent | $1,550$1/sqft |
Source: Ryan Gehris #08466810 Report a problem | ||
| 2/27/2013 | Listing removed | $108,000$71/sqft |
Source: Keller Williams Preferred Realty #07892854 Report a problem | ||
| 2/25/2013 | Listed for sale | $108,000+1.4%$71/sqft |
Source: Keller Williams Preferred Realty #07892854 Report a problem | ||
| 12/21/2012 | Sold | $106,500-1.4%$70/sqft |
Source:  MRED as distributed by MLS GRID #07892854 Report a problem MRED as distributed by MLS GRID #07892854 Report a problem | ||
| 9/7/2012 | Pending sale | $108,000$71/sqft |
Source: Keller Williams Preferred Realty #07892854 Report a problem | ||
| 2/28/2012 | Price change | $108,000-8.5%$71/sqft |
Source: Keller Williams Preferred Realty #07892854 Report a problem | ||
| 1/27/2012 | Price change | $118,000-9.2%$78/sqft |
Source: Keller Williams Preferred Realty #07892854 Report a problem | ||
| 9/1/2011 | Listed for sale | $130,000-18.8%$86/sqft |
Source: Keller Williams Preferred Realty #07892854 Report a problem | ||
| 4/24/2003 | Sold | $160,000$106/sqft |
Source: Public Record Report a problem | ||
Public tax history
| Year | Property taxes | Tax assessment |
|---|---|---|
| 2024 | $6,555 +5.1% | $81,205 +11.4% |
| 2023 | $6,239 +10.4% | $72,901 +10.4% |
| 2022 | $5,654 +5.1% | $66,010 +6.4% |
| 2021 | $5,380 +2.5% | $62,034 +3.4% |
| 2020 | $5,249 +5.2% | $59,994 +5.5% |
| 2019 | $4,991 +2.1% | $56,866 +5.1% |
| 2018 | $4,887 +5.1% | $54,112 +5.9% |
| 2017 | $4,648 +24.8% | $51,083 +11.6% |
| 2016 | $3,726 +20.2% | $45,771 +11.4% |
| 2015 | $3,098 | $41,085 +9.7% |
| 2014 | $3,098 -14.8% | $37,447 -15% |
| 2013 | $3,637 +0.8% | $44,055 -7% |
| 2012 | $3,609 +0.6% | $47,371 -8% |
| 2011 | $3,588 +0.7% | $51,491 -8.3% |
| 2010 | $3,565 +1.2% | $56,157 -6% |
| 2009 | $3,523 -1.7% | $59,742 -2.3% |
| 2008 | $3,586 | $61,143 +3.5% |
| 2007 | -- | $59,047 +4% |
| 2006 | $3,397 +9.1% | $56,776 +10.9% |
| 2005 | $3,115 -2.5% | $51,200 |
| 2004 | $3,194 | $51,200 |
Find assessor info on the county website
Monthly payment
Est. payment
Payment breakdown
Explore the cost of this home by adjusting the details. Changes won't be saved.Climate risks
Neighborhood: 60403
Nearby schools
Schools provided by the listing agent
- Elementary: Richland Elementary School
- Middle: Richland Elementary School
- High: Lockport Township High School
- District: 88A
Source: MRED as distributed by MLS GRID. This data may not be complete. We recommend contacting the local school district to confirm school assignments for this home.
Similar homes
- $309,9003 bd2 ba1.6k sqft2399 Caton Crest Dr, Crest Hill, IL 60403Active
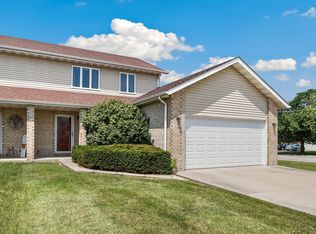 MLS ID #12737556, Elizabeth Behling, Redfin Corporation. MRED as distributed by MLS GRID
 - $334,9002 bd2 ba1.4k sqft21009 W Torrey Pines Ct, Plainfield, IL 60544Active
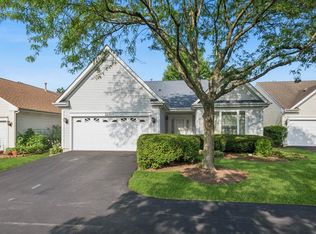 MLS ID #12738661, Susan Adduci, CNC, Baird & Warner. MRED as distributed by MLS GRID
 - $369,9003 bd3 ba1.5k sqft2703 Snowmass Ct, Plainfield, IL 60586Active
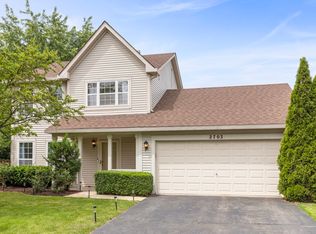 MLS ID #12651960, Kristi Gorski, DPG Real Estate Agency. MRED as distributed by MLS GRID
 - $359,9003 bd4 ba1.8k sqft20937 W Orangeblossom Ln, Plainfield, IL 60544Active
 MLS ID #12636109, Nan Smith, Baird & Warner. MRED as distributed by MLS GRID
