Spacious, and move -in ready! Nestled on a quiet cul-de-sac, this bright and inviting townhome offers beautiful nature and wildlife views from the expansive rear windows and private deck. An oversized foyer provides a welcoming entrance and sets the tone for the thoughtful layout throughout the home. The open-concept main level features a vaulted-ceiling living room filled with natural light and a spacious kitchen with vaulted ceilings, a large island with seating, and a separate eating are perfect for everyday living and entertaining. Upstairs, you'll find two generously sized bedrooms and a full bath. The lower level offers a comfortable family room, a versatile third bedroom ideal for a home office, exercise room, or related living arrangement, a second full bath, and a convenient laundry/utility room. A large crawl space provides abundant storage. Updates include: New kitchen flooring, Water heater 2021, Furnace 2019, Roof/siding/gutters 2025. Conveniently located just minutes from I-55, I-80, shopping, dining, and Downtown Plainfield, and situated within the Plainfield Central High School district. Enjoy the perfect combination of space, comfort, convenience, and scenic surroundings!
Contingent
Price cut: $5K (7/17)
$320,000
23117 Judith Ct, Plainfield, IL 60586
3beds
1,802sqft
Townhouse, Single Family Residence
Built in 1994
4,109 Square Feet Lot
$-- Zestimate®
$178/sqft
$245/mo HOA
What's special
Two generously sized bedroomsLarge island with seatingPrivate deckQuiet cul-de-sacNew kitchen flooringOpen-concept main levelBright and inviting townhome
- 125 days
- 72
- 1
Zillow last checked:
Listing updated:
Listed by:
Sara Young 815-685-5090,
Legacy Realty Latta Young,
McKenna Young, SRES 815-685-5147,
Legacy Realty Latta Young
Source: MRED as distributed by MLS GRID,MLS#: 12672127
Facts & features
Interior
Bedrooms & bathrooms
- Bedrooms: 3
- Bathrooms: 2
- Full bathrooms: 2
Rooms
- Room types: Foyer
Primary bedroom
- Features: Flooring (Carpet)
- Level: Second
- Area: 180 Square Feet
- Dimensions: 15X12
Bedroom 2
- Features: Flooring (Carpet)
- Level: Second
- Area: 130 Square Feet
- Dimensions: 13X10
Bedroom 3
- Level: Basement
- Area: 150 Square Feet
- Dimensions: 15X10
Dining room
- Features: Flooring (Luxury Vinyl)
- Level: Main
- Area: 100 Square Feet
- Dimensions: 10X10
Family room
- Features: Flooring (Luxury Vinyl)
- Level: Lower
- Area: 180 Square Feet
- Dimensions: 15X12
Foyer
- Features: Flooring (Luxury Vinyl)
- Level: Main
- Area: 105 Square Feet
- Dimensions: 15X7
Kitchen
- Features: Kitchen (Eating Area-Breakfast Bar, Island), Flooring (Luxury Vinyl)
- Level: Main
- Area: 100 Square Feet
- Dimensions: 10X10
Laundry
- Level: Lower
- Area: 80 Square Feet
- Dimensions: 10X8
Living room
- Features: Flooring (Carpet)
- Level: Main
- Area: 300 Square Feet
- Dimensions: 15X20
Heating
- Natural Gas, Forced Air
Cooling
- Central Air
Appliances
- Included: Range, Dishwasher, Refrigerator, Washer, Dryer
- Laundry: In Unit
Features
- Basement: Finished,Full
Interior area
- Total structure area: 0
- Total interior livable area: 1,802 sqft
Property
Parking
- Total spaces: 2
- Parking features: Concrete, Garage Door Opener, Yes, Garage Owned, Attached, Garage
- Attached garage spaces: 2
- Has uncovered spaces: Yes
Accessibility
- Accessibility features: No Disability Access
Features
- Patio & porch: Deck
Lot
- Size: 4,109 Square Feet
Details
- Parcel number: 0603233070470000
- Special conditions: None
- Other equipment: Ceiling Fan(s)
Construction
Type & style
- Home type: Townhouse
- Property subtype: Townhouse, Single Family Residence
Materials
- Vinyl Siding, Brick
- Foundation: Concrete Perimeter
- Roof: Asphalt
Condition
- New construction: No
- Year built: 1994
Utilities & green energy
- Electric: Circuit Breakers
- Sewer: Public Sewer
- Water: Public
Community & HOA
Community
- Security: Carbon Monoxide Detector(s)
- Subdivision: Winding Creek
HOA
- Has HOA: Yes
- Services included: Insurance, Exterior Maintenance, Lawn Care, Snow Removal
- HOA fee: $245 monthly
Location
- Region: Plainfield
Financial & listing details
- Price per square foot: $178/sqft
- Annual tax amount: $1,886
- Date on market: 6/11/2026
- Ownership: Fee Simple w/ HO Assn.
Estimated market value
Not available
Estimated sales range
Not available
Not available
Price history
| Date | Event | Price |
|---|---|---|
| 9/4/2026 | Contingent | $320,000$178/sqft |
Source:  MRED as distributed by MLS GRID #12672127 Report a problem MRED as distributed by MLS GRID #12672127 Report a problem | ||
| 8/20/2026 | Listed for sale | $320,000$178/sqft |
Source: MRED as distributed by MLS GRID #12672127 Report a problem | ||
| 8/5/2026 | Contingent | $320,000$178/sqft |
Source: MRED as distributed by MLS GRID #12672127 Report a problem | ||
| 7/17/2026 | Price change | $320,000-1.5%$178/sqft |
Source: MRED as distributed by MLS GRID #12672127 Report a problem | ||
| 6/29/2026 | Price change | $325,000-1.5%$180/sqft |
Source: MRED as distributed by MLS GRID #12672127 Report a problem | ||
| 6/11/2026 | Listed for sale | $330,000+53.1%$183/sqft |
Source: MRED as distributed by MLS GRID #12672127 Report a problem | ||
| 6/14/2021 | Sold | $215,500$120/sqft |
Source: MRED as distributed by MLS GRID #11085867 Report a problem | ||
Public tax history
Tax history is unavailable.
Monthly payment
Est. payment
Payment breakdown
Explore the cost of this home by adjusting the details. Changes won't be saved.Climate risks
Neighborhood: 60586
Nearby schools
Schools provided by the listing agent
- Elementary: River View Elementary School
- Middle: Timber Ridge Middle School
- High: Plainfield Central High School
- District: 202
Source: MRED as distributed by MLS GRID. This data may not be complete. We recommend contacting the local school district to confirm school assignments for this home.


Similar homes
- $359,9003 bd2 ba1.5k sqft5205 Gardiner Glenn Dr, Plainfield, IL 60586Active
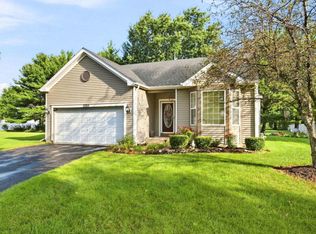 MLS ID #12745626, Nancy Mahoney, Findlay Real Estate Group Inc. MRED as distributed by MLS GRID
 - $339,9003 bd2 ba1.7k sqft13712 S Mallard Ct, Plainfield, IL 60544Active
 MLS ID #12609900, Christi Avelar, Keller Williams Premiere Properties. MRED as distributed by MLS GRID
 - $269,9002 bd2 ba1.5k sqft2752 Harbor Dr, Joliet, IL 60431Active
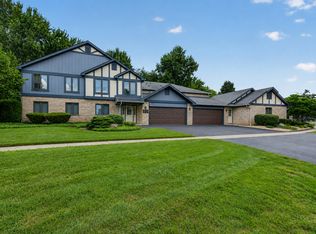 MLS ID #12780513, Raquel Goggin, CSC, Goggin Real Estate LLC. MRED as distributed by MLS GRID
 - $399,9003 bd3 ba2.3k sqft3318 Caroline Dr, Joliet, IL 60435Active
 MLS ID #12780210, Jamie Haake, Coldwell Banker Realty. MRED as distributed by MLS GRID
