Welcome to 16623 Willow Walk Drive, a spacious 1,795 sq. ft. townhome offering the square footage, layout flexibility, and bathroom count that brand-new builds simply can't match at this price point. This home features fresh brand-new carpet and modern luxury vinyl plank (LVP) flooring, creating a clean, turnkey canvas ready for your personal touch. The main level welcomes you with an airy, bright living space that flows effortlessly into the kitchen-perfect for daily living or evening entertaining. Upstairs, the primary suites offer a quiet retreat, but the real showstopper is the fully finished basement. Complete with an incredibly rare footprint that brings the home's total to 2 full and 2 half baths, this massive lower level is a buyer's dream. It is perfectly primed to serve as a premium home office for remote workers, a private media room, an exercise studio, or a guest suite. Skip the wait times, hidden upgrade fees, and financing hurdles of new construction. Enjoy maintenance-free living in a highly desirable Lockport community, complete with updated flooring and an unmatched layout. Schedule your tour today.
Active
$333,000
16623 Willow Walk Dr, Lockport, IL 60441
3beds
1,795sqft
Townhouse, Single Family Residence
Built in 2008
1,525 Square Feet Lot
$-- Zestimate®
$186/sqft
$205/mo HOA
What's special
Fully finished basementAiry bright living spaceUnmatched layoutUpdated flooringFresh brand-new carpetMassive lower level
- 148 days
- 344
- 19
Zillow last checked:
Listing updated:
Listed by:
Christopher Sieczka 630-800-9388,
HomeSmart Realty Group
Source: MRED as distributed by MLS GRID,MLS#: 12656985
Facts & features
Interior
Bedrooms & bathrooms
- Bedrooms: 3
- Bathrooms: 4
- Full bathrooms: 2
- 1/2 bathrooms: 2
Rooms
- Room types: Loft, Storage
Primary bedroom
- Features: Flooring (Carpet), Window Treatments (Blinds), Bathroom (Full)
- Level: Second
- Area: 260 Square Feet
- Dimensions: 13X20
Bedroom 2
- Features: Flooring (Carpet), Window Treatments (Blinds)
- Level: Second
- Area: 156 Square Feet
- Dimensions: 13X12
Bedroom 3
- Features: Flooring (Carpet), Window Treatments (Blinds)
- Level: Second
- Area: 192 Square Feet
- Dimensions: 16X12
Dining room
- Features: Flooring (Ceramic Tile)
- Level: Main
- Area: 121 Square Feet
- Dimensions: 11X11
Family room
- Features: Flooring (Carpet)
- Level: Basement
- Area: 360 Square Feet
- Dimensions: 20X18
Kitchen
- Features: Kitchen (Pantry-Closet), Flooring (Laminate)
- Level: Main
- Area: 198 Square Feet
- Dimensions: 11X18
Laundry
- Level: Second
- Area: 35 Square Feet
- Dimensions: 7X5
Living room
- Features: Flooring (Carpet), Window Treatments (Blinds)
- Level: Main
- Area: 234 Square Feet
- Dimensions: 13X18
Loft
- Features: Flooring (Carpet), Window Treatments (Blinds)
- Level: Second
- Area: 90 Square Feet
- Dimensions: 9X10
Storage
- Features: Flooring (Other)
- Level: Basement
- Area: 135 Square Feet
- Dimensions: 27X5
Heating
- Natural Gas
Cooling
- Central Air
Appliances
- Included: Range, Microwave, Dishwasher, Refrigerator, Washer, Dryer, Wine Refrigerator
- Laundry: Upper Level, Gas Dryer Hookup, In Unit
Features
- Walk-In Closet(s), High Ceilings
- Basement: Finished,Rec/Family Area,Full
Interior area
- Total structure area: 0
- Total interior livable area: 1,795 sqft
Property
Parking
- Total spaces: 2
- Parking features: Asphalt, Garage Door Opener, Heated Garage, Yes, Garage Owned, Attached, Garage
- Attached garage spaces: 2
- Has uncovered spaces: Yes
Accessibility
- Accessibility features: No Disability Access
Lot
- Size: 1,525 Square Feet
- Dimensions: 25 X 61
- Features: Nature Preserve Adjacent
Details
- Parcel number: 1605311021750000
- Special conditions: None
Construction
Type & style
- Home type: Townhouse
- Property subtype: Townhouse, Single Family Residence
Materials
- Vinyl Siding, Brick
- Foundation: Concrete Perimeter
- Roof: Asphalt
Condition
- New construction: No
- Year built: 2008
Utilities & green energy
- Electric: Circuit Breakers
- Sewer: Public Sewer
- Water: Public
Community & HOA
Community
- Subdivision: Vintage Of Willow Walk
HOA
- Has HOA: Yes
- Services included: Insurance, Exterior Maintenance, Lawn Care, Snow Removal
- HOA fee: $205 monthly
Location
- Region: Lockport
Financial & listing details
- Price per square foot: $186/sqft
- Annual tax amount: $7,407
- Date on market: 5/26/2026
- Ownership: Fee Simple w/ HO Assn.
Estimated market value
Not available
Estimated sales range
Not available
Not available
Price history
| Date | Event | Price |
|---|---|---|
| 10/27/2024 | Listing removed | $307,777$171/sqft |
Source:  MRED as distributed by MLS GRID #12193363 Report a problem MRED as distributed by MLS GRID #12193363 Report a problem | ||
| 10/21/2024 | Listed for sale | $307,777+6.1%$171/sqft |
Source: MRED as distributed by MLS GRID #12193363 Report a problem | ||
| 9/24/2024 | Listing removed | $290,000$162/sqft |
Source: MRED as distributed by MLS GRID #12155084 Report a problem | ||
| 9/6/2024 | Listed for sale | $290,000$162/sqft |
Source: MRED as distributed by MLS GRID #12155084 Report a problem | ||
Public tax history
Tax history is unavailable.
Monthly payment
Est. payment
Payment breakdown
Explore the cost of this home by adjusting the details. Changes won't be saved.Climate risks
Neighborhood: Willow Walk
Nearby schools
Schools provided by the listing agent
- Elementary: William J Butler School
- Middle: Homer Junior High School
- High: Lockport Township High School
- District: 33C
Source: MRED as distributed by MLS GRID. This data may not be complete. We recommend contacting the local school district to confirm school assignments for this home.
- $336,400-- bd-- ba1.7k sqft16623 W Willow Walk Dr, Lockport, IL 60441Off Market
- $328,200-- bd-- ba1.7k sqft16621 W Willow Walk Dr, Lockport, IL 60441Off Market
- $317,0003 bd3 ba1.7k sqft16625 Willow Walk Dr, Lockport, IL 60441Off Market

- $314,1003 bd3 ba1.7k sqft16625 W Willow Walk Dr, Lockport, IL 60441Off Market
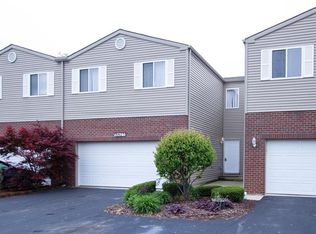
Similar homes
- $359,9003 bd3 ba2.2k sqft9411 Albany Ct, Orland Park, IL 60467New
 MLS ID #12790350, Kimberly Katsenes, Coldwell Banker Realty. MRED as distributed by MLS GRID
 - $399,9004 bd3 ba1.8k sqft16703 S Morel St, Lockport, IL 60441Active
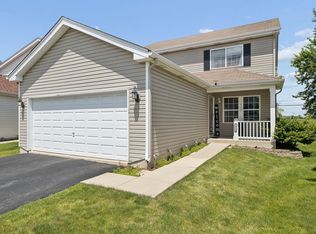 MLS ID #12689355, Bonnie Willis, Coldwell Banker Real Estate Group. MRED as distributed by MLS GRID
 - $334,9003 bd4 ba1.7k sqft539 Goodwin Dr, Bolingbrook, IL 60440Active
 MLS ID #12764326, Mike McCatty, Century 21 Circle. MRED as distributed by MLS GRID
 - $315,0002 bd2 ba1.6k sqft13937 S Cambridge Cir, Plainfield, IL 60544New
 MLS ID #12749548, Joseph Siwinski, Lincoln-Way Realty, Inc. MRED as distributed by MLS GRID
