Welcome to 3906 W Theodore Street in Joliet's Longleat subdivision-a bright and open 3-bedroom, 2-bath split-level that truly feels bigger than its square footage. With three levels of living space, this home is perfect for everyday living and effortless hosting. Step inside and you're greeted by a welcoming family room that flows seamlessly into the dining area and kitchen, creating an easy, open layout ideal for gathering. The lower level offers a second family room, a full bathroom, and a convenient laundry room-great for entertaining, movie nights, or extra living space. Upstairs, you'll find all three bedrooms plus the second full bath, giving everyone their own private retreat. The home was fully remodeled in 2016. A new AC unit was installed in 2016. A new roof was installed in 2020, giving you peace of mind for years to come. Nestled on a generous 0.37-acre lot with room to enjoy the outdoors, this home is ready for its next chapter.*****$1,500 credit towards new carpet.
Re-activated
Price cut: $10K (8/28)
$329,900
3906 W Theodore St, Joliet, IL 60431
3beds
1,680sqft
Single Family Residence
Built in 1974
0.37 Acres Lot
$328,800 Zestimate®
$196/sqft
$-- HOA
What's special
Welcoming family roomConvenient laundry room
- 59 days
- 134
- 5
Likely to sell faster than
Zillow last checked:
Listing updated:
Listed by:
Armando Acosta 630-730-0723,
NextHome Acosta
Source: MRED as distributed by MLS GRID,MLS#: 12731136
Facts & features
Interior
Bedrooms & bathrooms
- Bedrooms: 3
- Bathrooms: 2
- Full bathrooms: 2
Rooms
- Room types: No additional rooms
Primary bedroom
- Features: Flooring (Carpet)
- Level: Second
- Area: 144 Square Feet
- Dimensions: 12X12
Bedroom 2
- Features: Flooring (Carpet)
- Level: Second
- Area: 132 Square Feet
- Dimensions: 12X11
Bedroom 3
- Features: Flooring (Carpet)
- Level: Second
- Area: 132 Square Feet
- Dimensions: 12X11
Family room
- Features: Flooring (Carpet)
- Level: Lower
- Area: 408 Square Feet
- Dimensions: 24X17
Kitchen
- Features: Flooring (Hardwood)
- Level: Main
- Area: 198 Square Feet
- Dimensions: 18X11
Laundry
- Features: Flooring (Ceramic Tile)
- Level: Lower
- Area: 32 Square Feet
- Dimensions: 8X4
Living room
- Features: Flooring (Hardwood)
- Level: Main
- Area: 252 Square Feet
- Dimensions: 18X14
Heating
- Natural Gas, Forced Air
Cooling
- Central Air
Features
- Flooring: Hardwood
- Basement: Crawl Space
Interior area
- Total structure area: 0
- Total interior livable area: 1,680 sqft
Property
Parking
- Total spaces: 2.5
- Parking features: Asphalt, Yes, Garage Owned, Attached, Garage
- Attached garage spaces: 2.5
Accessibility
- Accessibility features: No Disability Access
Lot
- Size: 0.37 Acres
- Dimensions: 153 X 105
Details
- Parcel number: 0506021010040000
- Special conditions: None
Construction
Type & style
- Home type: SingleFamily
- Property subtype: Single Family Residence
Materials
- Vinyl Siding, Brick
- Foundation: Concrete Perimeter
Condition
- New construction: No
- Year built: 1974
- Major remodel year: 2016
Utilities & green energy
- Sewer: Septic Tank
- Water: Well
Community & HOA
Community
- Subdivision: Longleat
HOA
- Services included: None
Location
- Region: Joliet
Financial & listing details
- Price per square foot: $196/sqft
- Annual tax amount: $6,867
- Date on market: 8/12/2026
- Ownership: Fee Simple
Estimated market value
$328,800
$312,000 - $345,000
$2,864/mo
Price history
| Date | Event | Price |
|---|---|---|
| 10/10/2026 | Listed for sale | $329,900$196/sqft |
Source:  MRED as distributed by MLS GRID #12731136 Report a problem MRED as distributed by MLS GRID #12731136 Report a problem | ||
| 9/5/2026 | Contingent | $329,900$196/sqft |
Source: MRED as distributed by MLS GRID #12731136 Report a problem | ||
| 8/28/2026 | Price change | $329,900-2.9%$196/sqft |
Source: MRED as distributed by MLS GRID #12731136 Report a problem | ||
| 8/12/2026 | Listed for sale | $339,900+83.7%$202/sqft |
Source: MRED as distributed by MLS GRID #12731136 Report a problem | ||
| 7/22/2016 | Sold | $185,000$110/sqft |
Source: MRED as distributed by MLS GRID #09191475 Report a problem | ||
Public tax history
Tax history is unavailable.
Monthly payment
Est. payment
Payment breakdown
Explore the cost of this home by adjusting the details. Changes won't be saved.Climate risks
Neighborhood: 60431
Nearby schools
Schools provided by the listing agent
- District: 30
Source: MRED as distributed by MLS GRID. This data may not be complete. We recommend contacting the local school district to confirm school assignments for this home.
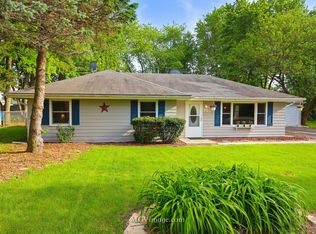
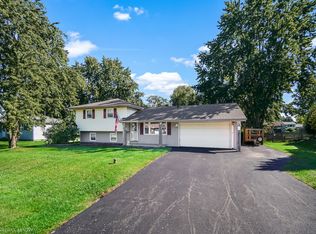
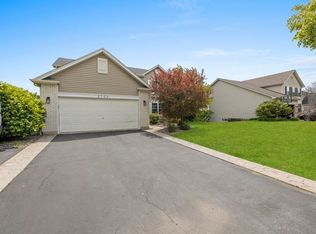
Similar homes
- $329,9993 bd2 ba1.6k sqft23949 S Green Heron Dr, Channahon, IL 60410New
 MLS ID #12777612, Timothy Good, Keller Williams Preferred Rlty. MRED as distributed by MLS GRID
 - $389,9994 bd4 ba2.1k sqft3702 Fiday Rd, Joliet, IL 60431Active
 MLS ID #12753302, Janet Naranjo, Midwest SignatureProperties Co. MRED as distributed by MLS GRID
 - $385,0003 bd2 ba1.8k sqft1313 Gilray Dr, Joliet, IL 60431New
 MLS ID #12771874, Erin Poynton, Baird & Warner. MRED as distributed by MLS GRID
 - $339,9003 bd2 ba1.7k sqft13712 S Mallard Ct, Plainfield, IL 60544New
 MLS ID #12609900, Christi Avelar, Keller Williams Premiere Properties. MRED as distributed by MLS GRID
