Nestled in a peaceful, wooded setting, this lovely 3-bedroom Joliet home offers the perfect blend of high-end features, structural updates, and outstanding value. Step inside to an airy, light-filled great room featuring soaring vaulted ceilings and freshly painted main stairs. The heart of the home centers around a spacious eat-in kitchen complete with rich custom maple cabinetry and sleek stainless steel appliances. Upstairs, the accommodations are exceptionally generous, starting with two secondary bedrooms-one boasting its own walk-in closet-and a fully remodeled common bath featuring timeless ceramic tile. The standout primary suite serves as a true private retreat, showcasing two expansive walk-in closets and a luxurious, fully updated ensuite bath. Designed for a spa-like experience, this primary bath features a double vanity and a custom shower equipped with three shower heads and dual temperature controls. Downstairs, a finished basement rec room provides the ultimate flexible space for a home gym or media center. Outside, enjoy total peace of mind with a newer roof-including a brand-new second-story roof-and a cedar privacy fence surrounding a sizable yard with a brick patio and storage shed. Home has a Tesla Charger that stays with the house, resides in a Blue Ribbon School District per seller, and upstairs laundry can accommodate gas or electric. While the property could use a bit of TLC and a good "spic and span" touch, it represents a remarkable opportunity to build instant equity at a fantastic price point.
Active
$299,900
418 Earl Ave, Joliet, IL 60436
3beds
1,800sqft
Single Family Residence
Built in 1965
6,954 Square Feet Lot
$298,000 Zestimate®
$167/sqft
$-- HOA
What's special
Finished basement rec roomTwo secondary bedroomsCedar privacy fenceSpacious eat-in kitchenFreshly painted main stairsSleek stainless steel appliancesRich custom maple cabinetry
- --
- 818
- views
- 81
- saves
Likely to sell faster than
Zillow last checked:
Listing updated:
Listed by:
Edward Pluchar 815-930-2279,
1% Lists Real Estate Solutions
Source: MRED as distributed by MLS GRID,MLS#: 12762893
Facts & features
Interior
Bedrooms & bathrooms
- Bedrooms: 3
- Bathrooms: 3
- Full bathrooms: 3
Rooms
- Room types: Recreation Room
Primary bedroom
- Features: Flooring (Carpet), Bathroom (Full)
- Level: Second
- Area: 195 Square Feet
- Dimensions: 15X13
Bedroom 2
- Features: Flooring (Carpet)
- Level: Second
- Area: 165 Square Feet
- Dimensions: 15X11
Bedroom 3
- Features: Flooring (Carpet)
- Level: Second
- Area: 165 Square Feet
- Dimensions: 15X11
Dining room
- Level: Main
- Dimensions: COMBO
Family room
- Features: Flooring (Carpet)
- Level: Main
- Area: 209 Square Feet
- Dimensions: 19X11
Kitchen
- Features: Kitchen (Eating Area-Table Space, Pantry-Closet)
- Level: Main
- Area: 165 Square Feet
- Dimensions: 15X11
Living room
- Features: Flooring (Carpet)
- Level: Main
- Area: 315 Square Feet
- Dimensions: 21X15
Recreation room
- Features: Flooring (Carpet)
- Level: Basement
- Area: 255 Square Feet
- Dimensions: 15X17
Heating
- Natural Gas, Forced Air
Cooling
- Central Air
Appliances
- Included: Range, Microwave, Dishwasher, Refrigerator, Washer, Dryer, Humidifier
Features
- Cathedral Ceiling(s)
- Basement: Partially Finished,Full
- Number of fireplaces: 1
Interior area
- Total structure area: 0
- Total interior livable area: 1,800 sqft
Property
Parking
- Total spaces: 2
- Parking features: Concrete, Yes, Garage Owned, Attached, Garage
- Attached garage spaces: 2
Accessibility
- Accessibility features: No Disability Access
Features
- Stories: 2
- Patio & porch: Patio
- Fencing: Fenced
Lot
- Size: 6,954 Square Feet
- Dimensions: 57X122
Details
- Additional structures: Shed(s)
- Parcel number: 3007173140210000
- Special conditions: None
- Other equipment: Water-Softener Owned, TV-Cable, Ceiling Fan(s), Fan-Attic Exhaust
Construction
Type & style
- Home type: SingleFamily
- Architectural style: Contemporary
- Property subtype: Single Family Residence
Materials
- Brick
- Foundation: Concrete Perimeter
- Roof: Asphalt
Condition
- New construction: No
- Year built: 1965
Utilities & green energy
- Electric: Circuit Breakers, 100 Amp Service
- Sewer: Public Sewer
- Water: Public
Community & HOA
Community
- Features: Curbs, Street Lights, Street Paved
HOA
- Services included: None
Location
- Region: Joliet
Financial & listing details
- Price per square foot: $167/sqft
- Tax assessed value: $289,701
- Annual tax amount: $7,834
- Date on market: 9/17/2026
- Ownership: Fee Simple
Estimated market value
$298,000
$283,000 - $313,000
$2,528/mo
Price history
| Date | Event | Price |
|---|---|---|
| 9/17/2026 | Listing removed | $315,000$175/sqft |
Source:  MRED as distributed by MLS GRID #12593024 Report a problem MRED as distributed by MLS GRID #12593024 Report a problem | ||
| 8/19/2026 | Contingent | $315,000$175/sqft |
Source: MRED as distributed by MLS GRID #12593024 Report a problem | ||
| 7/30/2026 | Listed for sale | $315,000+52.5%$175/sqft |
Source: MRED as distributed by MLS GRID #12593024 Report a problem | ||
| 5/2/2007 | Sold | $206,500+23.7%$115/sqft |
Source: MRED as distributed by MLS GRID #06445691 Report a problem | ||
| 11/4/2002 | Sold | $167,000$93/sqft |
Source: Public Record Report a problem | ||
Public tax history
| Year | Property taxes | Tax assessment |
|---|---|---|
| 2024 | $7,418 +6.9% | $96,567 +12.6% |
| 2023 | $6,940 +4.9% | $85,799 +10.6% |
| 2022 | $6,613 +5.8% | $77,611 +7.1% |
| 2021 | $6,248 +5.9% | $72,486 +5.3% |
| 2020 | $5,900 +5.9% | $68,837 +7.6% |
| 2019 | $5,571 +5.3% | $63,975 +8.2% |
| 2018 | $5,293 +7.3% | $59,116 +10% |
| 2017 | $4,932 +5.5% | $53,747 +8.6% |
| 2016 | $4,674 +4.8% | $49,485 +6.6% |
| 2015 | $4,459 | $46,400 +0.5% |
| 2014 | $4,459 +1.3% | $46,150 -4.3% |
| 2013 | $4,401 -0.5% | $48,241 -8.5% |
| 2012 | $4,422 +1% | $52,718 -9.3% |
| 2011 | $4,378 -0.6% | $58,150 -7.9% |
| 2010 | $4,404 -1.2% | $63,163 -8.1% |
| 2009 | $4,457 +2.9% | $68,744 |
| 2008 | $4,333 | $68,744 +4% |
| 2007 | -- | $66,100 +8.4% |
| 2006 | $4,358 +4.5% | $60,950 +7.9% |
| 2005 | $4,168 +0.2% | $56,495 +3.1% |
| 2004 | $4,159 +3.4% | $54,775 +4.1% |
| 2003 | $4,023 +20.8% | $52,633 +9.5% |
| 2002 | $3,330 +7.5% | $48,059 +4% |
| 2001 | $3,097 +4.2% | $46,220 +2% |
| 2000 | $2,973 | $45,314 |
Find assessor info on the county website
Monthly payment
Est. payment
Payment breakdown
Explore the cost of this home by adjusting the details. Changes won't be saved.Climate risks
Neighborhood: Reedwood
Nearby schools
Schools provided by the listing agent
- District: 86
Source: MRED as distributed by MLS GRID. This data may not be complete. We recommend contacting the local school district to confirm school assignments for this home.

Similar homes
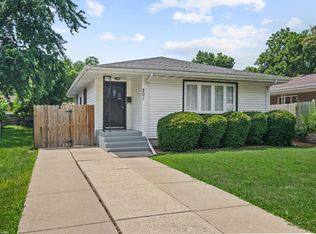
- $269,9003 bd2 ba1.1k sqft201 S Reedwood Dr, Joliet, IL 60436For Sale
 EXIT Realty broker feed
 - $315,0003 bd3 ba1.6k sqft1813 W Acres Rd, Joliet, IL 60435Active
 MLS ID #12699946, Irina Allison, Allison Towne Realty, Inc.. MRED as distributed by MLS GRID
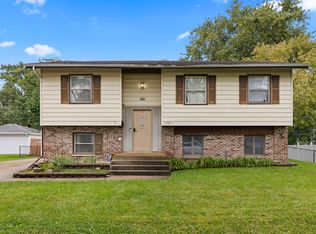
 - $339,9005 bd2 ba1.8k sqft1307 Edgerton Dr, Joliet, IL 60435Re-activated
 MLS ID #12759826, Micah Kirstein, john greene, Realtor. MRED as distributed by MLS GRID
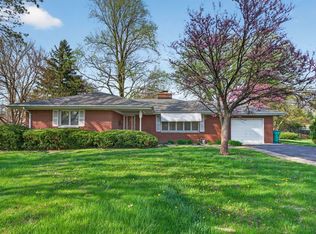
 - $315,0003 bd1 ba1.6k sqft1301 Sherwood Pl, Joliet, IL 60435Active
 MLS ID #12616861, Karen Robertson, BPOR,CIPS,e-PRO,GRI,RENE,SFR,SRES, Crosstown REALTORS Inc. MRED as distributed by MLS GRID
