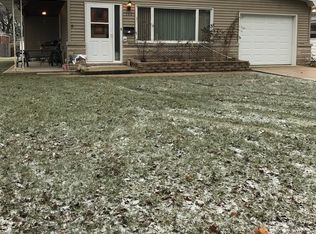
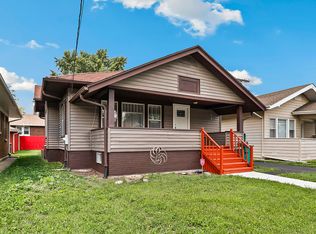
Move-in ready 3-bedroom, 1.1-bath home in a desirable location! This well-maintained home features beautiful hardwood floors, a spacious kitchen, and a detached 2-car garage with a brand-new garage door. Enjoy a large backyard perfect for outdoor gatherings, plus a finished basement that offers the ideal space for entertaining, a recreation room, or additional living space. With great bones and endless potential, all that's left is to add your personal style and make it your own. Don't miss this incredible opportunity to own a home with comfort, character, and room to grow!
For sale
$269,900
201 S Reedwood Dr, Joliet, IL 60436
3beds
1,100sqft
Other
Built in 1956
-- sqft lot
$268,700 Zestimate®
$245/sqft
$-- HOA
What's special
- 86 days
- 350
- 2
Zillow last checked:
Listed by:
Katherine Cooper,
EXIT REAL ESTATE PARTNERS
Source: EXIT Realty broker feed,MLS#: 12708394
Facts & features
Interior
Bedrooms & bathrooms
- Bedrooms: 3
- Bathrooms: 2
- Full bathrooms: 1
- 1/2 bathrooms: 1
Heating
- Natural Gas
Cooling
- Central Air
Features
- Basement: Partially Finished, Full
- Has fireplace: No
Interior area
- Total structure area: 1,100
- Total interior livable area: 1,100 sqft
Video & virtual tour
Construction
Type & style
- Home type: SingleFamily
- Property subtype: Other
Condition
- Year built: 1956
Community & HOA
Location
- Region: Joliet
Financial & listing details
- Price per square foot: $245/sqft
- Date on market: 7/21/2026
- Lease term: Contact For Details
Estimated market value
$268,700
$255,000 - $282,000
$2,217/mo
Price history
| Date | Event | Price |
|---|---|---|
| 10/13/2026 | Sold | $268,000-0.7%$244/sqft |
Source:  MRED as distributed by MLS GRID #12708394 Report a problem MRED as distributed by MLS GRID #12708394 Report a problem | ||
| 8/13/2026 | Contingent | $269,900$245/sqft |
Source: MRED as distributed by MLS GRID #12708394 Report a problem | ||
| 8/11/2026 | Listed for sale | $269,900$245/sqft |
Source: EXIT Realty broker feed #12708394 Report a problem | ||
| 8/6/2026 | Contingent | $269,900$245/sqft |
Source: EXIT Realty broker feed #12708394 Report a problem | ||
| 8/6/2026 | Listed for sale | $269,900$245/sqft |
Source: MRED as distributed by MLS GRID #12708394 Report a problem | ||
| 7/29/2026 | Contingent | $269,900$245/sqft |
Source: MRED as distributed by MLS GRID #12708394 Report a problem | ||
| 7/20/2026 | Listed for sale | $269,900+88.9%$245/sqft |
Source: MRED as distributed by MLS GRID #12708394 Report a problem | ||
| 3/13/2009 | Sold | $142,900$130/sqft |
Source: MRED as distributed by MLS GRID #07049588 Report a problem | ||
Public tax history
Tax history is unavailable.
Monthly payment
Est. payment
Payment breakdown
Explore the cost of this home by adjusting the details. Changes won't be saved.Climate risks
Neighborhood: Reedwood
Similar homes
- $229,9002 bd1 ba800 sqft2005 Capri Ave, Joliet, IL 60436New
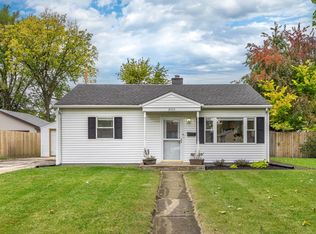 MLS ID #12787263, Joanna M Nytko, HomeSmart Connect LLC. MRED as distributed by MLS GRID
 - $275,0003 bd1 ba1.3k sqft1060 Catherine St, Joliet, IL 60435Active
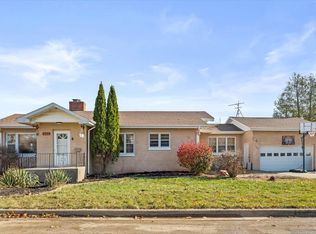 MLS ID #12719752, Sara Young, Legacy Realty Latta Young. MRED as distributed by MLS GRID
 - $290,0003 bd2 ba1.2k sqft(Undisclosed Address), Joliet, IL 60435Active
 MLS ID #12569992, Gayle Weatherly, Berkshire Hathaway HomeServices Chicago. MRED as distributed by MLS GRID
 - $245,0002 bd1 ba1k sqft809 Moran St, Joliet, IL 60435New
 MLS ID #12783422, Oscar Ochoa, Redfin Corporation. MRED as distributed by MLS GRID
