Welcome to this charming 3-bedroom, 2.5-bath duplex nestled in the established Old Plank Road Estates of Joliet! Offering plenty of space, character, and opportunity, this home is ready for you to make it your own. A welcoming front courtyard sets the tone as you arrive. Step inside to a dramatic lofted foyer featuring a skylight that fills the space with natural light and highlights the beautiful oak staircase. The main level offers a comfortable and functional layout with a spacious living room, separate dining room, and an efficient kitchen with ample cabinet and counter space. The dining room features a newer sliding glass door that opens to the private backyard, creating an easy flow for everyday living and entertaining. Upstairs, you'll find three comfortable bedrooms, including the spacious primary bedroom with its own walk-out deck overlooking the peaceful surroundings-a wonderful spot to enjoy your morning coffee or unwind at the end of the day. A convenient hall bathroom serves the additional bedrooms. The outdoor space is truly an extension of the home. The private backyard is enclosed by a 6-foot vinyl privacy fence and features a concrete patio with a stationary gazebo umbrella, perfect for outdoor dining and gatherings. A garden area, small greenhouse, and storage shed add even more functionality and charm. The finished basement provides valuable additional living space and includes a full bathroom and laundry closet. Whether you envision a recreation room, home office, hobby space, or guest area, the possibilities are endless. Additional highlights include a 2-car attached garage, newer furnace, newer A/C, and newer roof for added peace of mind. Best of all, there are no HOA fees or restrictions, giving you the freedom to make the property your own. With its spacious layout, finished basement, private outdoor retreat, and numerous updates, this home offers the perfect combination of comfort, potential, and value!
Active
$299,900
1304 Norley Ave, Joliet, IL 60435
3beds
1,496sqft
Duplex, Single Family Residence
Built in 1990
-- sqft lot
$-- Zestimate®
$200/sqft
$-- HOA
What's special
Dramatic lofted foyerSmall greenhouseGarden areaPrivate outdoor retreatBeautiful oak staircaseSeparate dining roomWelcoming front courtyard
- --
- 786
- views
- 56
- saves
Zillow last checked:
Listing updated:
Listed by:
John Litrenta (224)699-5002,
Redfin Corporation
Source: MRED as distributed by MLS GRID,MLS#: 12742706
Facts & features
Interior
Bedrooms & bathrooms
- Bedrooms: 3
- Bathrooms: 3
- Full bathrooms: 2
- 1/2 bathrooms: 1
Rooms
- Room types: No additional rooms
Primary bedroom
- Features: Flooring (Carpet)
- Level: Second
- Area: 144 Square Feet
- Dimensions: 12X12
Bedroom 2
- Features: Flooring (Carpet)
- Level: Second
- Area: 143 Square Feet
- Dimensions: 11X13
Bedroom 3
- Features: Flooring (Wood Laminate)
- Level: Second
- Area: 143 Square Feet
- Dimensions: 11X13
Dining room
- Features: Flooring (Carpet)
- Level: Main
- Area: 121 Square Feet
- Dimensions: 11X11
Family room
- Features: Flooring (Carpet)
- Level: Basement
- Area: 416 Square Feet
- Dimensions: 26X16
Kitchen
- Features: Kitchen (Pantry-Closet), Flooring (Ceramic Tile)
- Level: Main
- Area: 108 Square Feet
- Dimensions: 12X9
Laundry
- Features: Flooring (Other)
- Level: Basement
- Area: 18 Square Feet
- Dimensions: 3X6
Living room
- Features: Flooring (Carpet)
- Level: Main
- Area: 256 Square Feet
- Dimensions: 16X16
Heating
- Natural Gas, Forced Air
Cooling
- Central Air
Appliances
- Included: Range, Microwave, Dishwasher, Refrigerator, Washer, Dryer
- Laundry: In Unit
Features
- Windows: Skylight(s)
- Basement: Finished,Full
Interior area
- Total structure area: 2,196
- Total interior livable area: 1,496 sqft
- Finished area below ground: 700
Property
Parking
- Total spaces: 2
- Parking features: Concrete, Garage Door Opener, Yes, Garage Owned, Attached, Garage
- Attached garage spaces: 2
- Has uncovered spaces: Yes
Accessibility
- Accessibility features: No Disability Access
Features
- Patio & porch: Patio
- Exterior features: Balcony
Lot
- Size: 5,080 Square Feet
- Dimensions: 40 X 127
Details
- Additional structures: Pergola, Shed(s)
- Parcel number: 3007051160350000
- Special conditions: None
Construction
Type & style
- Home type: MultiFamily
- Property subtype: Duplex, Single Family Residence
Materials
- Vinyl Siding, Brick
- Foundation: Concrete Perimeter
- Roof: Asphalt
Condition
- New construction: No
- Year built: 1990
Utilities & green energy
- Sewer: Public Sewer
- Water: Public
Community & HOA
Community
- Subdivision: Old Plank Road Estates
HOA
- Services included: None
Location
- Region: Joliet
Financial & listing details
- Price per square foot: $200/sqft
- Tax assessed value: $274,158
- Annual tax amount: $6,314
- Date on market: 8/27/2026
- Ownership: Fee Simple
Estimated market value
Not available
Estimated sales range
Not available
Not available
Price history
| Date | Event | Price |
|---|---|---|
| 9/8/2026 | Listing removed | $2,650$2/sqft |
Source: Zillow Rentals Report a problem | ||
| 7/10/2026 | Listed for rent | $2,650$2/sqft |
Source: Zillow Rentals Report a problem | ||
| 5/8/2026 | Listing removed | $2,650$2/sqft |
Source: Zillow Rentals Report a problem | ||
| 3/17/2026 | Listed for rent | $2,650$2/sqft |
Source: Zillow Rentals Report a problem | ||
| 9/8/2023 | Sold | $245,000+2.1%$164/sqft |
Source:  MRED as distributed by MLS GRID #11852013 Report a problem MRED as distributed by MLS GRID #11852013 Report a problem | ||
| 8/7/2023 | Contingent | $239,900$160/sqft |
Source: MRED as distributed by MLS GRID #11852013 Report a problem | ||
| 8/5/2023 | Listed for sale | $239,900+108.2%$160/sqft |
Source: MRED as distributed by MLS GRID #11852013 Report a problem | ||
| 6/22/1998 | Sold | $115,225$77/sqft |
Source: Public Record Report a problem | ||
Public tax history
| Year | Property taxes | Tax assessment |
|---|---|---|
| 2024 | $6,314 +8.6% | $91,386 +12.5% |
| 2023 | $5,816 +0.8% | $81,196 +10.6% |
| 2022 | $5,767 +6.5% | $73,447 +7.1% |
| 2021 | $5,413 +6.5% | $68,598 +5.3% |
| 2020 | $5,084 +6.8% | $65,145 +7.6% |
| 2019 | $4,761 +6.3% | $60,544 +8.2% |
| 2018 | $4,478 +25.2% | $55,945 +22.6% |
| 2017 | $3,578 +7.3% | $45,643 +8.6% |
| 2016 | $3,334 +6.5% | $42,020 +6.6% |
| 2015 | $3,132 | $39,400 +0.5% |
| 2014 | $3,132 -1.8% | $39,200 -5.8% |
| 2013 | $3,189 -15% | $41,609 -8.8% |
| 2012 | $3,752 +0.6% | $45,639 -9.5% |
| 2011 | $3,731 -0.8% | $50,450 -8% |
| 2010 | $3,761 +5.7% | $54,817 -2.3% |
| 2009 | $3,559 +2.7% | $56,108 |
| 2008 | $3,467 | $56,108 +4% |
| 2007 | -- | $53,950 +7.8% |
| 2006 | $3,221 -1.4% | $50,052 +1.6% |
| 2005 | $3,266 +0.6% | $49,268 +3.1% |
| 2004 | $3,247 +0.2% | $47,768 +4.1% |
| 2003 | $3,241 +3.7% | $45,900 +5.7% |
| 2002 | $3,124 +7.4% | $43,424 +4% |
| 2001 | $2,910 +5.2% | $41,761 +3% |
| 2000 | $2,766 | $40,545 |
Find assessor info on the county website
Monthly payment
Est. payment
Payment breakdown
Explore the cost of this home by adjusting the details. Changes won't be saved.Climate risks
Neighborhood: 60435
Nearby schools
Schools provided by the listing agent
- District: 86
Source: MRED as distributed by MLS GRID. This data may not be complete. We recommend contacting the local school district to confirm school assignments for this home.
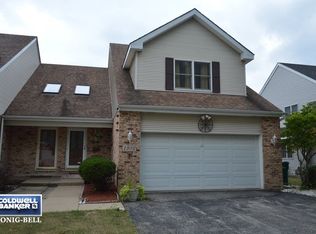

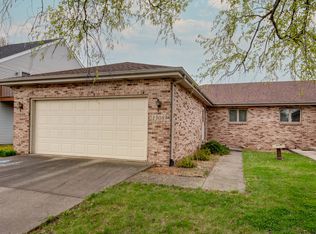
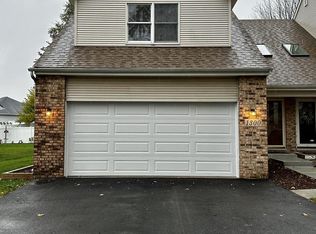
Similar homes
- $324,9002 bd2 ba1.3k sqft1419 Coral Bell Dr, Joliet, IL 60435Active
 MLS ID #12760711, Jamie Haake, Coldwell Banker Realty. MRED as distributed by MLS GRID
 - $290,0003 bd2 ba1.2k sqft(Undisclosed Address), Joliet, IL 60435Active
 MLS ID #12569992, Gayle Weatherly, Berkshire Hathaway HomeServices Chicago. MRED as distributed by MLS GRID
 - $315,0003 bd3 ba1.6k sqft1813 W Acres Rd, Joliet, IL 60435Re-activated
 MLS ID #12699946, Irina Allison, Allison Towne Realty, Inc.. MRED as distributed by MLS GRID
 - $339,0003 bd2 ba1.5k sqft1124 Gael Dr, Joliet, IL 60435Price Change
 MLS ID #12752971, Rosalba Pasillas, Homes R Us Real Estate Service. MRED as distributed by MLS GRID
