Welcome home to this beautiful 2 bedroom, 1 bath townhouse in desirable St. Paul Estates! The light-filled main level features a spacious living room with vaulted ceilings & a separate dining room with both with updated LVP flooring, creating an open and inviting space. The kitchen offers abundant cabinet & counter space and opens to a large deck overlooking a peaceful open field-the perfect place to relax and enjoy the view. Both bedrooms are generously sized, including the primary bedroom with a walk-in closet and direct access to the hall bath featuring a dual vanity. A convenient main-floor laundry room adds everyday ease. The full finished basement expands your living space with a large family room and plenty of additional storage. An attached one-car garage completes the home. Major updates provide peace of mind, including a new roof (2025), new garbage disposal (2023) and new water heater & furnace (2022). Enjoy the natural beauty of St. Paul Estates with two scenic neighborhood ponds, while being just minutes from shopping, dining, and convenient access to I-80. This is the perfect place to start your next chapter.
New
$270,000
124 Andrew Taras Ct #2D, Joliet, IL 60435
2beds
1,758sqft
:
Get pre-qualified$2,079/mo
Townhouse, Single Family Residence
Built in 2006
-- sqft lot
$-- Zestimate®
$154/sqft
$162/mo HOA
What's special
Attached one-car garageOpen and inviting spaceSeparate dining roomLight-filled main levelUpdated lvp flooringPlenty of additional storageConvenient main-floor laundry room
- 4 days |
- 127 |
- 5 |
Zillow last checked:
Listing updated:
Listed by:
Oscar Ochoa (224)699-5002,
Redfin Corporation
Source: MRED as distributed by MLS GRID,MLS#: 12703378
Facts & features
Interior
Bedrooms & bathrooms
- Bedrooms: 2
- Bathrooms: 1
- Full bathrooms: 1
Rooms
- Room types: No additional rooms
Primary bedroom
- Features: Flooring (Carpet), Bathroom (Full)
- Level: Main
- Area: 224 Square Feet
- Dimensions: 14X16
Bedroom 2
- Features: Flooring (Carpet)
- Level: Main
- Area: 130 Square Feet
- Dimensions: 13X10
Dining room
- Features: Flooring (Luxury Vinyl)
- Level: Main
- Area: 247 Square Feet
- Dimensions: 13X19
Family room
- Features: Flooring (Vinyl)
- Level: Basement
- Area: 396 Square Feet
- Dimensions: 22X18
Kitchen
- Features: Kitchen (SolidSurfaceCounter), Flooring (Vinyl)
- Level: Main
- Area: 110 Square Feet
- Dimensions: 10X11
Laundry
- Features: Flooring (Vinyl)
- Level: Main
- Area: 48 Square Feet
- Dimensions: 8X6
Living room
- Features: Flooring (Luxury Vinyl)
- Level: Main
- Area: 368 Square Feet
- Dimensions: 23X16
Heating
- Natural Gas, Forced Air, Baseboard
Cooling
- Central Air
Appliances
- Included: Range, Dishwasher, Refrigerator, Washer, Dryer, Disposal, Range Hood
- Laundry: Main Level, Washer Hookup, In Unit
Features
- Vaulted Ceiling(s), 1st Floor Bedroom, 1st Floor Full Bath, Walk-In Closet(s), Dining Combo
- Flooring: Carpet
- Windows: Blinds, Double Pane Windows, Insulated Windows
- Basement: Finished,Full
Interior area
- Total structure area: 0
- Total interior livable area: 1,758 sqft
Property
Parking
- Total spaces: 1
- Parking features: Asphalt, Shared Driveway, Garage Door Opener, Yes, Other, Attached, Garage
- Attached garage spaces: 1
- Has uncovered spaces: Yes
Accessibility
- Accessibility features: No Disability Access
Features
- Patio & porch: Deck
- Has view: Yes
- View description: Water
- Has water view: Yes
- Water view: Water
Details
- Parcel number: 3007083120221004
- Special conditions: None
- Other equipment: Ceiling Fan(s), Sump Pump
Construction
Type & style
- Home type: Townhouse
- Property subtype: Townhouse, Single Family Residence
Materials
- Vinyl Siding, Brick
Condition
- New construction: No
- Year built: 2006
Utilities & green energy
- Electric: Circuit Breakers
- Sewer: Public Sewer
- Water: Public
Community & HOA
Community
- Security: Carbon Monoxide Detector(s)
- Subdivision: St Paul Estates
HOA
- Has HOA: Yes
- Services included: Insurance, Exterior Maintenance, Lawn Care, Snow Removal
- HOA fee: $162 monthly
Location
- Region: Joliet
Financial & listing details
- Price per square foot: $154/sqft
- Annual tax amount: $6,090
- Date on market: 7/24/2026
- Ownership: Condo
Estimated market value
Not available
Estimated sales range
Not available
Not available
Price history
| Date | Event | Price |
|---|---|---|
| 7/24/2026 | Listed for sale | $270,000+108.5%$154/sqft |
Source:  MRED as distributed by MLS GRID #12703378 Report a problem MRED as distributed by MLS GRID #12703378 Report a problem | ||
| 8/18/2017 | Sold | $129,500-1.9%$74/sqft |
Source: MRED as distributed by MLS GRID #09636896 Report a problem | ||
| 7/19/2017 | Pending sale | $132,000$75/sqft |
Source: @properties #09636896 Report a problem | ||
| 6/14/2017 | Price change | $132,000-2.1%$75/sqft |
Source: @properties #09636896 Report a problem | ||
| 5/24/2017 | Price change | $134,900-3.6%$77/sqft |
Source: @properties #09636896 Report a problem | ||
| 4/17/2017 | Price change | $139,900-1.5%$80/sqft |
Source: @properties #09636896 Report a problem | ||
| 3/11/2017 | Listed for sale | $142,000$81/sqft |
Source: @properties #09561733 Report a problem | ||
| 2/13/2017 | Pending sale | $142,000$81/sqft |
Source: @properties #09561733 Report a problem | ||
| 1/12/2017 | Listed for sale | $142,000$81/sqft |
Source: @properties #09561733 Report a problem | ||
Public tax history
Tax history is unavailable.
Find assessor info on the county website
Monthly payment
Est. payment
Payment breakdown
Explore the cost of this home by adjusting the details. Changes won't be saved.Climate risks
Neighborhood: 60435
Nearby schools
GreatSchools rating
- 3/10Pershing Elementary SchoolGrades: K-5Distance: 0.1 mi
- 3/10Dirksen Junior High SchoolGrades: 6-8Distance: 0.5 mi
- 5/10Joliet West High SchoolGrades: 9-12Distance: 0.5 mi
Schools provided by the listing agent
- Elementary: Pershing Elementary School
- Middle: Dirksen Junior High School
- High: Joliet West High School
- District: 86
Source: MRED as distributed by MLS GRID. This data may not be complete. We recommend contacting the local school district to confirm school assignments for this home.
- $268,8002 bd1 ba1.3k sqft124 Andrew Taras Ct, Joliet, IL 60435Off Market
- $200,0002 bd1 ba1k sqft122 Andrew Taras Ct, Joliet, IL 60435Sold

- $3-- bd-- ba-- sqftAndrew Taras Ct, Joliet, IL 60435Off Market
- $285,200-- bd1 ba1.3k sqft126 Andrew Taras Ct, Joliet, IL 60435Off Market
- $308,800-- bd1 ba1.6k sqft120 Andrew Taras Ct, Joliet, IL 60435Off Market
- $275,0002 bd3 ba1.6k sqft130 Andrew Taras Ct, Joliet, IL 60435Sold
- $3-- bd-- ba-- sqftAndrew Taras Ct, Joliet, IL 60435Off Market
- $3-- bd-- ba-- sqftAndrew Taras Ct, Joliet, IL 60435Off Market
A local agent can set up tours, give advice and negotiate with sellers.
A local lender can help you make sure your offer is ready when you are.
Similar homes
- $264,9992 bd2 ba1.8k sqft2417 Brush Hill Cir, Joliet, IL 60432New
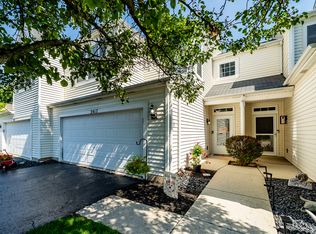 MLS ID #12713596, Jake Wirtz, Wirtz Real Estate Group Inc.. MRED as distributed by MLS GRID
 - $300,0002 bd2 ba1.4k sqft3721 Harms Rd, Joliet, IL 60435Active
 MLS ID #12711488, Juan Tamayo, Better Homes and Gardens. MRED as distributed by MLS GRID
 - $249,9992 bd2 ba1.2k sqft2325 Graystone Dr, Joliet, IL 60431Active
 MLS ID #12691698, Jake Wirtz, Wirtz Real Estate Group Inc.. MRED as distributed by MLS GRID
 - $285,0002 bd3 ba1.3k sqft21249 W Edison Ln, Plainfield, IL 60544New
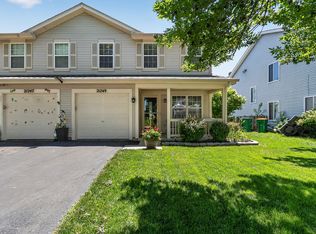 MLS ID #12701307, Kim Wirtz, ABR,CRS,e-PRO, Wirtz Real Estate Group Inc.. MRED as distributed by MLS GRID
 - $305,0003 bd2 ba1.8k sqft2248 Graystone Dr Unit 2248, Joliet, IL 60431ActiveMLS ID #12690711, Ivan Lopez, Realty of America, LLC. MRED as distributed by MLS GRID
- $309,9003 bd2 ba1.6k sqft2399 Caton Crest Dr, Crest Hill, IL 60403NewMLS ID #12708682, Elizabeth Behling, Redfin Corporation. MRED as distributed by MLS GRID
- $300,0003 bd3 ba1.6k sqft1039 Silver Hill Cir, Joliet, IL 60432ActiveMLS ID #12684370, Ronda Wallace, ABR,CNC,CSC,E-PRO, The Wallace Real Estate Group, INC.. MRED as distributed by MLS GRID
- $300,0002 bd2 ba1.4k sqft8218 Tremont Ln, Joliet, IL 60431NewMLS ID #12695921, Hillary Lafferty, Charles Rutenberg Realty of IL. MRED as distributed by MLS GRID
- $--3 bd2 ba1.4k sqft19251 W Eaton Ave, Elwood, IL 60421AuctionServiceLink Auction
- $297,5002 bd3 ba1.6k sqft14908 W Victoria Xing #14908, Lockport, IL 60441NewMLS ID #12717880, Cindi Maus, Coldwell Banker Realty. MRED as distributed by MLS GRID
- $275,0004 bd2 ba2.1k sqft305 Hickory Ave, Romeoville, IL 60446ActiveMLS ID #12712157, Sara Zebell, Century 21 Circle. MRED as distributed by MLS GRID
- $375,0004 bd3 ba2.5k sqft405 Allen St, Joliet, IL 60435ActiveMLS ID #12660475, Lana Grimaldi, HomeSmart Realty Group. MRED as distributed by MLS GRID
- $284,9002 bd2 ba1.3k sqft21434 W Juniper Ln, Plainfield, IL 60544ActiveMLS ID #12590607, David Herman, Century 21 Circle. MRED as distributed by MLS GRID
- $219,9992 bd3 ba1.1k sqft613 E 3rd St APT 3, Lockport, IL 60441ActiveMLS ID #12711166, Jake Wirtz, Wirtz Real Estate Group Inc.. MRED as distributed by MLS GRID
- $280,0002 bd1 ba1.1k sqft24850 W Franklin Ln, Plainfield, IL 60585ActiveMLS ID #12708724, Karolina Klinowski, Coldwell Banker Realty. MRED as distributed by MLS GRID
- $344,9993 bd3 ba2.3k sqft16107 Huron St, Crest Hill, IL 60403NewMLS ID #12716275, Cendy Mantz, Crosstown Realtors, Inc. MRED as distributed by MLS GRID
- $296,0002 bd2 ba1.5k sqft20826 W Torrey Pines Ln, Plainfield, IL 60544ActiveMLS ID #12677908, Mary Tremonte, Baird & Warner. MRED as distributed by MLS GRID
- $280,0002 bd3 ba1.3k sqft2348 Woodhill Ct, Plainfield, IL 60586ActiveMLS ID #12671874, Julie Oswald, Keller Williams Infinity. MRED as distributed by MLS GRID
- $299,0003 bd3 ba1.6k sqft1675 Nelson Rd, New Lenox, IL 60451ActiveMLS ID #12696411, Erica Visny, Realtopia Real Estate Inc. MRED as distributed by MLS GRID
- $249,9002 bd2 ba1.1k sqft603 Davidson Dr Unit A, Minooka, IL 60447NewMLS ID #12695176, Jake Tazelaar, RE/MAX Ultimate Professionals. MRED as distributed by MLS GRID
