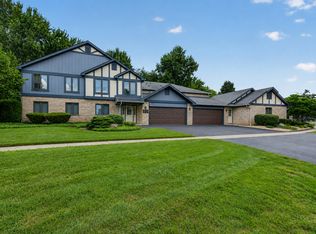
Welcome home to this well-maintained 2-bedroom, 1.5-bathroom townhome located in the sought-after Plainfield School District and FHA approved! The spacious kitchen features granite countertops, stainless steel appliances, and an eat-in dining area with a sliding glass door leading to the private balcony, perfect for enjoying your morning coffee or relaxing outdoors. The bright and inviting family room offers plenty of space for everyday living and entertaining. Upstairs, you'll find two generously sized bedrooms along with a convenient laundry area complete with washer and dryer, making daily chores a breeze. The oversized 2-car garage provides ample room for parking, storage, and hobbies. With abundant storage throughout, a functional layout designed for easy living, and FHA financing eligibility, this townhome is a fantastic opportunity for homeowners and first-time buyers alike!
Active
$249,999
2325 Graystone Dr, Joliet, IL 60431
2beds
1,280sqft
Townhouse, Single Family Residence
Built in 2002
-- sqft lot
$-- Zestimate®
$195/sqft
$130/mo HOA
What's special
Private balconyTwo generously sized bedroomsSpacious kitchenAbundant storage throughoutEat-in dining areaGranite countertopsStainless steel appliances
- 30 days
- 443
- 24
Zillow last checked:
Listing updated:
Listed by:
Jake Wirtz 815-483-1928,
Wirtz Real Estate Group Inc.
Source: MRED as distributed by MLS GRID,MLS#: 12729672
Facts & features
Interior
Bedrooms & bathrooms
- Bedrooms: 2
- Bathrooms: 2
- Full bathrooms: 1
- 1/2 bathrooms: 1
Rooms
- Room types: No additional rooms
Primary bedroom
- Features: Flooring (Carpet), Window Treatments (All)
- Level: Second
- Area: 169 Square Feet
- Dimensions: 13X13
Bedroom 2
- Features: Flooring (Carpet), Window Treatments (All)
- Level: Second
- Area: 100 Square Feet
- Dimensions: 10X10
Dining room
- Features: Flooring (Hardwood), Window Treatments (Blinds)
- Level: Main
- Area: 100 Square Feet
- Dimensions: 10X10
Family room
- Features: Flooring (Carpet)
- Level: Main
- Area: 208 Square Feet
- Dimensions: 16X13
Kitchen
- Features: Kitchen (Eating Area-Table Space, Pantry-Closet), Flooring (Hardwood), Window Treatments (All)
- Level: Main
- Area: 108 Square Feet
- Dimensions: 12X09
Laundry
- Features: Flooring (Vinyl)
- Level: Second
- Area: 30 Square Feet
- Dimensions: 6X5
Heating
- Natural Gas, Forced Air
Cooling
- Central Air
Appliances
- Included: Range, Microwave, Dishwasher, Refrigerator, Washer, Dryer, Stainless Steel Appliance(s)
- Laundry: Upper Level, Washer Hookup, In Unit, Laundry Closet
Features
- Flooring: Laminate
- Windows: Screens
- Basement: None
Interior area
- Total structure area: 0
- Total interior livable area: 1,280 sqft
Property
Parking
- Total spaces: 2
- Parking features: Asphalt, Garage Door Opener, Yes, Garage Owned, Attached, Garage
- Attached garage spaces: 2
- Has uncovered spaces: Yes
Accessibility
- Accessibility features: No Disability Access
Features
- Patio & porch: Deck
- Exterior features: Balcony
Lot
- Features: Common Grounds
Details
- Parcel number: 0603352100630000
- Special conditions: None
- Other equipment: TV-Cable, Ceiling Fan(s)
Construction
Type & style
- Home type: Townhouse
- Property subtype: Townhouse, Single Family Residence
Materials
- Vinyl Siding, Clad Trim
- Foundation: Concrete Perimeter
- Roof: Asphalt
Condition
- New construction: No
- Year built: 2002
Utilities & green energy
- Electric: Circuit Breakers
- Sewer: Public Sewer
- Water: Public
Community & HOA
Community
- Security: Carbon Monoxide Detector(s)
- Subdivision: Wexford West
HOA
- Has HOA: Yes
- Amenities included: Park
- Services included: Insurance, Lawn Care, Snow Removal
- HOA fee: $130 monthly
Location
- Region: Joliet
Financial & listing details
- Price per square foot: $195/sqft
- Tax assessed value: $203,523
- Annual tax amount: $4,486
- Date on market: 8/10/2026
- Ownership: Fee Simple w/ HO Assn.
Estimated market value
Not available
Estimated sales range
Not available
Not available
Price history
| Date | Event | Price |
|---|---|---|
| 6/30/2026 | Listed for sale | $249,999-3.8%$195/sqft |
Source:  MRED as distributed by MLS GRID #12691698 Report a problem MRED as distributed by MLS GRID #12691698 Report a problem | ||
| 6/30/2026 | Listing removed | $259,999$203/sqft |
Source: MRED as distributed by MLS GRID #12677896 Report a problem | ||
| 6/16/2026 | Listed for sale | $259,999+30.1%$203/sqft |
Source: MRED as distributed by MLS GRID #12677896 Report a problem | ||
| 2/25/2022 | Sold | $199,900$156/sqft |
Source: MRED as distributed by MLS GRID #11304472 Report a problem | ||
| 1/20/2022 | Pending sale | $199,900$156/sqft |
Source:  Berkshire Hathaway HomeServices Chicago #11304472 Report a problem Berkshire Hathaway HomeServices Chicago #11304472 Report a problem | ||
| 1/20/2022 | Contingent | $199,900$156/sqft |
Source: MRED as distributed by MLS GRID #11304472 Report a problem | ||
| 1/14/2022 | Listed for sale | $199,900+21.9%$156/sqft |
Source: MRED as distributed by MLS GRID #11304472 Report a problem | ||
| 3/17/2020 | Sold | $164,000-2.4%$128/sqft |
Source: MRED as distributed by MLS GRID #10622992 Report a problem | ||
| 2/16/2020 | Pending sale | $168,000$131/sqft |
Source: Century 21 Pride Realty #10622992 Report a problem | ||
| 1/30/2020 | Listed for sale | $168,000+36.6%$131/sqft |
Source: Century 21 Pride Realty #10622992 Report a problem | ||
| 8/14/2015 | Sold | $123,000-1.6%$96/sqft |
Source: Public Record Report a problem | ||
| 7/13/2015 | Pending sale | $125,000$98/sqft |
Source: Spring Realty #08910018 Report a problem | ||
| 5/2/2015 | Listed for sale | $125,000+316.7%$98/sqft |
Source: Spring Realty #08910018 Report a problem | ||
| 8/22/2007 | Sold | $30,000-76.7%$23/sqft |
Source: Public Record Report a problem | ||
| 11/4/2002 | Sold | $128,500$100/sqft |
Source: Public Record Report a problem | ||
Public tax history
| Year | Property taxes | Tax assessment |
|---|---|---|
| 2024 | $4,286 +5.2% | $67,841 +10.7% |
| 2023 | $4,073 +7.9% | $61,272 +13.4% |
| 2022 | $3,773 +5.9% | $54,048 +7% |
| 2021 | $3,563 +1.7% | $50,512 +2.9% |
| 2020 | $3,502 +4% | $49,078 +5% |
| 2019 | $3,369 +5% | $46,763 +6.4% |
| 2018 | $3,210 +3.5% | $43,936 +5.2% |
| 2017 | $3,101 +2.5% | $41,752 +4.8% |
| 2016 | $3,026 +6.6% | $39,821 +6.8% |
| 2015 | $2,838 | $37,303 +3.7% |
| 2014 | $2,838 +1.5% | $35,986 |
| 2013 | $2,797 +3.4% | $35,986 -2.3% |
| 2012 | $2,706 -16.5% | $36,815 -21.2% |
| 2011 | $3,242 -5% | $46,715 -10.4% |
| 2010 | $3,415 +1.3% | $52,146 -4% |
| 2009 | $3,371 +2.4% | $54,319 |
| 2008 | $3,291 | $54,319 +5% |
| 2007 | -- | $51,757 +4.3% |
| 2006 | $3,047 +17.2% | $49,618 +15.7% |
| 2005 | $2,601 +1.1% | $42,867 +5.2% |
| 2004 | $2,573 +1.8% | $40,732 +5.8% |
| 2003 | $2,527 | $38,500 |
Find assessor info on the county website
Monthly payment
Est. payment
Payment breakdown
Explore the cost of this home by adjusting the details. Changes won't be saved.Climate risks
Neighborhood: 60431
Nearby schools
Schools provided by the listing agent
- District: 202
Source: MRED as distributed by MLS GRID. This data may not be complete. We recommend contacting the local school district to confirm school assignments for this home.

Similar homes
- $279,9002 bd2 ba1.5k sqft2752 Harbor Dr, Joliet, IL 60431Active
 MLS ID #12724281, Raquel Goggin, CSC, Goggin Real Estate LLC. MRED as distributed by MLS GRID
 - $295,0003 bd2 ba1.8k sqft2248 Graystone Dr Unit 2248, Joliet, IL 60431Active
 MLS ID #12690711, Ivan Lopez, Realty of America, LLC. MRED as distributed by MLS GRID
 - $265,0002 bd1 ba1.7k sqft124 Andrew Taras Ct #2D, Joliet, IL 60435Active
 MLS ID #12742080, Oscar Ochoa, Redfin Corporation. MRED as distributed by MLS GRID
 - $269,9993 bd3 ba1.6k sqft145 Azalea Cir, Romeoville, IL 60446Active
 MLS ID #12752101, Aaron Gaines, Keller Williams Preferred Realty. MRED as distributed by MLS GRID
