Easy Living Starts Here! Beautifully maintained ranch in a desirable 55+ community where comfort, convenience, and low-maintenance living come together. The bright, open floor plan is enhanced by soaring vaulted ceilings that span the living room, dining area, and kitchen, creating an inviting space perfect for everyday living and entertaining. This thoughtfully designed home features two spacious bedrooms, two full baths, and a delightful sunroom-ideal as a home office, reading nook, or peaceful retreat. Step outside to your private patio offering a tranquil setting to enjoy your morning coffee or unwind in the evening. With an affordable HOA of just $230 per month covering exterior maintenance, lawn care, and snow removal, you'll have more time to enjoy the lifestyle you deserve. A wonderful opportunity to embrace carefree living in a welcoming community!
New
$275,000
1716 Willow Circle Dr #0, Crest Hill, IL 60403
2beds
1,497sqft
:
Get pre-qualified$2,200/mo
Townhouse, Single Family Residence
Built in 1998
2,254 Square Feet Lot
$-- Zestimate®
$184/sqft
$230/mo HOA
What's special
Two spacious bedroomsBright open floor planSoaring vaulted ceilings
- 1 day |
- 61 |
- 5 |
Zillow last checked:
Listing updated:
Listed by:
Mark Meers 815-347-7900,
Spring Realty
Source: MRED as distributed by MLS GRID,MLS#: 12718909
Facts & features
Interior
Bedrooms & bathrooms
- Bedrooms: 2
- Bathrooms: 2
- Full bathrooms: 2
Rooms
- Room types: Heated Sun Room, Walk In Closet
Primary bedroom
- Features: Flooring (Wood Laminate), Window Treatments (All), Bathroom (Full)
- Level: Main
- Area: 192 Square Feet
- Dimensions: 16X12
Bedroom 2
- Features: Flooring (Carpet), Window Treatments (All)
- Level: Main
- Area: 144 Square Feet
- Dimensions: 12X12
Dining room
- Features: Flooring (Wood Laminate), Window Treatments (Blinds)
- Level: Main
- Area: 104 Square Feet
- Dimensions: 13X08
Other
- Features: Flooring (Wood Laminate), Window Treatments (All)
- Level: Main
- Area: 200 Square Feet
- Dimensions: 20X10
Kitchen
- Features: Kitchen (Eating Area-Breakfast Bar, Pantry-Closet), Flooring (Tile)
- Level: Main
- Area: 88 Square Feet
- Dimensions: 11X08
Laundry
- Features: Flooring (Tile)
- Level: Main
- Area: 56 Square Feet
- Dimensions: 08X07
Living room
- Features: Flooring (Wood Laminate), Window Treatments (Blinds)
- Level: Main
- Area: 320 Square Feet
- Dimensions: 20X16
Walk in closet
- Features: Flooring (Carpet)
- Level: Main
- Area: 50 Square Feet
- Dimensions: 10X05
Heating
- Natural Gas, Forced Air
Cooling
- Central Air
Appliances
- Included: Range, Dishwasher, Refrigerator, Washer, Dryer
- Laundry: Main Level, Washer Hookup, In Unit
Features
- Vaulted Ceiling(s), 1st Floor Bedroom, 1st Floor Full Bath, Walk-In Closet(s), Open Floorplan
- Flooring: Laminate
- Basement: Crawl Space
- Common walls with other units/homes: End Unit
Interior area
- Total structure area: 0
- Total interior livable area: 1,497 sqft
Property
Parking
- Total spaces: 1.5
- Parking features: Asphalt, Garage Door Opener, Yes, Garage Owned, Attached, Garage
- Attached garage spaces: 1.5
- Has uncovered spaces: Yes
Accessibility
- Accessibility features: Main Level Entry, No Interior Steps, Disability Access
Features
- Patio & porch: Patio
Lot
- Size: 2,254 Square Feet
- Dimensions: 49 X 46
- Features: Common Grounds, Cul-De-Sac
Details
- Parcel number: 1104323030830000
- Special conditions: None
- Other equipment: Ceiling Fan(s), Sump Pump
Construction
Type & style
- Home type: Townhouse
- Property subtype: Townhouse, Single Family Residence
Materials
- Brick, Synthetic Stucco
- Foundation: Concrete Perimeter
- Roof: Asphalt
Condition
- New construction: No
- Year built: 1998
Utilities & green energy
- Electric: Circuit Breakers
- Sewer: Public Sewer
- Water: Public
Community & HOA
Community
- Security: Carbon Monoxide Detector(s)
- Subdivision: Willow Falls
HOA
- Has HOA: Yes
- Services included: Insurance, Exterior Maintenance, Lawn Care, Snow Removal
- HOA fee: $230 monthly
Location
- Region: Crest Hill
Financial & listing details
- Price per square foot: $184/sqft
- Annual tax amount: $4,453
- Date on market: 7/31/2026
- Ownership: Fee Simple w/ HO Assn.
Estimated market value
Not available
Estimated sales range
Not available
Not available
Price history
| Date | Event | Price |
|---|---|---|
| 7/31/2026 | Listed for sale | $275,000+41%$184/sqft |
Source:  MRED as distributed by MLS GRID #12718909 Report a problem MRED as distributed by MLS GRID #12718909 Report a problem | ||
| 11/23/2022 | Sold | $195,000-1.5%$130/sqft |
Source: MRED as distributed by MLS GRID #11649916 Report a problem | ||
| 11/8/2022 | Pending sale | $198,000$132/sqft |
Source:  Coldwell Banker Real Estate Group #11649916 Report a problem Coldwell Banker Real Estate Group #11649916 Report a problem | ||
| 11/7/2022 | Contingent | $198,000$132/sqft |
Source: MRED as distributed by MLS GRID #11649916 Report a problem | ||
| 11/5/2022 | Listed for sale | $198,000$132/sqft |
Source: MRED as distributed by MLS GRID #11649916 Report a problem | ||
| 10/16/2022 | Pending sale | $198,000$132/sqft |
Source: Coldwell Banker Real Estate Group #11649916 Report a problem | ||
| 10/14/2022 | Contingent | $198,000$132/sqft |
Source: MRED as distributed by MLS GRID #11649916 Report a problem | ||
| 10/11/2022 | Listed for sale | $198,000$132/sqft |
Source: MRED as distributed by MLS GRID #11649916 Report a problem | ||
Public tax history
Tax history is unavailable.
Monthly payment
Est. payment
Payment breakdown
Explore the cost of this home by adjusting the details. Changes won't be saved.Climate risks
Neighborhood: 60403
Nearby schools
GreatSchools rating
- 7/10Richland Elementary SchoolGrades: PK-8Distance: 0.8 mi
- 10/10Lockport Township High School EastGrades: 9-12Distance: 5.1 mi
Schools provided by the listing agent
- High: Lockport Township High School
- District: 88
Source: MRED as distributed by MLS GRID. This data may not be complete. We recommend contacting the local school district to confirm school assignments for this home.
- $254,700-- bd-- ba1.4k sqft1716 Willow Circle Dr, Crest Hill, IL 60403Off Market
- $235,7002 bd2 ba988 sqft1714 Willow Circle Dr, Crest Hill, IL 60403Off Market
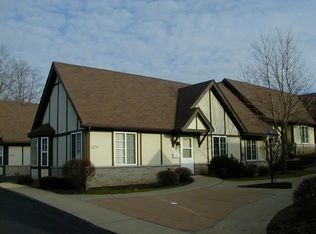
- $250,400-- bd-- ba1.3k sqft1706 Willow Circle Dr, Crest Hill, IL 60403Off Market
- $240,000-- bd-- ba1.1k sqft1704 Willow Circle Dr, Crest Hill, IL 60403Off Market
- $245,500-- bd-- ba1.4k sqft1726 Willow Circle Dr, Crest Hill, IL 60403Off Market
- $235,9002 bd2 ba1.1k sqft1724 Willow Circle Dr, Crest Hill, IL 60403Off Market
- $236,200-- bd-- ba988 sqft1712 Willow Circle Dr, Crest Hill, IL 60403Off Market
- $258,4002 bd2 ba1.5k sqft1696 Willow Circle Dr, Crest Hill, IL 60403Off Market
A local agent can set up tours, give advice and negotiate with sellers.
A local lender can help you make sure your offer is ready when you are.
Similar homes
- $299,9002 bd2 ba1.1k sqft1304 Theodore St, Crest Hill, IL 60403New
 MLS ID #12720823, Alma (Coral) Ortega, Casa Moderna Real Estate. MRED as distributed by MLS GRID
 - $285,0004 bd2 ba1.4k sqft1612 Burry Circle Dr, Crest Hill, IL 60403New
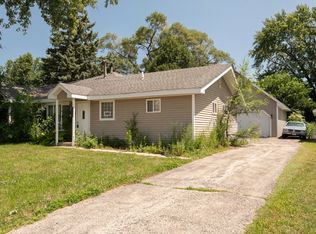 MLS ID #12721900, Pamela Urbanowicz, Fulton Grace Realty. MRED as distributed by MLS GRID
 - $314,9003 bd2 ba1.7k sqft1335 Harvest Dr, Crest Hill, IL 60403Price Change
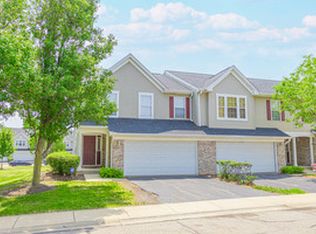 MLS ID #12718311, Shannon Simotes, Re/Max Ultimate Professionals. MRED as distributed by MLS GRID
 - $279,9002 bd2 ba1.5k sqft21562 Victory Lake Way, Crest Hill, IL 60403Active
 MLS ID #12715114, Sherry Vansyckle, RE/MAX 10 in the Park. MRED as distributed by MLS GRID
 - $279,0002 bd2 ba1.2k sqft1820 Willow Circle Dr Unit 1820, Crest Hill, IL 60403ActiveMLS ID #12670158, Marie Clucas, RE/MAX Ultimate Professionals. MRED as distributed by MLS GRID
- $264,9002 bd2 ba1.5k sqft1466 Root St #1, Crest Hill, IL 60403ActiveMLS ID #12642751, Donald Shedor, Shedor Realty Group. MRED as distributed by MLS GRID
- $259,9003 bd1 ba1.2k sqft1904 Oakland Ave, Crest Hill, IL 60403NewMLS ID #12720107, Steve Sweedler, RE/MAX Ultimate Professionals. MRED as distributed by MLS GRID
- $269,9002 bd2 ba1.3k sqft16553 Buckner Pond Way, Crest Hill, IL 60403ActiveMLS ID #12708417, Sherry Vansyckle, RE/MAX 10 in the Park. MRED as distributed by MLS GRID
- $--4 bd2 ba1.7k sqft1924 Cora St, Crest Hill, IL 60403AuctionAuction.com 2
- $274,9002 bd2 ba1.6k sqft2545 Harbor Dr, Joliet, IL 60431NewMLS ID #12721099, Elizabeth Behling, Redfin Corporation. MRED as distributed by MLS GRID
- $284,9002 bd1 ba1.5k sqft16123 Powderhorn Lake Way, Crest Hill, IL 60403ActiveMLS ID #12714949, Sherry Vansyckle, RE/MAX 10 in the Park. MRED as distributed by MLS GRID
- $290,0003 bd2 ba1.3k sqft1330 Plainfield Rd, Joliet, IL 60435NewMLS ID #12712675, Kylie Pucel, eXp Realty. MRED as distributed by MLS GRID
- $299,0003 bd2 ba1.7k sqft633 S Cadillac Cir, Romeoville, IL 60446NewMLS ID #12717449, Kerri Forest, CSC, Keller Williams Infinity. MRED as distributed by MLS GRID
- $280,0003 bd1 ba1.3k sqft1060 Catherine St, Joliet, IL 60435NewMLS ID #12719752, Sara Young, Legacy Realty Latta Young. MRED as distributed by MLS GRID
- $--2 bd2 ba1.1k sqft1846 Festival Ct, Joliet, IL 60435AuctionAuction.com 2
- $312,0002 bd2 ba1.9k sqft2201 Graystone Dr, Joliet, IL 60431NewMLS ID #12720836, Krystyna Kaczor, Berkshire Hathaway HomeServices Chicago. MRED as distributed by MLS GRID
- $229,9002 bd2 ba1.1k sqft1785 Willow Circle Dr #1785, Crest Hill, IL 60403ActiveMLS ID #12619424, Stratos Rounis, SR Realty Group Inc.. MRED as distributed by MLS GRID
- $309,9003 bd2 ba1.6k sqft2399 Caton Crest Dr, Crest Hill, IL 60403ActiveMLS ID #12708682, Elizabeth Behling, Redfin Corporation. MRED as distributed by MLS GRID
- $305,0004 bd3 ba1.1k sqft2021 Leness Ln, Crest Hill, IL 60403ActiveMLS ID #12703836, Alba Diaz, Premier EA Realty LLC. MRED as distributed by MLS GRID
- $209,9002 bd3 ba1.1k sqft1847 Towhee Ct, Joliet, IL 60435NewMLS ID #12671312, Adam Stary, eXp Realty. MRED as distributed by MLS GRID
