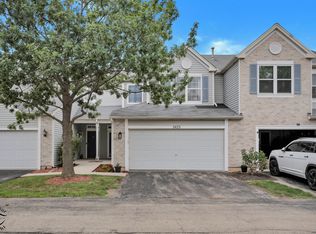
Willow Falls - 55+ Community - updated home. Total remodel in 2025. This 2-bedroom, 2-bathroom unit with attached 2-car garage offers a modern, move-in-ready home designed for comfort and convenience. Step inside to find all-new luxury vinyl plank (LVP) flooring, and fresh paint throughout. The kitchen sparkles with quartz countertops and brand-new stainless steel appliances, ideal for everyday living with low maintenance. The spacious master bedroom includes a huge walk-in closet and spacious bathroom. Both bathrooms have been thoughtfully updated with modern vanities and comfort height toilets. giving the home a modern, refreshed vibe. The open floor plan, combined with thoughtful upgrades and an abundance of natural light, makes this home perfect for both relaxing and entertaining. The rare 2-car garage is a standout feature, offering valuable storage and ease of access-something you don't often find in Willow Falls! Experience the ease of low-maintenance living with an HOA that takes care of snow removal, lawn care, exterior maintenance, and the pristine maintenance of all common areas. Enjoy peaceful walks along the scenic paths or unwind in one of the charming gazebos thoughtfully placed throughout the community. Located in a peaceful, well-maintained 55+ community with fantastic amenities and a welcoming neighborhood atmosphere, this home offers the perfect blend of low-maintenance living and modern style. Don't miss out on this opportunity, schedule your tour today! NEW IN 2026 - H2O HEATER, NEW WASHER AND DRYER, NEW COMFORT HEIGHT TOILETS.
Active
$279,000
1820 Willow Circle Dr Unit 1820, Crest Hill, IL 60403
2beds
1,250sqft
:
Get pre-qualified$2,224/mo
Condominium, Single Family Residence
Built in 1996
-- sqft lot
$-- Zestimate®
$223/sqft
$225/mo HOA
What's special
Spacious bathroomFresh paint throughoutOpen floor planAbundance of natural lightBrand-new stainless steel appliancesComfort height toiletsHuge walk-in closet
- 51 days |
- 373 |
- 10 |
Zillow last checked:
Listing updated:
Listed by:
Marie Clucas 815-325-4966,
RE/MAX Ultimate Professionals
Source: MRED as distributed by MLS GRID,MLS#: 12670158
Facts & features
Interior
Bedrooms & bathrooms
- Bedrooms: 2
- Bathrooms: 2
- Full bathrooms: 2
Rooms
- Room types: Walk In Closet
Primary bedroom
- Features: Flooring (Vinyl), Window Treatments (Blinds), Bathroom (Full)
- Level: Main
- Area: 192 Square Feet
- Dimensions: 16X12
Bedroom 2
- Features: Flooring (Vinyl), Window Treatments (Blinds)
- Level: Main
- Area: 143 Square Feet
- Dimensions: 13X11
Dining room
- Features: Flooring (Vinyl), Window Treatments (Bay Window(s), Blinds)
- Level: Main
- Area: 144 Square Feet
- Dimensions: 12X12
Kitchen
- Features: Flooring (Vinyl)
- Level: Main
- Area: 104 Square Feet
- Dimensions: 13X8
Laundry
- Features: Flooring (Vinyl)
- Level: Main
- Area: 28 Square Feet
- Dimensions: 7X4
Living room
- Features: Flooring (Vinyl), Window Treatments (Bay Window(s), Blinds)
- Level: Main
- Area: 308 Square Feet
- Dimensions: 22X14
Walk in closet
- Features: Flooring (Vinyl)
- Level: Main
- Area: 60 Square Feet
- Dimensions: 6X10
Heating
- Natural Gas, Forced Air
Cooling
- Central Air
Appliances
- Laundry: Main Level, In Unit
Features
- Vaulted Ceiling(s), 1st Floor Bedroom, Walk-In Closet(s), Quartz Counters
- Basement: Crawl Space
Interior area
- Total structure area: 1,250
- Total interior livable area: 1,250 sqft
Property
Parking
- Total spaces: 2
- Parking features: Yes, Garage Owned, Attached, Garage
- Attached garage spaces: 2
Accessibility
- Accessibility features: No Interior Steps, Disability Access
Lot
- Size: 2,117 Square Feet
Details
- Parcel number: 1104323010930000
- Special conditions: None
Construction
Type & style
- Home type: Condo
- Property subtype: Condominium, Single Family Residence
Materials
- Vinyl Siding, Brick
- Foundation: Concrete Perimeter
- Roof: Asphalt
Condition
- New construction: No
- Year built: 1996
Utilities & green energy
- Electric: 100 Amp Service
- Sewer: Public Sewer
- Water: Public
Community & HOA
Community
- Subdivision: Willow Falls
HOA
- Has HOA: Yes
- Services included: Insurance, Exterior Maintenance, Lawn Care, Snow Removal
- HOA fee: $225 monthly
Location
- Region: Crest Hill
Financial & listing details
- Price per square foot: $223/sqft
- Annual tax amount: $4,578
- Date on market: 6/19/2026
- Ownership: Fee Simple w/ HO Assn.
Estimated market value
Not available
Estimated sales range
Not available
Not available
Price history
| Date | Event | Price |
|---|---|---|
| 6/19/2026 | Listed for sale | $279,000+3.3%$223/sqft |
Source:  MRED as distributed by MLS GRID #12670158 Report a problem MRED as distributed by MLS GRID #12670158 Report a problem | ||
| 11/21/2025 | Sold | $270,000+6.3%$216/sqft |
Source: MRED as distributed by MLS GRID #12492682 Report a problem | ||
| 11/4/2025 | Contingent | $254,000$203/sqft |
Source: MRED as distributed by MLS GRID #12492682 Report a problem | ||
| 10/30/2025 | Price change | $254,000-1.9%$203/sqft |
Source: MRED as distributed by MLS GRID #12492682 Report a problem | ||
| 10/10/2025 | Listed for sale | $259,000$207/sqft |
Source: MRED as distributed by MLS GRID #12492682 Report a problem | ||
Public tax history
Tax history is unavailable.
Monthly payment
Est. payment
Payment breakdown
Explore the cost of this home by adjusting the details. Changes won't be saved.Climate risks
Neighborhood: 60403
Nearby schools
GreatSchools rating
- 7/10Richland Elementary SchoolGrades: PK-8Distance: 0.7 mi
- 10/10Lockport Township High School EastGrades: 9-12Distance: 5.1 mi
Schools provided by the listing agent
- Elementary: Richland Elementary School
- Middle: Richland Elementary School
- High: Lockport Township High School
- District: 88A
Source: MRED as distributed by MLS GRID. This data may not be complete. We recommend contacting the local school district to confirm school assignments for this home.
- $270,000-- bd-- ba1.1k sqft1820 Willow Circle Dr, Crest Hill, IL 60403Sold
- $216,600-- bd-- ba1k sqft1822 Willow Circle Dr, Crest Hill, IL 60403Off Market
- $254,4002 bd2 ba1.6k sqft1830 Willow Circle Dr, Crest Hill, IL 60403Off Market
- $228,400-- bd-- ba966 sqft1832 Willow Circle Dr, Crest Hill, IL 60403Off Market
- $226,4002 bd2 ba1.1k sqft1832 Willow Circle Dr #1832, Crest Hill, IL 60403Off Market
- $245,5002 bd2 ba992 sqft1810 Willow Circle Dr, Crest Hill, IL 60403Off Market
- $233,000-- bd1 ba1.6k sqft1842 Willow Circle Dr, Crest Hill, IL 60403Sold
- $233,700-- bd-- ba1.1k sqft1812 Willow Circle Dr, Crest Hill, IL 60403Off Market
A local agent can set up tours, give advice and negotiate with sellers.
A local lender can help you make sure your offer is ready when you are.
Similar homes
- $264,5002 bd2 ba1.5k sqft1466 Root St #1, Crest Hill, IL 60403Price Change
 MLS ID #12642751, Donald Shedor, Shedor Realty Group. MRED as distributed by MLS GRID
 - $339,9003 bd3 ba1.5k sqft21544 Essex Dr, Crest Hill, IL 60403New
 MLS ID #12723018, Chris Grano, Keller Williams Infinity. MRED as distributed by MLS GRID
 - $259,0002 bd2 ba1.5k sqft2423 Rocky Hill Cir, Joliet, IL 60432New
 MLS ID #12720796, Kristy Webber, Village Realty, Inc.. MRED as distributed by MLS GRID
 - $264,9992 bd2 ba1.8k sqft2417 Brush Hill Cir, Joliet, IL 60432New
 MLS ID #12726113, Jake Wirtz, Wirtz Real Estate Group Inc.. MRED as distributed by MLS GRID
 - $275,0002 bd2 ba1.4k sqft17037 Circle Dr E #17037, Tinley Park, IL 60477NewMLS ID #12723015, Mark Vaccaro, ABR,CNC,SFR,SRES, Century 21 Circle. MRED as distributed by MLS GRID
- $275,0003 bd2 ba1.5k sqft708 N Cedar Rd, New Lenox, IL 60451NewMLS ID #12723660, John Sintich, Keller Williams Preferred Rlty. MRED as distributed by MLS GRID
- $294,9002 bd2 ba1.4k sqft636 S Cadillac Cir, Romeoville, IL 60446ActiveMLS ID #12668924, Corinne Eurkaitis, Charles Rutenberg Realty of IL. MRED as distributed by MLS GRID
- $259,9002 bd2 ba1.1k sqft1972 Parkside Dr #1972, Shorewood, IL 60404ActiveMLS ID #12685298, Marie Duhig, CSC, Charles Rutenberg Realty of IL. MRED as distributed by MLS GRID
- $276,0003 bd2 ba1.4k sqft1212 Courtland Cir, Plainfield, IL 60586ActiveMLS ID #12643276, Shelby Hernandez, Opendoor Brokerage, LLC. MRED as distributed by MLS GRID
- $327,0002 bd3 ba1.6k sqft1389 S Alder Creek Ct, Romeoville, IL 60446NewMLS ID #12715853, Marcy Tobin, ABR,CSC,SFR, @properties Christie's International Real Estate. MRED as distributed by MLS GRID
- $299,9004 bd2 ba1.5k sqft1650 Marquette Rd, Joliet, IL 60435Re-activatedMLS ID #12695857, Kim Wirtz, ABR,CRS,e-PRO, Wirtz Real Estate Group Inc.. MRED as distributed by MLS GRID
- $349,0003 bd2 ba1.5k sqft4711 Mallard Ln, Plainfield, IL 60586NewMLS ID #12725281, Elizabeth Jones, Coldwell Banker Real Estate Group. MRED as distributed by MLS GRID
- $282,0002 bd3 ba1.3k sqft(Undisclosed Address), Aurora, IL 60503NewMLS ID #12720518, Abhijit Leekha, Property Economics Inc.. MRED as distributed by MLS GRID
- $285,0003 bd3 ba1.6k sqft1039 Silver Hill Cir, Joliet, IL 60432Price ChangeMLS ID #12684370, Ronda Wallace, ABR,CNC,CSC,E-PRO, The Wallace Real Estate Group, INC.. MRED as distributed by MLS GRID
- $279,9002 bd3 ba1.6k sqft131 Springbrook Trl S, Oswego, IL 60543NewMLS ID #12700354, Hisham Bedeir, ABR,PSA,RSPS,SRS, Compass. MRED as distributed by MLS GRID
- $289,9002 bd2 ba1.1k sqft6585 Main St APT 201, Downers Grove, IL 60516NewMLS ID #12718818, Tracy Driscoll, CSC, Platinum Partners Realtors. MRED as distributed by MLS GRID
- $289,9002 bd1 ba1.1k sqft3089 Kentshire Cir #3089, Naperville, IL 60564ActiveMLS ID #12707404, Nicole Tudisco, CNC,CSC,e-PRO,SFR, Wheatland Realty. MRED as distributed by MLS GRID
- $320,0002 bd3 ba1.3k sqft17576 S Gilbert Dr, Lockport, IL 60441ActiveMLS ID #12719041, Aysha Hackert, Compass. MRED as distributed by MLS GRID
- $295,9002 bd1 ba1.1k sqft2147 Fulham Dr #0, Naperville, IL 60564ActiveMLS ID #12716820, Michael LaFido, LPT Realty. MRED as distributed by MLS GRID
- $275,0002 bd2 ba1.4k sqft16026 85th Pl, Tinley Park, IL 60487NewMLS ID #12709377, Robert Medinger, Keller Williams Preferred Rlty. MRED as distributed by MLS GRID
