Relax outdoors on your own private patio with serene water views! Beautiful views, modern updates, plenty of natural light, a garage, and a desirable end-unit location make this move-in ready townhome one you won't want to miss! Bright and inviting, the open-concept layout features updated flooring, fresh paint, and a refreshed kitchen featuring newer kitchen countertops, all with peaceful views from both the front and back of the home. Upstairs features two spacious bedrooms, a versatile loft that can easily serve as a third bedroom, home office, or a second living space, a full bathroom, and convenient in-unit laundry. Complete with an attached private one car garage and a main-level half bathroom, this home offers comfort, flexibility, and low-maintenance living. Plus, the FHA-approved community provides added financing flexibility for qualified buyers. With affordable HOA fees, a prime Tinley Park location, a great layout, parking and storage, and so many everyday conveniences, this townhome is a wonderful opportunity for anyone seeking comfortable, low-maintenance suburban living. Close to great shopping, schools, dining, public transportation, parks, and major expressways, this home offers the accessibility and ease you've been looking for. Don't miss out on this incredible opportunity to own a beautiful townhome in a coveted location!
New
$275,000
16026 85th Pl, Tinley Park, IL 60487
2beds
1,450sqft
:
Get pre-qualified$2,306/mo
Townhouse, Single Family Residence
Built in 1988
-- sqft lot
$-- Zestimate®
$190/sqft
$235/mo HOA
What's special
Versatile loftModern updatesBeautiful viewsTwo spacious bedroomsDesirable end-unit locationPlenty of natural lightMain-level half bathroom
- 1 day |
- 276 |
- 27 |
Zillow last checked:
Listing updated:
Listed by:
Robert Medinger 773-543-8502,
Keller Williams Preferred Rlty
Source: MRED as distributed by MLS GRID,MLS#: 12709377
Facts & features
Interior
Bedrooms & bathrooms
- Bedrooms: 2
- Bathrooms: 2
- Full bathrooms: 1
- 1/2 bathrooms: 1
Rooms
- Room types: Loft
Primary bedroom
- Features: Flooring (Carpet)
- Level: Second
- Area: 192 Square Feet
- Dimensions: 16X12
Bedroom 2
- Features: Flooring (Carpet)
- Level: Second
- Area: 130 Square Feet
- Dimensions: 13X10
Dining room
- Features: Flooring (Vinyl)
- Level: Main
- Area: 72 Square Feet
- Dimensions: 9X8
Kitchen
- Features: Kitchen (Galley), Flooring (Vinyl)
- Level: Main
- Area: 80 Square Feet
- Dimensions: 10X8
Laundry
- Features: Flooring (Vinyl)
- Level: Main
- Area: 30 Square Feet
- Dimensions: 6X5
Living room
- Features: Flooring (Vinyl)
- Level: Main
- Area: 216 Square Feet
- Dimensions: 18X12
Loft
- Features: Flooring (Carpet)
- Level: Second
- Area: 132 Square Feet
- Dimensions: 12X11
Heating
- Natural Gas, Forced Air
Cooling
- Central Air
Appliances
- Included: Range, Microwave, Dishwasher, Refrigerator, Washer, Dryer, Disposal
- Laundry: Washer Hookup
Features
- Cathedral Ceiling(s)
- Flooring: Laminate
- Windows: Screens
- Basement: None
- Number of fireplaces: 1
- Fireplace features: Attached Fireplace Doors/Screen, Gas Log, Gas Starter, Living Room
- Common walls with other units/homes: End Unit
Interior area
- Total structure area: 0
- Total interior livable area: 1,450 sqft
Property
Parking
- Total spaces: 3
- Parking features: Garage Door Opener, Yes, Other, Attached, Garage
- Attached garage spaces: 1
- Has uncovered spaces: Yes
Accessibility
- Accessibility features: No Disability Access
Features
- Patio & porch: Patio
- Has view: Yes
- View description: Water, Side(s) of Property
- Has water view: Yes
- Water view: Water,Side(s) of Property
Lot
- Features: Common Grounds, Cul-De-Sac
Details
- Parcel number: 27231160231074
- Special conditions: None
- Other equipment: Ceiling Fan(s)
Construction
Type & style
- Home type: Townhouse
- Property subtype: Townhouse, Single Family Residence
Materials
- Vinyl Siding, Brick
- Roof: Asphalt
Condition
- New construction: No
- Year built: 1988
Utilities & green energy
- Electric: Circuit Breakers
- Sewer: Public Sewer
- Water: Lake Michigan
Community & HOA
Community
- Security: Carbon Monoxide Detector(s)
- Subdivision: Westberry
HOA
- Has HOA: Yes
- Services included: Water, Insurance, Exterior Maintenance, Lawn Care, Scavenger, Snow Removal
- HOA fee: $235 monthly
Location
- Region: Tinley Park
Financial & listing details
- Price per square foot: $190/sqft
- Tax assessed value: $190,590
- Annual tax amount: $4,364
- Date on market: 8/6/2026
- Ownership: Condo
Estimated market value
Not available
Estimated sales range
Not available
Not available
Price history
| Date | Event | Price |
|---|---|---|
| 8/6/2026 | Listed for sale | $275,000+3.8%$190/sqft |
Source:  MRED as distributed by MLS GRID #12709377 Report a problem MRED as distributed by MLS GRID #12709377 Report a problem | ||
| 7/21/2025 | Sold | $265,000+2%$183/sqft |
Source: MRED as distributed by MLS GRID #12403209 Report a problem | ||
| 7/9/2025 | Contingent | $259,900$179/sqft |
Source: MRED as distributed by MLS GRID #12403209 Report a problem | ||
| 6/30/2025 | Pending sale | $259,900$179/sqft |
Source: MRED as distributed by MLS GRID #12403209 Report a problem | ||
| 6/25/2025 | Listed for sale | $259,900+15.5%$179/sqft |
Source: MRED as distributed by MLS GRID #12403209 Report a problem | ||
| 12/10/2022 | Sold | $225,000$155/sqft |
Source: MRED as distributed by MLS GRID #11609746 Report a problem | ||
| 11/7/2022 | Contingent | $225,000$155/sqft |
Source: MRED as distributed by MLS GRID #11609746 Report a problem | ||
| 11/4/2022 | Price change | $225,000-1.7%$155/sqft |
Source: MRED as distributed by MLS GRID #11609746 Report a problem | ||
| 10/18/2022 | Listed for sale | $229,000-2.1%$158/sqft |
Source: MRED as distributed by MLS GRID #11609746 Report a problem | ||
| 9/15/2022 | Contingent | $234,000$161/sqft |
Source: MRED as distributed by MLS GRID #11609746 Report a problem | ||
| 9/2/2022 | Price change | $234,000-2.1%$161/sqft |
Source: MRED as distributed by MLS GRID #11609746 Report a problem | ||
| 8/20/2022 | Listed for sale | $239,000+36.6%$165/sqft |
Source: MRED as distributed by MLS GRID #11609746 Report a problem | ||
| 10/1/2009 | Sold | $175,000+45.8%$121/sqft |
Source: Public Record Report a problem | ||
| 10/24/1996 | Sold | $120,000+3.4%$83/sqft |
Source: Public Record Report a problem | ||
| 4/5/1995 | Sold | $116,000$80/sqft |
Source: Public Record Report a problem | ||
Public tax history
| Year | Property taxes | Tax assessment |
|---|---|---|
| 2024 | $4,364 -0.2% | $19,059 |
| 2023 | $4,371 +14.9% | $19,059 +35.2% |
| 2022 | $3,805 +2.5% | $14,094 |
| 2021 | $3,714 +0.5% | $14,094 |
| 2020 | $3,694 +41.8% | $14,094 +22.9% |
| 2019 | $2,606 +2.3% | $11,464 |
| 2018 | $2,548 +2% | $11,464 |
| 2017 | $2,499 -23.5% | $11,464 -7% |
| 2016 | $3,267 +2.4% | $12,333 |
| 2015 | $3,190 +0.3% | $12,333 |
| 2014 | $3,181 -15.2% | $12,333 -18% |
| 2013 | $3,751 +1.9% | $15,049 |
| 2012 | $3,681 +1.7% | $15,049 |
| 2011 | $3,621 -11.5% | $15,049 -9.9% |
| 2010 | $4,089 -13.5% | $16,706 -4.5% |
| 2009 | $4,728 +6.9% | $17,494 -5% |
| 2008 | $4,422 +28.1% | $18,414 +26.1% |
| 2007 | $3,453 +7.2% | $14,599 |
| 2006 | $3,221 +4.3% | $14,599 |
| 2005 | $3,087 +9.5% | $14,599 +11% |
| 2004 | $2,819 +10.2% | $13,154 |
| 2003 | $2,559 +3.6% | $13,154 |
| 2002 | $2,469 +2.9% | $13,154 +10.4% |
| 2001 | $2,400 +2.7% | $11,913 |
| 2000 | $2,338 +0.6% | $11,913 |
| 1999 | $2,323 | $11,913 |
Find assessor info on the county website
Monthly payment
Est. payment
Payment breakdown
Explore the cost of this home by adjusting the details. Changes won't be saved.Climate risks
Neighborhood: 60487
Nearby schools
GreatSchools rating
- 6/10Christa Mcauliffe SchoolGrades: PK-5Distance: 1.7 mi
- 8/10Virgil I Grissom Middle SchoolGrades: 6-8Distance: 1.2 mi
- 10/10Victor J Andrew High SchoolGrades: 9-12Distance: 1.6 mi
Schools provided by the listing agent
- Elementary: Christa Mcauliffe School
- Middle: Virgil I Grissom Middle School
- High: Victor J Andrew High School
- District: 140
Source: MRED as distributed by MLS GRID. This data may not be complete. We recommend contacting the local school district to confirm school assignments for this home.
- $231,3003 bd1 ba115k sqft16020 85th Ct, Tinley Park, IL 60487Off Market
- $247,7002 bd2 ba1.2k sqft16022 85th Ct, Tinley Park, IL 60487Off Market
- $248,3003 bd1 ba115k sqft16032 85th Ct, Tinley Park, IL 60487Off Market
- $251,7003 bd1 ba115k sqft16034 85th Ct, Tinley Park, IL 60487Off Market
- $271,7003 bd1 ba115k sqft16040 85th Ct, Tinley Park, IL 60487Off Market
- $249,8003 bd1 ba115k sqft16046 85th Ct, Tinley Park, IL 60487Off Market
- $245,8003 bd1 ba115k sqft16054 85th Ct, Tinley Park, IL 60487Off Market
- $245,0002 bd2 ba1.6k sqft16056 85th Ct, Tinley Park, IL 60487Sold
A local agent can set up tours, give advice and negotiate with sellers.
Similar homes
- $274,9003 bd2 ba1.6k sqft16054 85th Pl #0, Tinley Park, IL 60487Active
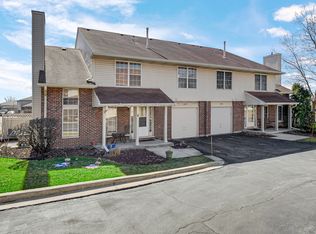 MLS ID #12712978, Beth Rose, Village Realty, Inc.. MRED as distributed by MLS GRID
 - $299,0003 bd2 ba1.4k sqft17025 Circle Dr W, Tinley Park, IL 60477New
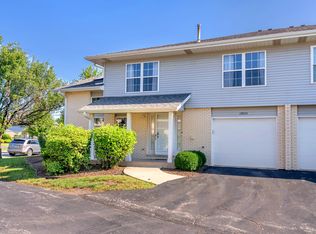 MLS ID #12722462, Gina Bevans, Ellsbury Group LLC. MRED as distributed by MLS GRID
 - $269,9002 bd3 ba1.9k sqft16036 Pine Dr Unit 16036, Tinley Park, IL 60477Active
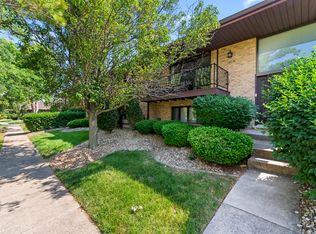 MLS ID #12679059, Basil Kawash, REMAX Legends. MRED as distributed by MLS GRID
 - $344,9002 bd3 ba1.3k sqft17326 Brook Crossing Ct, Orland Park, IL 60467New
 MLS ID #12725629, Danielle Moy, @properties Christie's International Real Estate. MRED as distributed by MLS GRID
 - $310,0002 bd3 ba1.9k sqft11051 Louetta Ln #194, Orland Park, IL 60467NewMLS ID #12724572, Megan Beechen, CSC, Realty Executives Elite. MRED as distributed by MLS GRID
- $320,0003 bd2 ba1k sqft7606 W Royce Ct, Frankfort, IL 60423NewMLS ID #12727524, Rachael Palmer, Crosstown Realtors, Inc.. MRED as distributed by MLS GRID
- $265,0002 bd3 ba1.4k sqft2246 Sandcastle Dr, Dyer, IN 46311For Sale
 MLS ID #843488, Renee Egnatz, McColly Real Estate. NIRA as distributed by MLS GRID
 - $229,9002 bd3 ba1.6k sqft5613 W Von Ave Unit C, Monee, IL 60449NewMLS ID #12726201, John Garry, Keller Williams Premiere Properties. MRED as distributed by MLS GRID
- $264,9992 bd2 ba1.8k sqft2417 Brush Hill Cir, Joliet, IL 60432NewMLS ID #12726113, Jake Wirtz, Wirtz Real Estate Group Inc.. MRED as distributed by MLS GRID
- $330,0002 bd3 ba1.7k sqft15722 Centennial Dr, Orland Park, IL 60462Price ChangeMLS ID #12705206, Pamela Raia, Baird & Warner. MRED as distributed by MLS GRID
- $284,9003 bd3 ba1.5k sqft25025 Clare Cir, Manhattan, IL 60442ActiveMLS ID #12697366, Randi Quigley, eXp Realty. MRED as distributed by MLS GRID
- $285,0002 bd2 ba1.6k sqft11535 Settlers Pond Way APT 1-B, Orland Park, IL 60467ActiveMLS ID #12718499, Daniel Poole, First In Realty, Inc.. MRED as distributed by MLS GRID
- $259,9002 bd2 ba1.5k sqft15263 Kenmare Cir, Manhattan, IL 60442NewMLS ID #12722469, Joseph Siwinski, Lincoln-Way Realty, Inc. MRED as distributed by MLS GRID
- $275,0002 bd2 ba1.4k sqft1716 Willow Circle Dr #0, Crest Hill, IL 60403ActiveMLS ID #12718909, Mark Meers, Spring Realty. MRED as distributed by MLS GRID
- $319,9003 bd2 ba1.1k sqft16242 Olcott Ave, Tinley Park, IL 60477ActiveMLS ID #12680970, Danielle Moy, @properties Christie's International Real Estate. MRED as distributed by MLS GRID
- $329,9004 bd1 ba1k sqft7619 160th St, Tinley Park, IL 60477ActiveMLS ID #12716785, Rosemary Gillece, Network Property Managment LLC. MRED as distributed by MLS GRID
- $324,9002 bd3 ba1.5k sqft14547 Club Circle Dr, Oak Forest, IL 60452ActiveMLS ID #12691921, Jackie Coluzzi, Coldwell Banker Realty. MRED as distributed by MLS GRID
- $327,0002 bd3 ba1.6k sqft1389 S Alder Creek Ct, Romeoville, IL 60446NewMLS ID #12715853, Marcy Tobin, ABR,CSC,SFR, @properties Christie's International Real Estate. MRED as distributed by MLS GRID
- $245,0004 bd2 ba1k sqft16210 Ashland Ave, Markham, IL 60428NewMLS ID #12726380, Raymond Rogoz, Village Realty, Inc.. MRED as distributed by MLS GRID
- $229,9992 bd2 ba1.1k sqft1011 Ashley Ct S APT 2D, Lockport, IL 60441NewMLS ID #12727253, Jake Wirtz, Wirtz Real Estate Group Inc.. MRED as distributed by MLS GRID
