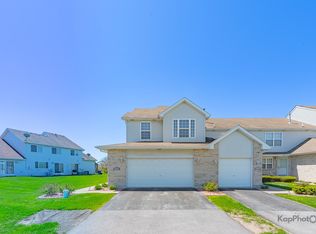
Stunning 2-Bedroom, 2-Bath Townhome plus Loft and Full Basement This beautifully updated townhome delivers the perfect blend of comfort and convenience, just minutes from major highways, shopping, and restaurants. Step inside to a grand vaulted entry and freshly painted interior that feels bright, clean, and completely move-in ready. Brand new luxury vinyl plank flooring flows throughout, adding a modern, polished look that's as durable as it is gorgeous. The warm and inviting living room centers around a cozy fireplace - perfect for relaxing evenings at home. The spacious kitchen features ample counter space and classic oak cabinetry, ideal for everyday cooking and entertaining alike. Upstairs, a versatile loft offers endless possibilities - home office, reading nook, or second living space. Two generously sized bedrooms round out the upper level, including a primary suite with a large walk-in closet and en-suite bath featuring a soothing whirlpool tub. Need more space? The full basement offers incredible potential for a rec room, home gym, or extra storage - ready for your vision. And the big-ticket items? Already handled. A brand-new roof and all the major updates are done. Just move in and enjoy!
Active
$232,500
5613 W Von Ave Unit C, Monee, IL 60449
2beds
1,625sqft
:
Get pre-qualified$1,923/mo
Townhouse, Single Family Residence
Built in 1998
-- sqft lot
$-- Zestimate®
$143/sqft
$240/mo HOA
What's special
Cozy fireplaceVersatile loftModern polished lookTwo generously sized bedroomsFreshly painted interiorSpacious kitchenGrand vaulted entry
- --
- on Zillow |
- 346
- views |
- 20
- saves |
Zillow last checked:
Listing updated:
Listed by:
Meghan Anderson 630-664-8803,
Better Homes & Gardens Real Estate
Source: MRED as distributed by MLS GRID,MLS#: 12670776
Facts & features
Interior
Bedrooms & bathrooms
- Bedrooms: 2
- Bathrooms: 3
- Full bathrooms: 2
- 1/2 bathrooms: 1
Rooms
- Room types: Loft
Primary bedroom
- Features: Bathroom (Full)
- Level: Second
- Area: 165 Square Feet
- Dimensions: 15X11
Bedroom 2
- Level: Second
- Area: 156 Square Feet
- Dimensions: 13X12
Dining room
- Features: Flooring (Luxury Vinyl)
- Level: Main
- Area: 120 Square Feet
- Dimensions: 12X10
Kitchen
- Features: Kitchen (Eating Area-Table Space)
- Level: Main
- Area: 132 Square Feet
- Dimensions: 12X11
Living room
- Features: Flooring (Luxury Vinyl)
- Level: Main
- Area: 238 Square Feet
- Dimensions: 17X14
Loft
- Level: Second
- Area: 187 Square Feet
- Dimensions: 17X11
Heating
- Natural Gas
Cooling
- Central Air
Appliances
- Included: Range, Microwave, Dishwasher, Refrigerator
- Laundry: In Unit
Features
- Basement: Unfinished,Full
- Number of fireplaces: 1
- Fireplace features: Living Room
Interior area
- Total structure area: 0
- Total interior livable area: 1,625 sqft
Property
Parking
- Total spaces: 2
- Parking features: Yes, Attached, Garage
- Attached garage spaces: 2
Accessibility
- Accessibility features: No Disability Access
Details
- Parcel number: 2114202011471003
- Special conditions: None
Construction
Type & style
- Home type: Townhouse
- Property subtype: Townhouse, Single Family Residence
Materials
- Vinyl Siding, Brick
Condition
- New construction: No
- Year built: 1998
Utilities & green energy
- Sewer: Public Sewer
- Water: Public
Community & HOA
HOA
- Has HOA: Yes
- Services included: Exterior Maintenance, Lawn Care, Snow Removal
- HOA fee: $240 monthly
Location
- Region: Monee
Financial & listing details
- Price per square foot: $143/sqft
- Tax assessed value: $206,481
- Annual tax amount: $6,217
- Date on market: 6/7/2026
- Ownership: Condo
Estimated market value
Not available
Estimated sales range
Not available
Not available
Price history
| Date | Event | Price |
|---|---|---|
| 6/7/2026 | Listing removed | $239,900$148/sqft |
Source:  MRED as distributed by MLS GRID #12629932 Report a problem MRED as distributed by MLS GRID #12629932 Report a problem | ||
| 5/15/2026 | Price change | $239,900-4%$148/sqft |
Source: MRED as distributed by MLS GRID #12629932 Report a problem | ||
| 4/30/2026 | Listed for sale | $249,900+145%$154/sqft |
Source: MRED as distributed by MLS GRID #12629932 Report a problem | ||
| 3/6/2015 | Sold | $102,000-11.3%$63/sqft |
Source: MRED as distributed by MLS GRID #08697726 Report a problem | ||
| 11/11/2014 | Listing removed | $115,000$71/sqft |
Source: RE/MAX Destiny #08697726 Report a problem | ||
| 9/27/2014 | Price change | $115,000-4.2%$71/sqft |
Source: RE/MAX Destiny #08697726 Report a problem | ||
| 8/12/2014 | Listed for sale | $120,000+0.1%$74/sqft |
Source: RE/MAX Destiny #08697726 Report a problem | ||
| 6/4/2013 | Listing removed | $119,900$74/sqft |
Source: RE/MAX Destiny #08137153 Report a problem | ||
| 6/2/2013 | Price change | $119,900-4%$74/sqft |
Source: RE/MAX Destiny #08137153 Report a problem | ||
| 4/23/2013 | Price change | $124,900-3.8%$77/sqft |
Source: RE/MAX Destiny #08137153 Report a problem | ||
| 2/3/2013 | Price change | $129,900+0.3%$80/sqft |
Source: RE/MAX Destiny #08137153 Report a problem | ||
| 1/25/2013 | Price change | $129,500-4%$80/sqft |
Source: RE/MAX Destiny #08137153 Report a problem | ||
| 8/17/2012 | Listed for sale | $134,900$83/sqft |
Source: RE/MAX Destiny #08137153 Report a problem | ||
| 6/17/2012 | Listing removed | $134,900$83/sqft |
Source: RE/MAX Destiny #07961564 Report a problem | ||
| 4/11/2012 | Price change | $134,900-3.6%$83/sqft |
Source: RE/MAX Destiny #07961564 Report a problem | ||
| 2/9/2012 | Price change | $140,000-14.1%$86/sqft |
Source: RE/MAX Destiny #07961564 Report a problem | ||
| 12/18/2011 | Listed for sale | $163,000-2.4%$100/sqft |
Source: re/max destiny #07961564 Report a problem | ||
| 6/16/2006 | Sold | $167,000+54.6%$103/sqft |
Source: Public Record Report a problem | ||
| 5/25/2004 | Sold | $108,000-24.2%$66/sqft |
Source: Public Record Report a problem | ||
| 9/13/1999 | Sold | $142,500$88/sqft |
Source: Public Record Report a problem | ||
Public tax history
| Year | Property taxes | Tax assessment |
|---|---|---|
| 2024 | $6,343 +7.3% | $68,827 +16% |
| 2023 | $5,910 +6.1% | $59,333 +11.6% |
| 2022 | $5,570 +5.9% | $53,167 +9.9% |
| 2021 | $5,262 +0.6% | $48,388 +3.4% |
| 2020 | $5,232 +3.3% | $46,819 +5.5% |
| 2019 | $5,063 +1.1% | $44,399 +2.3% |
| 2018 | $5,007 +2.2% | $43,418 +3.9% |
| 2017 | $4,902 +4.7% | $41,779 +5.7% |
| 2016 | $4,680 +10.2% | $39,532 +5.2% |
| 2015 | $4,245 | $37,572 +1.4% |
| 2014 | $4,245 +1.9% | $37,054 -4.5% |
| 2013 | $4,165 +1.1% | $38,800 -8.1% |
| 2012 | $4,121 -4.1% | $42,206 -13.3% |
| 2011 | $4,297 -1.6% | $48,685 -9.4% |
| 2010 | $4,365 +1.4% | $53,727 -6.1% |
| 2009 | $4,305 +8.7% | $57,200 |
| 2008 | $3,960 | $57,200 +3.6% |
| 2007 | -- | $55,200 +11% |
| 2006 | $3,608 +3.6% | $49,738 +5% |
| 2005 | $3,483 +2% | $47,385 +2.4% |
| 2004 | $3,415 +1.5% | $46,288 +4.4% |
| 2003 | $3,363 | $44,346 |
Find assessor info on the county website
Monthly payment
Est. payment
Payment breakdown
Explore the cost of this home by adjusting the details. Changes won't be saved.Climate risks
Neighborhood: 60449
Nearby schools
GreatSchools rating
- 6/10Monee Elementary SchoolGrades: K-5Distance: 1.3 mi
- 4/10Crete-Monee Middle SchoolGrades: 6-8Distance: 3.8 mi
- 9/10Crete-Monee High SchoolGrades: 9-12Distance: 5.4 mi
Schools provided by the listing agent
- District: 201U
Source: MRED as distributed by MLS GRID. This data may not be complete. We recommend contacting the local school district to confirm school assignments for this home.
- $224,8002 bd2 ba1.4k sqft5613 W Von Ave UNIT A, Monee, IL 60449Off Market
- $259,1003 bd1 ba1.6k sqft5613 W Von Ave UNIT B, Monee, IL 60449Off Market
- $251,600-- bd2 ba1.2k sqft5613 W Von Ave UNIT D, Monee, IL 60449Off Market
- $6-- bd-- ba-- sqftW Roosevelt St, Monee, IL 60449Off Market
- $241,6002 bd3 ba1.7k sqft5611 W Von Ave UNIT B, Monee, IL 60449Off Market
- $248,6003 bd4 ba1.6k sqft5611 W Von Ave UNIT C, Monee, IL 60449Off Market
- $231,6002 bd2 ba1.2k sqft5611 W Von Ave UNIT D, Monee, IL 60449Off Market
- $331,8003 bd2 ba1.8k sqft5686 W Roosevelt St, Monee, IL 60449Off Market
A local agent can set up tours, give advice and negotiate with sellers.
A local lender can help you make sure your offer is ready when you are.
Similar homes
- $235,0003 bd3 ba1.4k sqft22850 Westwind Dr, Richton Park, IL 60471Active
 MLS ID #12631115, Patrice Jarrett, Century 21 S.G.R., Inc.. MRED as distributed by MLS GRID
 - $235,0002 bd2 ba1k sqft1031 Southgate Rd, New Lenox, IL 60451New
 MLS ID #12648877, Rachel Derry, Town Center Realty LLC. MRED as distributed by MLS GRID
 - $218,0003 bd2 ba1k sqft199 Westwood Dr, Park Forest, IL 60466New
 MLS ID #12714214, Jelynn Owens, Keller Williams Preferred Rlty. MRED as distributed by MLS GRID
 - $215,0002 bd2 ba1.4k sqft21606 Dogwood Rd, Matteson, IL 60443Active
 MLS ID #12689307, Andrea Jiles, Redfin Corporation. MRED as distributed by MLS GRID
 - $264,9992 bd2 ba1.8k sqft2417 Brush Hill Cir, Joliet, IL 60432NewMLS ID #12713596, Jake Wirtz, Wirtz Real Estate Group Inc.. MRED as distributed by MLS GRID
- $290,0003 bd3 ba1.5k sqft25025 Clare Cir, Manhattan, IL 60442ActiveMLS ID #12697366, Randi Quigley, eXp Realty. MRED as distributed by MLS GRID
- $282,0002 bd3 ba1.6k sqft5171 Monroe St, Matteson, IL 60443ActiveMLS ID #12708017, Renee Bills, Transcend Real Estate LLC. MRED as distributed by MLS GRID
- $249,9002 bd2 ba1.5k sqft15239 Kenmare Cir, Manhattan, IL 60442ActiveMLS ID #12693322, Edward Pluchar, 1% Lists Real Estate Solutions. MRED as distributed by MLS GRID
- $294,0002 bd2 ba1.5k sqft9935 Hunters Run, Saint John, IN 46373For Sale
 MLS ID #842601, Michelle Bagull, McColly Real Estate. NIRA as distributed by MLS GRID
 - $--4 bd3 ba2.4k sqft2937 Kathleen Ln, Flossmoor, IL 60422AuctionServiceLink Auction
- $262,5002 bd2 ba1.4k sqft7324 W 152nd St #73, Orland Park, IL 60462NewMLS ID #12710497, Brent Wilk, Wilk Real Estate. MRED as distributed by MLS GRID
- $219,9002 bd2 ba1.1k sqft16807 81st Ave APT 1S, Tinley Park, IL 60477NewMLS ID #12709762, Umber Hussain, Village Realty, Inc.. MRED as distributed by MLS GRID
- $199,9002 bd2 ba1.3k sqft27114 S Quiet Oak Ln, Crete, IL 60417ActiveMLS ID #12657950, Alan Evers, Evers Realty Group. MRED as distributed by MLS GRID
- $244,9002 bd2 ba1.2k sqft1014 Schoolgate Rd #1014, New Lenox, IL 60451Price ChangeMLS ID #12704981, Jamie Quinn, Listing Leaders Northwest, Inc. MRED as distributed by MLS GRID
- $245,0003 bd2 ba1.3k sqft495 8th St, Chicago Heights, IL 60411ActiveMLS ID #12561600, Kim Wirtz, ABR,CRS,e-PRO, Wirtz Real Estate Group Inc.. MRED as distributed by MLS GRID
- $240,0002 bd2 ba1.3k sqft4343 W Emerald Way St, Alsip, IL 60803ActiveMLS ID #12666176, Rafay Qamar, Real Broker LLC. MRED as distributed by MLS GRID
- $274,9003 bd2 ba1.6k sqft16054 85th Pl #0, Tinley Park, IL 60487NewMLS ID #12712978, Beth Rose, Village Realty, Inc.. MRED as distributed by MLS GRID
- $--3 bd2 ba1.4k sqft19251 W Eaton Ave, Elwood, IL 60421AuctionServiceLink Auction
- $258,0002 bd3 ba1.8k sqft5121 Deblin Ln, Oak Lawn, IL 60453ActiveMLS ID #12696682, Greg Cirone, xr realty. MRED as distributed by MLS GRID
- $219,9003 bd2 ba1.3k sqft348 Niagara St, Park Forest, IL 60466ActiveMLS ID #12638258, Bill Erdman, Century 21 Circle. MRED as distributed by MLS GRID
