Ideally located just minutes from the heart of downtown Flossmoor, this 2-bedroom, 3-bath townhome offers the perfect blend of suburban charm and everyday convenience. The open-concept main level offers bright living and dining spaces. The kitchen features Stainless Steel appliances, ample cabinet and counter space, along with a charming breakfast counter that offers the ideal space for quick meals. Inside, the home continues to impress with a deck located just off the kitchen, offering peaceful pond views - the perfect setting for morning coffee, outdoor dining, or relaxing evenings while enjoying the natural surroundings. Primary bedroom offers generous walk in closet, and its own private bath with double sink vanity, jetted tub, linen closet, and walk in shower. Discover a spacious, partially-finished basement with a versatile family room-ideal for recreation, home office, or additional living area to suit your daily lifestyle needs. There is generous sized storage room where you'll find the washer/dryer. New roof November 2023. Located just moments from Homewood-Flossmoor High School, this townhome is also convenient to the University of Chicago, Advocate South Suburban Hospital, and the scenic Coyote Run Golf Course. New roof 2023, Lennox furnace 2021, and American Standard AC 2021. Enjoy easy access to popular local dining favorites like Flossmoor Station Restaurant & Brewery, Aurelio's Pizza, and La Vie En Crepe, along with boutique shopping and community events throughout the year. Commuters will appreciate being just moments from the Flossmoor Station Metra station, providing convenient rail access to downtown Chicago. Schedule your tour today!
Active
$262,000
1429 Woodhollow Dr, Flossmoor, IL 60422
2beds
1,652sqft
:
Get pre-qualified$2,209/mo
Townhouse, Single Family Residence
Built in 1989
-- sqft lot
$-- Zestimate®
$159/sqft
$220/mo HOA
What's special
- --
- on Zillow |
- 256
- views |
- 22
- saves |
Zillow last checked:
Listing updated:
Listed by:
Stacey Jennings 312-310-6718,
Baird & Warner
Source: MRED as distributed by MLS GRID,MLS#: 12562702
Facts & features
Interior
Bedrooms & bathrooms
- Bedrooms: 2
- Bathrooms: 3
- Full bathrooms: 3
Rooms
- Room types: Walk In Closet, Eating Area
Primary bedroom
- Features: Flooring (Carpet), Window Treatments (Double Pane Windows), Bathroom (Full)
- Level: Second
- Area: 198 Square Feet
- Dimensions: 11X18
Bedroom 2
- Features: Flooring (Carpet), Window Treatments (Double Pane Windows)
- Level: Second
- Area: 130 Square Feet
- Dimensions: 10X13
Eating area
- Features: Flooring (Luxury Vinyl), Window Treatments (Blinds)
- Level: Main
- Area: 144 Square Feet
- Dimensions: 12X12
Family room
- Features: Flooring (Carpet)
- Level: Basement
- Area: 266 Square Feet
- Dimensions: 14X19
Kitchen
- Features: Kitchen (Eating Area-Table Space, Pantry-Closet, Granite Counters), Flooring (Luxury Vinyl)
- Level: Main
- Area: 36 Square Feet
- Dimensions: 6X6
Laundry
- Features: Flooring (Other)
- Level: Basement
- Area: 264 Square Feet
- Dimensions: 11X24
Living room
- Features: Flooring (Luxury Vinyl), Window Treatments (Double Pane Windows)
- Level: Main
- Area: 238 Square Feet
- Dimensions: 14X17
Walk in closet
- Features: Flooring (Carpet)
- Level: Second
- Area: 36 Square Feet
- Dimensions: 6X6
Heating
- Natural Gas, Forced Air
Cooling
- Central Air
Appliances
- Included: Range, Microwave, Dishwasher, Refrigerator, Washer, Dryer, Disposal, Stainless Steel Appliance(s), Gas Oven
- Laundry: Washer Hookup, Gas Dryer Hookup, In Unit, Sink
Features
- 1st Floor Full Bath, Storage, Walk-In Closet(s), Granite Counters
- Flooring: Carpet
- Doors: Sliding Glass Door(s)
- Windows: Double Pane Windows, Screens
- Basement: Partially Finished,Egress Window,Concrete,Rec/Family Area,Storage Space,Full
- Number of fireplaces: 1
- Fireplace features: Gas Log, Gas Starter, Includes Accessories, Living Room
Interior area
- Total structure area: 0
- Total interior livable area: 1,652 sqft
Video & virtual tour
Property
Parking
- Total spaces: 4
- Parking features: Asphalt, Garage Door Opener, Yes, Garage Owned, Attached, Unassigned, Side Apron, Owned, Garage
- Attached garage spaces: 2
- Has uncovered spaces: Yes
Accessibility
- Accessibility features: No Disability Access
Features
- Patio & porch: Patio
- Waterfront features: Pond
Lot
- Dimensions: 28.8 X 94.3 X 28.1 X 94.3
- Features: Backs to Open Grnd
Details
- Parcel number: 31112160620000
- Special conditions: Short Sale
Construction
Type & style
- Home type: Townhouse
- Property subtype: Townhouse, Single Family Residence
Materials
- Brick
- Foundation: Concrete Perimeter
- Roof: Asphalt
Condition
- New construction: No
- Year built: 1989
Utilities & green energy
- Sewer: Public Sewer
- Water: Lake Michigan
Community & HOA
Community
- Features: Street Lights
- Subdivision: Chestnut Hill
HOA
- Has HOA: Yes
- Services included: Insurance, Lawn Care, Snow Removal
- HOA fee: $220 monthly
Location
- Region: Flossmoor
Financial & listing details
- Price per square foot: $159/sqft
- Tax assessed value: $210,000
- Annual tax amount: $7,860
- Date on market: 2/16/2026
- Ownership: Fee Simple w/ HO Assn.
Estimated market value
Not available
Estimated sales range
Not available
Not available
Price history
| Date | Event | Price |
|---|---|---|
| 8/28/2014 | Sold | $122,000-18.1%$74/sqft |
Source: Public Record Report a problem | ||
| 12/5/2001 | Sold | $149,000-8.6%$90/sqft |
Source: Public Record Report a problem | ||
| 2/25/1998 | Sold | $163,000$99/sqft |
Source: Public Record Report a problem | ||
Public tax history
| Year | Property taxes | Tax assessment |
|---|---|---|
| 2024 | $7,860 +4.4% | $21,000 +0% |
| 2023 | $7,527 +25.8% | $20,999 +44.3% |
| 2022 | $5,986 -1% | $14,549 |
| 2021 | $6,045 +2.3% | $14,549 |
| 2020 | $5,909 -3.9% | $14,549 -2% |
| 2019 | $6,149 +4% | $14,840 |
| 2018 | $5,915 +1.3% | $14,840 |
| 2017 | $5,838 +6% | $14,840 +15.1% |
| 2016 | $5,508 -19.7% | $12,898 |
| 2015 | $6,864 +27.3% | $12,898 |
| 2014 | $5,393 +2.9% | $12,898 -5.1% |
| 2013 | $5,240 +1.5% | $13,596 |
| 2012 | $5,160 +2.7% | $13,596 |
| 2011 | $5,026 -3.1% | $13,596 -11.7% |
| 2010 | $5,187 +0.2% | $15,398 |
| 2009 | $5,179 +4.9% | $15,398 -5% |
| 2008 | $4,935 -1.6% | $16,209 -2.4% |
| 2007 | $5,014 +3.5% | $16,601 |
| 2006 | $4,845 +9.3% | $16,601 |
| 2005 | $4,432 -1.2% | $16,601 +9.1% |
| 2004 | $4,487 +3.2% | $15,216 |
| 2003 | $4,349 +4.9% | $15,216 |
| 2002 | $4,147 -11.3% | $15,216 -5.2% |
| 2001 | $4,677 +2.1% | $16,044 |
| 2000 | $4,579 +3% | $16,044 |
| 1999 | $4,444 | $16,044 |
Find assessor info on the county website
Monthly payment
Est. payment
Payment breakdown
Explore the cost of this home by adjusting the details. Changes won't be saved.Climate risks
Neighborhood: 60422
Nearby schools
GreatSchools rating
- 7/10Heather Hill Elementary SchoolGrades: K-5Distance: 0.6 mi
- 6/10Parker Junior High SchoolGrades: 6-8Distance: 0.6 mi
- 6/10Homewood-Flossmoor High SchoolGrades: 9-12Distance: 0.8 mi
Schools provided by the listing agent
- Elementary: Heather Hill Elementary School
- Middle: Parker Junior High School
- High: Homewood-Flossmoor High School
- District: 161
Source: MRED as distributed by MLS GRID. This data may not be complete. We recommend contacting the local school district to confirm school assignments for this home.
- $251,7002 bd2 ba1.6k sqft1431 Woodhollow Dr, Flossmoor, IL 60422Off Market
- $261,5002 bd2 ba1.6k sqft1427 Woodhollow Dr, Flossmoor, IL 60422Off Market
- $268,0003 bd3 ba1.6k sqft1433 Woodhollow Dr, Flossmoor, IL 60422Sold
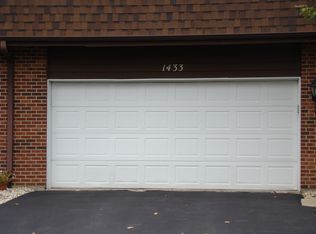
- $256,5002 bd2 ba1.6k sqft1435 Woodhollow Dr, Flossmoor, IL 60422Off Market
- $263,0002 bd3 ba1.6k sqft1437 Woodhollow Dr, Flossmoor, IL 60422Sold
- $271,0002 bd3 ba1.4k sqft1440 Woodhollow Ln, Flossmoor, IL 60422Off Market
- $247,5002 bd2 ba2k sqft1438 Woodhollow Ln, Flossmoor, IL 60422Off Market
- $266,7002 bd2 ba1.6k sqft1437 Woodhollow Ln, Flossmoor, IL 60422Off Market
A local agent can set up tours, give advice and negotiate with sellers.
Similar homes
- $239,0003 bd2 ba1.8k sqft3415 Vollmer Rd Unit 308, Flossmoor, IL 60422Active
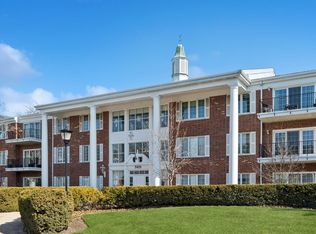 MLS ID #12469707, John Beele, Coldwell Banker Realty. MRED as distributed by MLS GRID
 - $275,0002 bd2 ba1.4k sqft16026 85th Ct, Tinley Park, IL 60487New
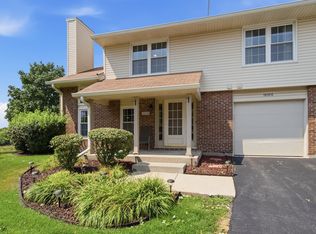 MLS ID #12709377, Robert Medinger, Keller Williams Preferred Rlty. MRED as distributed by MLS GRID
 - $265,0002 bd3 ba1.4k sqft2246 Sandcastle Dr, Dyer, IN 46311For Sale
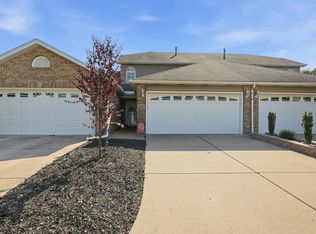
 MLS ID #843488, Renee Egnatz, McColly Real Estate. NIRA as distributed by MLS GRID
 - $294,9003 bd2 ba1.3k sqft6829 Winston Dr, Tinley Park, IL 60477New
 MLS ID #12726444, Douglas Hurd, Redfin Corporation. MRED as distributed by MLS GRID
 - $205,0003 bd3 ba1.6k sqft15725 S Kedzie Ave #9, Markham, IL 60428NewMLS ID #12723004, Kuanda Smith, Coldwell Banker Realty. MRED as distributed by MLS GRID
- $299,9002 bd2 ba1.7k sqft6321 Pine Ridge Ct APT 3A, Tinley Park, IL 60477NewMLS ID #12651896, Jonathan Darin, Coldwell Banker Real Estate Group. MRED as distributed by MLS GRID
- $189,8733 bd3 ba1.4k sqft4169 193rd Ct, Country Club Hills, IL 60478ActiveMLS ID #12719489, Thomas Domasik, RE/MAX 10 in the Park. MRED as distributed by MLS GRID
- $209,9003 bd2 ba1k sqft1509 Ridge Rd, Homewood, IL 60430NewMLS ID #12701369, Tyler Burlison, eXp Realty. MRED as distributed by MLS GRID
- $280,0003 bd3 ba1.7k sqft2406 Brush Hill Cir, Joliet, IL 60432NewMLS ID #12726728, Pholina Todd, Mosaic Realty LLC. MRED as distributed by MLS GRID
- $255,0003 bd3 ba1.4k sqft16323 Oxford Dr, Tinley Park, IL 60477Price ChangeMLS ID #12717992, Leena Suleiman, Village Realty, Inc.. MRED as distributed by MLS GRID
- $235,0002 bd2 ba2.1k sqft457 Fisher St APT B, Munster, IN 46321For SaleMLS ID #843414, Kara Fenner, Century 21 Circle. NIRA as distributed by MLS GRID
- $239,9002 bd2 ba1.3k sqft9841 Wildwood Ct Unit 2-C, Highland, IN 46322For SaleMLS ID #843375, Tracy Graham, Century 21 Circle. NIRA as distributed by MLS GRID
- $259,9002 bd2 ba1.8k sqft19726 Lake Shore Drive Ct, Chicago Heights, IL 60411Re-activatedMLS ID #12654674, Kim Ingram, ABR,E-PRO,SFR, Coldwell Banker Realty. MRED as distributed by MLS GRID
- $258,0002 bd3 ba1.8k sqft5121 Deblin Ln, Oak Lawn, IL 60453ActiveMLS ID #12719326, Greg Cirone, xr realty. MRED as distributed by MLS GRID
- $285,0002 bd2 ba1.9k sqft13129 Forest Ridge Dr APT 2D, Palos Heights, IL 60463NewMLS ID #12723300, Melissa Casserly, Baird & Warner. MRED as distributed by MLS GRID
- $264,9002 bd2 ba1.5k sqft18245 66th Ct APT 3A, Tinley Park, IL 60477ActiveMLS ID #12589343, Kelly Klaff, RE/MAX 10. MRED as distributed by MLS GRID
- $264,9993 bd2 ba1.5k sqft13934 Flagstaff St, Cedar Lake, IN 46303For SaleMLS ID #843339, Tiffany Dowling, Keller Williams Preferred Real. NIRA as distributed by MLS GRID
- $260,0004 bd2 ba1.8k sqft17731 Arlington Dr, Country Club Hills, IL 60478ActiveMLS ID #12692615, Brittnea Tait, 3G Realty Group. MRED as distributed by MLS GRID
- $264,9992 bd2 ba1.8k sqft2417 Brush Hill Cir, Joliet, IL 60432NewMLS ID #12726113, Jake Wirtz, Wirtz Real Estate Group Inc.. MRED as distributed by MLS GRID
- $279,9002 bd2 ba1.3k sqft2251 Deerpath Dr W, Schererville, IN 46375For SaleMLS ID #843176, Samantha Parkhouse, McColly Real Estate. NIRA as distributed by MLS GRID
