Sophisticated penthouse residence offering 2 bedrooms and 2 full baths with soaring vaulted ceilings and exceptional natural light. A spacious ceramic tile foyer with an oversized closet welcomes you into the dramatic living room featuring skylights, a fireplace, and two sliding glass doors that open to an expansive private balcony-ideal for relaxing or entertaining. A dedicated dining area provides additional space for hosting. The thoughtfully designed eat-in kitchen offers abundant cabinetry, pantry storage, and convenient access to a separate laundry room. The primary suite serves as a private retreat, complete with a walk-in closet and an updated en suite bath featuring a whirlpool tub and separate shower. The second bedroom and full bath offer comfortable accommodations for guests or flexible use. The home is finished in soft, neutral tones throughout, creating a refined and cohesive aesthetic. An impressive upper-level loft overlooks the living room that can be 3rd bedroom option or extra flex space and office area along with walk-in attic storage-perfect for today's work-from-home lifestyle. A reclining dual-seater leather couch in the loft is included. Additional highlights include generous storage, low monthly assessments, and a 1-car detached garage with a new garage door. Move-in ready and meticulously maintained. The condo is conveniently located near major highways, bus stops, Metra train station, shopping, schools, restaurants and more. Book your showing today!
Price change
$264,900
18245 66th Ct APT 3A, Tinley Park, IL 60477
2beds
1,520sqft
:
Get pre-qualified$2,310/mo
Condominium, Single Family Residence
Built in 1995
-- sqft lot
$-- Zestimate®
$174/sqft
$280/mo HOA
What's special
Exceptional natural lightThoughtfully designed eat-in kitchenWalk-in attic storageGenerous storagePantry storageAbundant cabinetrySoaring vaulted ceilings
- --
- on Zillow |
- 700
- views |
- 73
- saves |
Likely to sell faster than
Zillow last checked:
Listing updated:
Listed by:
Kelly Klaff 708-250-2455,
RE/MAX 10
Source: MRED as distributed by MLS GRID,MLS#: 12589343
Facts & features
Interior
Bedrooms & bathrooms
- Bedrooms: 2
- Bathrooms: 2
- Full bathrooms: 2
Rooms
- Room types: Loft, Office
Primary bedroom
- Features: Flooring (Carpet), Window Treatments (Blinds), Bathroom (Full)
- Level: Main
- Area: 154 Square Feet
- Dimensions: 14X11
Bedroom 2
- Features: Flooring (Carpet), Window Treatments (Blinds)
- Level: Main
- Area: 120 Square Feet
- Dimensions: 12X10
Dining room
- Features: Flooring (Carpet)
- Level: Main
- Area: 100 Square Feet
- Dimensions: 10X10
Kitchen
- Features: Kitchen (Eating Area-Table Space, Pantry-Closet), Flooring (Ceramic Tile), Window Treatments (Blinds)
- Level: Main
- Area: 224 Square Feet
- Dimensions: 16X14
Laundry
- Features: Flooring (Ceramic Tile)
- Level: Main
- Area: 42 Square Feet
- Dimensions: 7X6
Living room
- Features: Flooring (Carpet), Window Treatments (Blinds)
- Level: Main
- Area: 320 Square Feet
- Dimensions: 20X16
Loft
- Features: Flooring (Carpet)
- Level: Second
- Area: 170 Square Feet
- Dimensions: 17X10
Office
- Features: Flooring (Carpet)
- Level: Second
- Area: 90 Square Feet
- Dimensions: 10X9
Heating
- Natural Gas, Forced Air
Cooling
- Central Air
Appliances
- Included: Range, Microwave, Dishwasher, Refrigerator, Washer, Dryer, Disposal
- Laundry: Washer Hookup
Features
- Cathedral Ceiling(s), Storage
- Windows: Skylight(s)
- Basement: None
- Number of fireplaces: 1
- Fireplace features: Gas Log, Gas Starter, Living Room
Interior area
- Total structure area: 0
- Total interior livable area: 1,520 sqft
Property
Parking
- Total spaces: 1
- Parking features: Garage Door Opener, Yes, Garage Owned, Detached, Garage
- Garage spaces: 1
- Has uncovered spaces: Yes
Accessibility
- Accessibility features: No Disability Access
Features
- Exterior features: Balcony
Details
- Parcel number: 28314010761009
- Special conditions: None
- Other equipment: Ceiling Fan(s)
Construction
Type & style
- Home type: Condo
- Property subtype: Condominium, Single Family Residence
Materials
- Brick
Condition
- New construction: No
- Year built: 1995
Details
- Builder model: CONDO
Utilities & green energy
- Sewer: Public Sewer
- Water: Lake Michigan
Community & HOA
Community
- Subdivision: Hamilton Hills
HOA
- Has HOA: Yes
- Services included: Insurance, Exterior Maintenance, Lawn Care, Scavenger, Snow Removal
- HOA fee: $280 monthly
Location
- Region: Tinley Park
Financial & listing details
- Price per square foot: $174/sqft
- Tax assessed value: $177,100
- Annual tax amount: $6,396
- Date on market: 7/21/2026
- Ownership: Condo
Estimated market value
Not available
Estimated sales range
Not available
Not available
Price history
| Date | Event | Price |
|---|---|---|
| 5/14/2018 | Sold | $158,000+9%$104/sqft |
Source:  MRED as distributed by MLS GRID #09900340 Report a problem MRED as distributed by MLS GRID #09900340 Report a problem | ||
| 7/1/2011 | Sold | $145,000-3.3%$95/sqft |
Source: MRED as distributed by MLS GRID #07781683 Report a problem | ||
| 4/17/2011 | Listed for sale | $150,000-2%$99/sqft |
Source: Coldwell Banker Residential Brokerage - Tinley Park #07781683 Report a problem | ||
| 5/22/2003 | Sold | $153,000+4.8%$101/sqft |
Source: Public Record Report a problem | ||
| 2/10/2003 | Sold | $146,000+8.6%$96/sqft |
Source: Public Record Report a problem | ||
| 10/25/2001 | Sold | $134,500$88/sqft |
Source: Public Record Report a problem | ||
Public tax history
| Year | Property taxes | Tax assessment |
|---|---|---|
| 2024 | $5,207 -13.6% | $17,710 +0% |
| 2023 | $6,024 +22.9% | $17,709 +53.9% |
| 2022 | $4,902 +1% | $11,507 |
| 2021 | $4,851 +0.8% | $11,507 |
| 2020 | $4,814 -5.3% | $11,507 -4.7% |
| 2019 | $5,086 +41.2% | $12,078 |
| 2018 | $3,601 -1.3% | $12,078 |
| 2017 | $3,650 -10% | $12,078 +1.8% |
| 2016 | $4,056 +3.4% | $11,870 |
| 2015 | $3,924 +0.5% | $11,870 |
| 2014 | $3,903 -8.9% | $11,870 -14.1% |
| 2013 | $4,285 +2.1% | $13,816 |
| 2012 | $4,198 -11.5% | $13,816 -10.8% |
| 2011 | $4,744 +15.1% | $15,497 -0.2% |
| 2010 | $4,122 -26% | $15,522 -9.8% |
| 2009 | $5,568 +6.7% | $17,209 -5% |
| 2008 | $5,217 +32% | $18,115 +30.3% |
| 2007 | $3,951 +2.8% | $13,900 |
| 2006 | $3,842 +5% | $13,900 |
| 2005 | $3,660 +8.3% | $13,900 +8.9% |
| 2004 | $3,379 +5.6% | $12,765 |
| 2003 | $3,200 +21.6% | $12,765 |
| 2002 | $2,631 +3.8% | $12,765 +5.1% |
| 2001 | $2,535 -14.8% | $12,146 |
| 2000 | $2,976 | $12,146 |
| 1999 | -- | $12,146 |
Find assessor info on the county website
Monthly payment
Est. payment
Payment breakdown
Explore the cost of this home by adjusting the details. Changes won't be saved.Climate risks
Neighborhood: 60477
Nearby schools
GreatSchools rating
- 7/10Memorial Elementary SchoolGrades: PK-5Distance: 0.4 mi
- 8/10Central Middle SchoolGrades: 6-8Distance: 0.4 mi
- 8/10Tinley Park High SchoolGrades: 9-12Distance: 1.1 mi
Schools provided by the listing agent
- Elementary: Memorial Elementary School
- Middle: Central Middle School
- High: Tinley Park High School
- District: 146
Source: MRED as distributed by MLS GRID. This data may not be complete. We recommend contacting the local school district to confirm school assignments for this home.
- $253,2002 bd2 ba129k sqft18245 66th Ct #A-1A, Tinley Park, IL 60477Off Market
- $233,3002 bd2 ba1.4k sqft18245 66th Ct APT 1A, Tinley Park, IL 60477Off Market
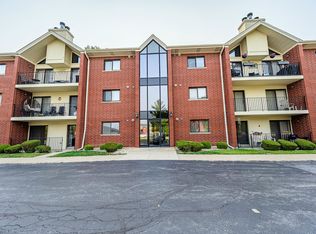
- $231,6002 bd2 ba129k sqft18245 66th Ct APT 1C, Tinley Park, IL 60477Off Market
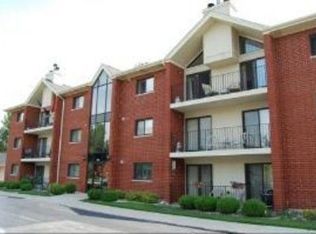
- $233,8002 bd2 ba1.2k sqft18245 66th Ct #A-1D, Tinley Park, IL 60477Off Market
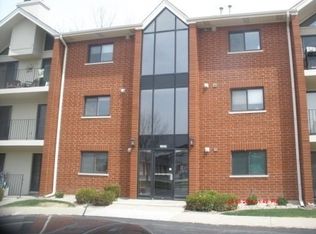
- $241,1002 bd2 ba1.2k sqft18245 66th Ct APT 2A, Tinley Park, IL 60477Off Market
- $242,0002 bd2 ba1.2k sqft18245 66th Ct #A-2B, Tinley Park, IL 60477Sold
- $12,2872 bd2 ba1.2k sqft18245 66th Ct APT 2C, Tinley Park, IL 60477Off Market
- $236,2002 bd2 ba1.2k sqft18245 66th Ct #A-2D, Tinley Park, IL 60477Off Market
A local agent can set up tours, give advice and negotiate with sellers.
Similar homes
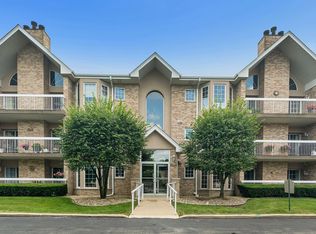
- $275,0002 bd2 ba1.5k sqft7787 Bristol Park Dr Unit 35W, Tinley Park, IL 60477Active
 MLS ID #12716311, Bridget Gricus, @properties Christie's International Real Estate. MRED as distributed by MLS GRID
 - $219,9002 bd2 ba1.2k sqft16107 Eagle Ridge Dr APT 3S, Tinley Park, IL 60477New
 MLS ID #12712150, Kim Wirtz, ABR,CRS,e-PRO, Wirtz Real Estate Group Inc.. MRED as distributed by MLS GRID
 - $274,9003 bd2 ba1.6k sqft16054 85th Pl #0, Tinley Park, IL 60487Active
 MLS ID #12712978, Beth Rose, Village Realty, Inc.. MRED as distributed by MLS GRID
 - $285,0002 bd2 ba1.6k sqft11535 Settlers Pond Way APT 1-B, Orland Park, IL 60467New
 MLS ID #12718499, Daniel Poole, First In Realty, Inc.. MRED as distributed by MLS GRID
 - $274,9002 bd2 ba1.3k sqft15745 Ravinia Ave Unit 1W, Orland Park, IL 60462Price ChangeMLS ID #12715912, Robert Moss, CNC,CSC,GRI, RE/MAX 10. MRED as distributed by MLS GRID
- $258,0002 bd3 ba1.8k sqft5121 Deblin Ln, Oak Lawn, IL 60453NewMLS ID #12719326, Greg Cirone, xr realty. MRED as distributed by MLS GRID
- $259,0003 bd2 ba1.3k sqft(Undisclosed Address), Orland Park, IL 60462ActiveMLS ID #12698145, Mike McCatty, Century 21 Circle. MRED as distributed by MLS GRID
- $189,8733 bd3 ba1.4k sqft4169 193rd Ct, Country Club Hills, IL 60478NewMLS ID #12719489, Thomas Domasik, RE/MAX 10 in the Park. MRED as distributed by MLS GRID
- $255,0002 bd2 ba1.2k sqft6248 S Gullikson Rd APT 2E, Chicago, IL 60638Price ChangeMLS ID #12706658, Susan Shoup, @properties Christies International Real Estate. MRED as distributed by MLS GRID
- $305,9102 bd2 ba1.6k sqft11535 Settlers Pond Way Unit 3B, Orland Park, IL 60467ActiveMLS ID #12714000, Terry Umecker, ABR,GRI,SRES, RE/MAX 10 in the Park. MRED as distributed by MLS GRID
- $189,9003 bd2 ba1.1k sqft17485 Eastgate Dr, Country Club Hills, IL 60478NewMLS ID #12720104, Douglas Hurd, Redfin Corporation. MRED as distributed by MLS GRID
- $278,0003 bd3 ba1.5k sqft5733 Woodgate Dr, Matteson, IL 60443ActiveMLS ID #12692325, Christin Willis, Coldwell Banker Realty. MRED as distributed by MLS GRID
- $279,9002 bd2 ba1.3k sqft2251 Deerpath Dr W, Schererville, IN 46375For Sale
 MLS ID #843176, Samantha Parkhouse, McColly Real Estate. NIRA as distributed by MLS GRID
 - $297,5002 bd3 ba1.6k sqft14908 W Victoria Xing #14908, Lockport, IL 60441ActiveMLS ID #12717880, Cindi Maus, Coldwell Banker Realty. MRED as distributed by MLS GRID
- $299,9002 bd2 ba1.6k sqft17920 Settlers Pond Way Unit 3A, Orland Park, IL 60467ActiveMLS ID #12668263, Jim Moore, Coldwell Banker Real Estate Group. MRED as distributed by MLS GRID
- $269,0002 bd2 ba1.1k sqft9839 Natoma Ave APT 5, Chicago Ridge, IL 60415ActiveMLS ID #12679445, Sabina Archipova, Re/Max Millennium. MRED as distributed by MLS GRID
- $329,9002 bd3 ba1.3k sqft16231 Lake Villa Ave, Tinley Park, IL 60477ActiveMLS ID #12476543, Sarah Eenigenburg, Better Homes & Gardens. MRED as distributed by MLS GRID
- $355,0003 bd3 ba1.4k sqft6930 Lexington Ct, Tinley Park, IL 60477ActiveMLS ID #12678438, Inga Aleksonis, ABR,AHWD, Keller Williams Preferred Rlty. MRED as distributed by MLS GRID
- $300,0002 bd2 ba1.5k sqft7319 Colony Ln APT 2G, Frankfort, IL 60423ActiveMLS ID #12652405, Louise O'Connor, ABR,CRS,E-PRO,GRI,PSA, Baird & Warner. MRED as distributed by MLS GRID
- $225,0003 bd2 ba1.5k sqft18832 Keeler Ave, Country Club Hills, IL 60478ActiveMLS ID #12694333, Mike McCatty, Century 21 Circle. MRED as distributed by MLS GRID
