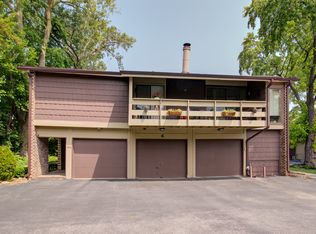
Experience effortless living in this rarely available, spacious and impeccably maintained top-floor condominium offering approximately 1,100 square feet of living space. This home combines modern updates with a functional layout that's perfect for everyday living and entertaining. The updated kitchen is sure to impress with white shaker-style cabinetry, sleek granite countertops, stainless steel appliances, a built-in wine rack, and ample space for a kitchen table. Just beyond, the open-concept dining and living areas create a warm and inviting atmosphere, highlighted by sliding glass doors that lead to a large balcony with additional storage. The spacious primary suite features a walk-in closet and private bath. A generously sized second bedroom and a full-size laundry room add to the home's exceptional functionality. In addition, all windows in this home are equipped with a sound barrier that will keep any outside noise outside. This oversized and meticulously cared for unit offers more usable space than many comparable condos and includes low property taxes and affordable association dues. Additional features include a heated tandem garage with room for two vehicles, and a private extra large storage room with access to shared patio space in the back of the building. Perfectly situated in the Oak Lawn school district and within walking distance of Chicago Ridge Mall, restaurants, and everyday conveniences, with 3 minute access to I-294 and I-55, this move-in-ready home delivers the ideal blend of space, quality, and location. Opportunities like this are few and far between. Schedule your private tour today and discover everything this exceptional home has to offer.
Active
Price cut: $5K (9/7)
$259,000
9839 Natoma Ave APT 5, Chicago Ridge, IL 60415
2beds
1,100sqft
Condominium, Single Family Residence
Built in 1995
-- sqft lot
$-- Zestimate®
$235/sqft
$200/mo HOA
What's special
Generously sized second bedroomWarm and inviting atmosphereSliding glass doorsUpdated kitchenStainless steel appliancesWhite shaker-style cabinetryBuilt-in wine rack
- --
- 296
- views
- 31
- saves
Zillow last checked:
Listing updated:
Listed by:
Sabina Archipova 630-544-0184,
Re/Max Millennium
Source: MRED as distributed by MLS GRID,MLS#: 12679445
Facts & features
Interior
Bedrooms & bathrooms
- Bedrooms: 2
- Bathrooms: 2
- Full bathrooms: 2
Rooms
- Room types: Foyer
Primary bedroom
- Features: Bathroom (Full)
- Level: Second
- Area: 221 Square Feet
- Dimensions: 17X13
Bedroom 2
- Level: Second
- Area: 144 Square Feet
- Dimensions: 12X12
Dining room
- Features: Flooring (Hardwood)
- Level: Second
- Dimensions: COMBO
Foyer
- Level: Second
- Area: 30 Square Feet
- Dimensions: 6X5
Kitchen
- Level: Second
- Area: 187 Square Feet
- Dimensions: 17X11
Laundry
- Level: Second
- Area: 48 Square Feet
- Dimensions: 8X6
Living room
- Features: Flooring (Hardwood)
- Level: Second
- Area: 399 Square Feet
- Dimensions: 21X19
Heating
- Natural Gas, Forced Air
Cooling
- Central Air
Appliances
- Laundry: In Unit
Features
- Basement: None
Interior area
- Total structure area: 0
- Total interior livable area: 1,100 sqft
Property
Parking
- Total spaces: 2
- Parking features: Yes, Attached, Garage
- Attached garage spaces: 2
Accessibility
- Accessibility features: No Disability Access
Details
- Parcel number: 24072150621005
- Special conditions: None
Construction
Type & style
- Home type: Condo
- Property subtype: Condominium, Single Family Residence
Materials
- Brick
Condition
- New construction: No
- Year built: 1995
- Major remodel year: 2024
Utilities & green energy
- Sewer: Public Sewer, Storm Sewer
- Water: Lake Michigan, Public
Community & HOA
HOA
- Has HOA: Yes
- Services included: Parking, Insurance, Exterior Maintenance, Lawn Care, Scavenger, Snow Removal
- HOA fee: $200 monthly
Location
- Region: Chicago Ridge
Financial & listing details
- Price per square foot: $235/sqft
- Tax assessed value: $148,880
- Annual tax amount: $3,732
- Date on market: 7/9/2026
- Ownership: Condo
Estimated market value
Not available
Estimated sales range
Not available
Not available
Price history
| Date | Event | Price |
|---|---|---|
| 9/7/2026 | Price change | $259,000-1.9%$235/sqft |
Source:  MRED as distributed by MLS GRID #12679445 Report a problem MRED as distributed by MLS GRID #12679445 Report a problem | ||
| 8/6/2026 | Price change | $264,000-1.9%$240/sqft |
Source: MRED as distributed by MLS GRID #12679445 Report a problem | ||
| 7/9/2026 | Listed for sale | $269,000+69.2%$245/sqft |
Source: MRED as distributed by MLS GRID #12679445 Report a problem | ||
| 4/3/2008 | Sold | $159,000$145/sqft |
Source: Public Record Report a problem | ||
Public tax history
| Year | Property taxes | Tax assessment |
|---|---|---|
| 2024 | -- | $14,888 +0% |
| 2023 | $3,732 +3% | $14,886 +14.9% |
| 2022 | $3,624 +3.3% | $12,957 |
| 2021 | $3,508 +0.5% | $12,957 |
| 2020 | $3,492 +24.7% | $12,957 +12.8% |
| 2019 | $2,800 +4.8% | $11,487 |
| 2018 | $2,672 -1% | $11,487 |
| 2017 | $2,698 -8.3% | $11,487 +6.5% |
| 2016 | $2,943 +2.9% | $10,787 |
| 2015 | $2,860 +0.9% | $10,787 |
| 2014 | $2,834 -12% | $10,787 -16.2% |
| 2013 | $3,219 +1.5% | $12,878 |
| 2012 | $3,173 +1.3% | $12,878 |
| 2011 | $3,133 -1.2% | $12,878 -19.7% |
| 2010 | $3,171 -24.3% | $16,036 |
| 2009 | $4,191 +8% | $16,036 -5% |
| 2008 | $3,880 +154.4% | $16,880 +28.8% |
| 2007 | $1,525 -1% | $13,106 |
| 2006 | $1,540 +5.9% | $13,106 |
| 2005 | $1,454 -11.2% | $13,106 +6.8% |
| 2004 | $1,637 -6.8% | $12,266 |
| 2003 | $1,757 +4.9% | $12,266 |
| 2002 | $1,675 -14.8% | $12,266 -4.4% |
| 2001 | $1,965 +8.7% | $12,830 |
| 2000 | $1,808 +0% | $12,830 |
| 1999 | $1,808 | $12,830 |
Find assessor info on the county website
Monthly payment
Est. payment
Payment breakdown
Explore the cost of this home by adjusting the details. Changes won't be saved.Climate risks
Neighborhood: 60415
Nearby schools
Schools provided by the listing agent
- Elementary: Ernest F Kolb Elementary School
- Middle: Simmons Middle School
- High: Oak Lawn Comm High School
- District: 122
Source: MRED as distributed by MLS GRID. This data may not be complete. We recommend contacting the local school district to confirm school assignments for this home.
- $206,5002 bd2 ba95k sqft9839 Natoma Ave UNIT 1, Chicago Ridge, IL 60415Off Market
- $229,2002 bd2 ba1.4k sqft9840 Nashville Ave UNIT 2, Chicago Ridge, IL 60415Off Market
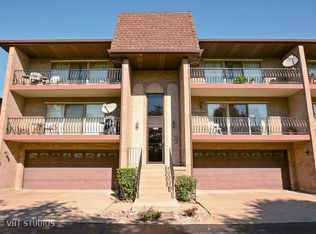
- $230,9002 bd2 ba1.4k sqft9840 Nashville Ave UNIT 6, Chicago Ridge, IL 60415Off Market
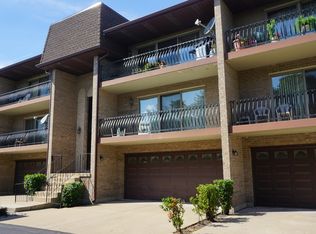
- $214,8003 bd1 ba95k sqft9830 Nashville Ave UNIT 5, Chicago Ridge, IL 60415Off Market
Similar homes
- $239,9002 bd2 ba1.4k sqft9510 S Kolmar Ave APT 212, Oak Lawn, IL 60453Active
 MLS ID #12751375, Steve Costello, Citypoint Illinois LLC. MRED as distributed by MLS GRID
 - $168,0002 bd2 ba1k sqft9817 Nottingham Ave APT 304, Chicago Ridge, IL 60415Active
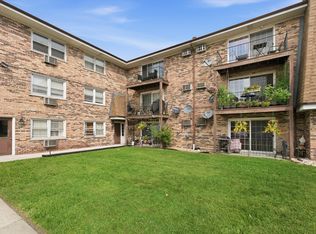 MLS ID #12747734, George Sierra, RE/MAX LOYALTY. MRED as distributed by MLS GRID
 - $219,9002 bd2 ba1.1k sqft9812 S Karlov Ave #4D, Oak Lawn, IL 60453Active
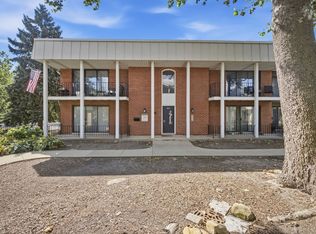 MLS ID #12758612, Brittany Simon, Compass. MRED as distributed by MLS GRID
 - $244,9002 bd2 ba1.3k sqft4 W Millstone Ct #A, Palos Hills, IL 60465Active
 MLS ID #12726644, Matt Kovarik, Futurevision, Inc.. MRED as distributed by MLS GRID
