LOCATION! rare first flr 2 bedroom unit updated and open. updated baths, kitchen , windows, foors , paint and flooring. Secured entry unit with private garage straight out the back patio!!! Beautifully maintained building with welcoming foyer to great guests, opens to this bright and sunny home boasting plenty of upgrades. kitchen with 42" cherry cabinets, stainless steel appliances, and hardwood floors that promise both style and functionality. The top-quality bathrooms and **in-unit laundry** add an extra layer of ease to your daily routine. You'll love the dedicated eating area and newer sliding glass door entry to the privatish patio area, where you can relax while enjoying the peaceful green views. And no need to worry about parking-with a deeded garage and two parking spaces. coming and going is hassle-free as you you come thru the front or patio.. Extra storage unit in the building and the convenient Wheaton location offers quick access to downtown , shopping, restaurants, prairie path, trails, colleges, great schools and highways. Everything you need is close. Association includes heat, water, gas, parking, common insurance, exterior maintenance, lawn.care, garbage and snow removal! Also **Fresh paint, 6 panel doors, luxury vynal, blinds and curtains,newer boiler, ,Brick elevator building, lots of closests, 1st time or SENIORS down sizing?? Move in ready.
Contingent
$225,000
1000 S Lorraine Rd APT 110, Wheaton, IL 60189
2beds
974sqft
Condominium, Single Family Residence
Built in 1971
-- sqft lot
$223,900 Zestimate®
$231/sqft
$540/mo HOA
What's special
Peaceful green viewsBeautifully maintained buildingBright and sunny homeBrick elevator buildingFresh paintDedicated eating areaIn-unit laundry
- 34 days
- 191
- 3
Likely to sell faster than
Zillow last checked:
Listing updated:
Listed by:
David Ablin 847-208-4500,
HomeSmart Connect LLC
Source: MRED as distributed by MLS GRID,MLS#: 12764514
Facts & features
Interior
Bedrooms & bathrooms
- Bedrooms: 2
- Bathrooms: 2
- Full bathrooms: 1
- 1/2 bathrooms: 1
Rooms
- Room types: No additional rooms
Primary bedroom
- Features: Flooring (Luxury Vinyl), Window Treatments (All)
- Level: Main
- Area: 176 Square Feet
- Dimensions: 16X11
Bedroom 2
- Features: Flooring (Luxury Vinyl), Window Treatments (Shades)
- Level: Main
- Area: 176 Square Feet
- Dimensions: 16X11
Dining room
- Features: Flooring (Hardwood)
- Level: Main
- Area: 88 Square Feet
- Dimensions: 11X8
Kitchen
- Features: Kitchen (Eating Area-Table Space), Flooring (Hardwood)
- Level: Main
- Area: 64 Square Feet
- Dimensions: 8X8
Laundry
- Features: Flooring (Other)
- Level: Main
- Area: 1 Square Feet
- Dimensions: 1X1
Living room
- Features: Flooring (Hardwood), Window Treatments (All)
- Level: Main
- Area: 247 Square Feet
- Dimensions: 19X13
Heating
- Steam, Baseboard
Cooling
- Wall Unit(s), Other
Appliances
- Included: Range, Microwave, Dishwasher, Refrigerator, Washer, Dryer, Stainless Steel Appliance(s)
- Laundry: Main Level, Washer Hookup, Laundry Closet
Features
- 1st Floor Bedroom, 1st Floor Full Bath, Storage, Open Floorplan, Dining Combo, Replacement Windows
- Flooring: Hardwood
- Doors: Panel Door(s), 6 Panel Door(s)
- Windows: Replacement Windows, Window Treatments, Drapes, Insulated Windows, Vinyl Frames
- Basement: None
Interior area
- Total structure area: 974
- Total interior livable area: 974 sqft
Property
Parking
- Total spaces: 3
- Parking features: Asphalt, Garage Door Opener, Garage, Yes, Garage Owned, Detached, Assigned, Guest, Additional Parking, Owned
- Garage spaces: 1
- Has uncovered spaces: Yes
Accessibility
- Accessibility features: Two or More Access Exits, Door Width 32 Inches or More, Main Level Entry, Wheelchair Adaptable, Disability Access
Features
- Exterior features: Lighting
Lot
- Features: Common Grounds, Landscaped, Mature Trees
Details
- Additional structures: Garage(s)
- Parcel number: 0522137010
- Special conditions: None
- Other equipment: TV-Cable, Ceiling Fan(s)
Construction
Type & style
- Home type: Condo
- Property subtype: Condominium, Single Family Residence
Materials
- Brick
Condition
- New construction: No
- Year built: 1971
Details
- Builder model: rare 1ST FLOOR
Utilities & green energy
- Electric: Circuit Breakers
- Sewer: Public Sewer
- Water: Lake Michigan
Community & HOA
Community
- Features: Sidewalks, Street Lights
- Security: Security System, Carbon Monoxide Detector(s)
- Subdivision: Versailles Condominiums
HOA
- Has HOA: Yes
- Amenities included: Bike Room/Bike Trails, Elevator in Residence, Storage, Party Room, Security Door Lock(s), Ceiling Fan, Patio
- Services included: Heat, Water, Gas, Insurance, Exterior Maintenance, Lawn Care, Scavenger, Snow Removal
- HOA fee: $540 monthly
Location
- Region: Wheaton
Financial & listing details
- Price per square foot: $231/sqft
- Tax assessed value: $54,121
- Annual tax amount: $3,216
- Date on market: 9/22/2026
- Ownership: Condo
Estimated market value
$223,900
$213,000 - $235,000
$2,055/mo
Price history
| Date | Event | Price |
|---|---|---|
| 10/1/2026 | Contingent | $225,000$231/sqft |
Source:  MRED as distributed by MLS GRID #12764514 Report a problem | ||
| 9/22/2026 | Listed for sale | $225,000+13.1%$231/sqft |
Source: MRED as distributed by MLS GRID #12764514 Report a problem | ||
| 9/23/2025 | Sold | $199,000$204/sqft |
Source: MRED as distributed by MLS GRID #12404027 Report a problem | ||
| 8/13/2025 | Contingent | $199,000$204/sqft |
Source: MRED as distributed by MLS GRID #12404027 Report a problem | ||
| 8/2/2025 | Price change | $199,000-4.8%$204/sqft |
Source: MRED as distributed by MLS GRID #12404027 Report a problem | ||
| 7/15/2025 | Price change | $209,000-4.6%$215/sqft |
Source: MRED as distributed by MLS GRID #12404027 Report a problem | ||
| 6/26/2025 | Listed for sale | $219,000+108.6%$225/sqft |
Source: MRED as distributed by MLS GRID #12404027 Report a problem | ||
| 1/17/2014 | Sold | $105,000-8.7%$108/sqft |
Source: MRED as distributed by MLS GRID #08320799 Report a problem | ||
| 12/5/2013 | Pending sale | $115,000$118/sqft |
Source: Keller Williams Realty-Fox Valley #08320799 Report a problem | ||
| 11/22/2013 | Listed for sale | $115,000-4.2%$118/sqft |
Source: Keller Williams Realty-Fox Valley #08320799 Report a problem | ||
| 10/18/2013 | Listing removed | $120,000$123/sqft |
Source: Keller Williams Realty-Fox Valley #08320799 Report a problem | ||
| 9/27/2013 | Listed for sale | $120,000$123/sqft |
Source: Keller Williams Realty-Fox Valley #08320799 Report a problem | ||
| 9/22/2013 | Pending sale | $120,000$123/sqft |
Source: Keller Williams Realty-Fox Valley #08320799 Report a problem | ||
| 6/18/2013 | Price change | $120,000-3.2%$123/sqft |
Source: Keller Williams Realty-Fox Valley #08320799 Report a problem | ||
| 5/19/2013 | Price change | $124,000-0.8%$127/sqft |
Source: Keller Williams Realty-Fox Valley #08320799 Report a problem | ||
| 4/20/2013 | Listed for sale | $125,000-20.9%$128/sqft |
Source: Keller Williams Realty-Fox Valley #08320799 Report a problem | ||
| 8/13/2010 | Listing removed | $158,000$162/sqft |
Source: Prudential Real Estate #07499420 Report a problem | ||
| 5/6/2010 | Price change | $158,000-1.3%$162/sqft |
Source: Prudential Real Estate #07499420 Report a problem | ||
| 4/15/2010 | Listed for sale | $160,000-15.8%$164/sqft |
Source: Prudential Real Estate #07499420 Report a problem | ||
| 12/13/2008 | Listing removed | $190,000$195/sqft |
Source: Keller Williams Realty #06928037 Report a problem | ||
| 7/20/2008 | Price change | $190,000-9.5%$195/sqft |
Source: Keller Williams Realty #06928037 Report a problem | ||
| 6/26/2008 | Listed for sale | $209,900+26.8%$216/sqft |
Source: Keller Williams Realty #06928037 Report a problem | ||
| 11/5/2004 | Sold | $165,500$170/sqft |
Source: Public Record Report a problem | ||
Public tax history
| Year | Property taxes | Tax assessment |
|---|---|---|
| 2025 | $3,278 +1.9% | $54,121 +8.5% |
| 2024 | $3,216 +3.6% | $49,899 +8.6% |
| 2023 | $3,104 -2.6% | $45,930 -0.2% |
| 2022 | $3,186 +0.2% | $46,010 +2.4% |
| 2021 | $3,179 +0.3% | $44,920 +0.9% |
| 2020 | $3,171 +18.6% | $44,500 +2.7% |
| 2019 | $2,673 +15.5% | $43,330 +14.2% |
| 2018 | $2,314 +12% | $37,950 +12.1% |
| 2017 | $2,067 +2.1% | $33,850 +4.2% |
| 2016 | $2,025 +1.6% | $32,490 +4.8% |
| 2015 | $1,993 -31.5% | $31,000 -26% |
| 2014 | $2,909 +2.6% | $41,880 -0.3% |
| 2013 | $2,835 +2% | $42,000 -4.1% |
| 2012 | $2,781 +2% | $43,790 -6.4% |
| 2011 | $2,726 +1.2% | $46,772 -5.5% |
| 2010 | $2,693 +2.5% | $49,520 -3.8% |
| 2009 | $2,628 +1.4% | $51,450 |
| 2008 | $2,591 +3.9% | $51,450 +4.8% |
| 2007 | $2,495 +6.5% | $49,090 +10% |
| 2006 | $2,342 -3.8% | $44,630 -1% |
| 2005 | $2,435 +72.2% | $45,070 +97.2% |
| 2004 | $1,414 | $22,860 |
Find assessor info on the county website
Monthly payment
Est. payment
Payment breakdown
Explore the cost of this home by adjusting the details. Changes won't be saved.Climate risks
Neighborhood: 60189
Nearby schools
Schools provided by the listing agent
- Elementary: Lincoln Elementary School
- Middle: Edison Middle School
- High: Wheaton Warrenville South H S
- District: 200
Source: MRED as distributed by MLS GRID. This data may not be complete. We recommend contacting the local school district to confirm school assignments for this home.
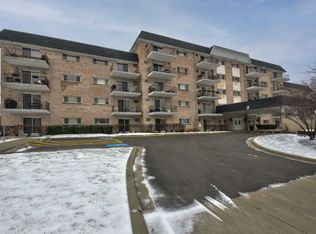
- $154,9001 bd1 ba600 sqft1000 S Lorraine Rd APT 407, Wheaton, IL 60189Off Market
- $158,6001 bd1 ba699 sqft1000 S Lorraine Rd APT 305, Wheaton, IL 60189Off Market
- $168,3001 bd1 ba701 sqft1000 S Lorraine Rd APT 406, Wheaton, IL 60189Off Market
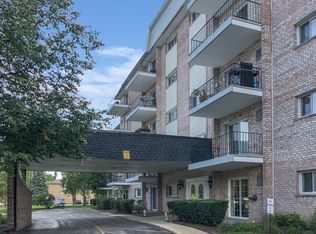
- $243,1002 bd1 ba1.1k sqft1000 S Lorraine Rd APT 509, Wheaton, IL 60189Off Market
Similar homes
- $236,9002 bd1 ba968 sqft1101 Bunker Hill Ct APT A, Wheaton, IL 60189Price Change
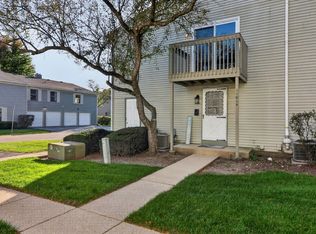 MLS ID #12779138, Pasquale Selvaggio, RealtyWorks. MRED as distributed by MLS GRID
- $220,0002 bd2 ba1.1k sqft462 Raintree Dr Unit 2A, Glen Ellyn, IL 60137Active
 MLS ID #12784358, Sheila Strutz, Village Realty, Inc.. MRED as distributed by MLS GRID
- $209,9992 bd2 ba1.1k sqft1321 S Finley Rd APT 312, Lombard, IL 60148New
 MLS ID #12791807, Jonathan Lopez, Realty of America, LLC. MRED as distributed by MLS GRID
- $295,0003 bd2 ba1.3k sqft1659 Dover Ct APT A, Wheaton, IL 60189Active
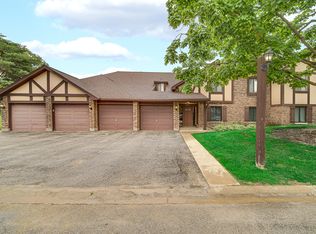 MLS ID #12787360, Enok Tluangzelhmung, Real People Realty. MRED as distributed by MLS GRID
