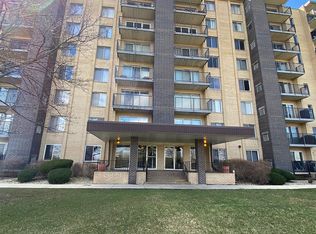
Beautifully refreshed 2-bedroom, 2-bath condo in the sought-after Terraces, offering expansive east-facing views and a wonderful blend of comfort, updates and convenience. Light and bright throughout, this move-in-ready home features a spacious living and dining area with access to a private balcony-perfect for enjoying the open views including the Chicago skyline. The generous primary suite offers a private bath and excellent closet space, while the second bedroom is comfortably sized for guests, a home office or flexible living. Major updates provide peace of mind, including a new furnace, central air, electrical panels, bathroom vanity plus oven/range, refrigerator, dishwasher in the great kitchen with new laminate countertops overlooking dining room and living room. Newer carpet adds to the fresh, welcoming feel. Additional highlights include abundant in-unit closet space, a secure private storage area, laundry conveniently located on the same floor, and a coveted DEEDED GARAGE PARKING SPACE, plus an additional exterior parking space and ample guest parking. The Terraces also offers elevator access and a convenient location close to the Lisle Metra station, I-355 and I-88, with downtown Lisle and Downers Grove, shopping, dining and everyday amenities just minutes away. A fantastic opportunity to enjoy easy suburban living with exceptional convenience. No dogs or rentals are allowed.
Active
$229,000
5400 Walnut Ave Unit 410, Downers Grove, IL 60515
2beds
1,019sqft
Condominium, Single Family Residence
Built in 1979
-- sqft lot
$-- Zestimate®
$225/sqft
$480/mo HOA
What's special
Private balconyGenerous primary suiteExcellent closet spaceExpansive east-facing viewsAbundant in-unit closet spaceNewer carpetAdditional exterior parking space
- --
- 699
- views
- 36
- saves
Likely to sell faster than
Zillow last checked:
Listing updated:
Listed by:
Debbie Pawlowicz 630-309-1466,
DPG Real Estate Agency
Source: MRED as distributed by MLS GRID,MLS#: 12732410
Facts & features
Interior
Bedrooms & bathrooms
- Bedrooms: 2
- Bathrooms: 2
- Full bathrooms: 2
Rooms
- Room types: No additional rooms
Primary bedroom
- Features: Flooring (Carpet), Bathroom (Full)
- Level: Main
- Area: 187 Square Feet
- Dimensions: 17X11
Bedroom 2
- Features: Flooring (Carpet)
- Level: Main
- Area: 132 Square Feet
- Dimensions: 12X11
Dining room
- Features: Flooring (Laminate)
- Level: Main
- Area: 80 Square Feet
- Dimensions: 10X8
Kitchen
- Features: Flooring (Laminate)
- Level: Main
- Area: 100 Square Feet
- Dimensions: 10X10
Living room
- Features: Flooring (Carpet)
- Level: Main
- Area: 221 Square Feet
- Dimensions: 17X13
Heating
- Electric
Cooling
- Central Air
Appliances
- Included: Range, Dishwasher, Refrigerator, Stainless Steel Appliance(s), Range Hood
Features
- Basement: None
Interior area
- Total structure area: 0
- Total interior livable area: 1,019 sqft
Property
Parking
- Total spaces: 2
- Parking features: Yes, Garage Owned, Attached, Unassigned, Other, Garage
- Attached garage spaces: 1
Accessibility
- Accessibility features: No Disability Access
Features
- Exterior features: Balcony
Details
- Additional parcels included: 0811416121
- Parcel number: 0811416054
- Special conditions: None
- Other equipment: Ceiling Fan(s)
Construction
Type & style
- Home type: Condo
- Property subtype: Condominium, Single Family Residence
Materials
- Brick
Condition
- New construction: No
- Year built: 1979
Utilities & green energy
- Electric: Circuit Breakers
- Sewer: Public Sewer
- Water: Lake Michigan
Community & HOA
Community
- Security: Carbon Monoxide Detector(s)
- Subdivision: Terraces
HOA
- Has HOA: Yes
- Amenities included: Bike Room/Bike Trails, Coin Laundry, Elevator in Residence, Storage, Clubhouse, Elevator(s), Intercom
- Services included: Water, Parking, Insurance, Security, Exterior Maintenance, Lawn Care, Scavenger, Snow Removal
- HOA fee: $480 monthly
Location
- Region: Downers Grove
Financial & listing details
- Price per square foot: $225/sqft
- Tax assessed value: $56,691
- Annual tax amount: $4,163
- Date on market: 8/15/2026
- Ownership: Condo
Estimated market value
Not available
Estimated sales range
Not available
Not available
Price history
| Date | Event | Price |
|---|---|---|
| 3/27/2023 | Sold | $175,000+3.6%$172/sqft |
Source:  MRED as distributed by MLS GRID #11702007 Report a problem MRED as distributed by MLS GRID #11702007 Report a problem | ||
| 2/28/2023 | Contingent | $169,000$166/sqft |
Source: MRED as distributed by MLS GRID #11702007 Report a problem | ||
| 2/10/2023 | Listed for sale | $169,000+2.5%$166/sqft |
Source: MRED as distributed by MLS GRID #11702007 Report a problem | ||
| 1/20/2023 | Contingent | $164,900$162/sqft |
Source: MRED as distributed by MLS GRID #11702007 Report a problem | ||
| 1/16/2023 | Listed for sale | $164,900+17.8%$162/sqft |
Source: MRED as distributed by MLS GRID #11702007 Report a problem | ||
| 7/3/2010 | Listing removed | $139,999$137/sqft |
Source: Platinum Partners Realtors #07069549 Report a problem | ||
| 12/3/2009 | Listed for sale | $139,999+100%$137/sqft |
Source: Platinum Partners Realtors #07069549 Report a problem | ||
| 8/17/1995 | Sold | $70,000$69/sqft |
Source: Public Record Report a problem | ||
Public tax history
| Year | Property taxes | Tax assessment |
|---|---|---|
| 2024 | $3,681 +4.7% | $56,691 +9.6% |
| 2023 | $3,515 +24.2% | $51,740 +22.4% |
| 2022 | $2,829 +3.9% | $42,280 +3.9% |
| 2021 | $2,722 +4.5% | $40,680 +1.8% |
| 2020 | $2,605 +1.6% | $39,950 +4.5% |
| 2019 | $2,564 +17.7% | $38,220 +16.7% |
| 2018 | $2,178 +7% | $32,750 +10% |
| 2017 | $2,036 +2.8% | $29,770 +3.8% |
| 2016 | $1,980 +0.6% | $28,690 +6.2% |
| 2015 | $1,968 -1.1% | $27,020 |
| 2014 | $1,990 -13.6% | $27,020 -15.2% |
| 2013 | $2,302 -18.8% | $31,880 -25% |
| 2012 | $2,836 +0.8% | $42,510 -5.9% |
| 2011 | $2,813 +3.6% | $45,190 -3.2% |
| 2010 | $2,714 +3.9% | $46,670 -5% |
| 2009 | $2,614 +3.7% | $49,120 +1.4% |
| 2008 | $2,521 +4% | $48,440 +5.9% |
| 2007 | $2,424 +20.2% | $45,740 +20% |
| 2006 | $2,016 +3.9% | $38,110 +6.7% |
| 2005 | $1,941 +22.4% | $35,710 +5.9% |
| 2004 | $1,586 +2.6% | $33,720 +8.4% |
| 2003 | $1,546 +17% | $31,110 +7.5% |
| 2002 | $1,321 +5.1% | $28,940 +7.5% |
| 2001 | $1,257 +5% | $26,920 +5.9% |
| 2000 | $1,198 | $25,420 |
Find assessor info on the county website
Monthly payment
Est. payment
Payment breakdown
Explore the cost of this home by adjusting the details. Changes won't be saved.Climate risks
Neighborhood: Belmont
Nearby schools
Schools provided by the listing agent
- District: 202
Source: MRED as distributed by MLS GRID. This data may not be complete. We recommend contacting the local school district to confirm school assignments for this home.
- $216,4002 bd2 ba1.1k sqft5400 Walnut Ave UNIT 101, Downers Grove, IL 60515Off Market
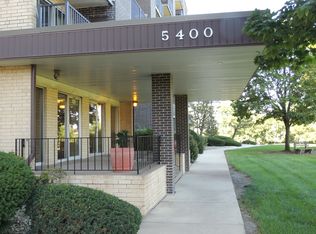
- $217,9002 bd2 ba1.1k sqft5400 Walnut Ave UNIT 102, Downers Grove, IL 60515Off Market
- $203,000-- bd2 ba1k sqft5400 Walnut Ave UNIT 103, Downers Grove, IL 60515Off Market
- $218,4002 bd2 ba1k sqft5400 Walnut Ave UNIT 104, Downers Grove, IL 60515Off Market
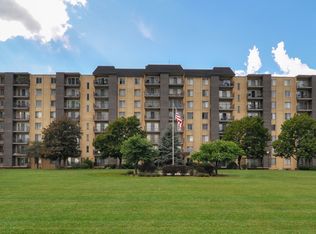
Similar homes
- $269,0002 bd2 ba1k sqft2880 Torrey Pine Ln APT 1H, Lisle, IL 60532New
 MLS ID #12753866, Mike Loewer, ABR,E-PRO,SRES, Century 21 Circle. MRED as distributed by MLS GRID
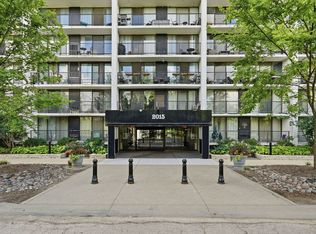
 - $235,0002 bd2 ba1k sqft2015 S Finley Rd APT 804, Lombard, IL 60148Active
 MLS ID #12747873, Richard Harnik, First Midwest Realty LLC. MRED as distributed by MLS GRID
 - $180,0001 bd1 ba900 sqft2900 Maple Ave APT 4A, Downers Grove, IL 60515Active
 MLS ID #12662783, Stephanie Kramer, @properties Christies International Real Estate. MRED as distributed by MLS GRID
 - $227,0002 bd2 ba1k sqft512 Redondo Dr APT 110, Downers Grove, IL 60516Active
 MLS ID #12732560, Francesco Angileri, Coldwell Banker Realty. MRED as distributed by MLS GRID
