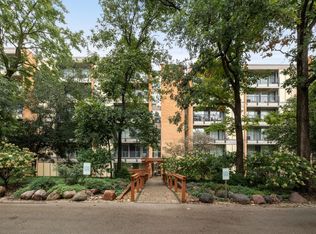
Welcome to one of the most stunning homes ever offered in the sought-after 55+ Cameo community. Renovated and reimagined from top to bottom, this exceptional 1-bedroom, 1-bath condo blends rustic elegance with modern comfort, creating a warm, lodge-inspired retreat unlike anything else in the community. Rich hickory handscraped hardwood floors set the tone as you enter the open-concept living space. The beautifully redesigned kitchen flows effortlessly into the spacious great room, creating an ideal layout for both everyday living and entertaining. Two brand-new sliding glass doors flood the home with natural light and open directly to the patio, creating a seamless transition between indoor and outdoor spaces and extending your entertaining area with ease. Every detail has been thoughtfully curated to maximize both beauty and function. From the custom finishes to the inviting atmosphere, this home offers the perfect balance of character, comfort, and style. Enjoy affordable, maintenance-free living and IN UNIT LAUNDRY at Downers Grove's popular Cameo community, conveniently located near shopping, dining, parks, healthcare, and transportation. A rare offering that feels more like a luxury retreat than a condominium. Truly one of a kind and an absolute must-see.
Active
$169,000
2900 Maple Ave APT 4A, Downers Grove, IL 60515
1beds
900sqft
Condominium, Single Family Residence
Built in 1969
-- sqft lot
$-- Zestimate®
$188/sqft
$248/mo HOA
What's special
Custom finishesInviting atmosphereWarm lodge-inspired retreatIn unit laundryOpen-concept living spaceSpacious great roomNatural light
- --
- 311
- views
- 26
- saves
Zillow last checked:
Listing updated:
Listed by:
Stephanie Kramer 708-612-0584,
@properties Christies International Real Estate,
Patty Wardlow 630-291-9147,
@properties Christies International Real Estate
Source: MRED as distributed by MLS GRID,MLS#: 12662783
Facts & features
Interior
Bedrooms & bathrooms
- Bedrooms: 1
- Bathrooms: 1
- Full bathrooms: 1
Rooms
- Room types: No additional rooms
Primary bedroom
- Features: Flooring (Carpet)
- Level: Main
- Area: 130 Square Feet
- Dimensions: 13X10
Dining room
- Level: Main
- Dimensions: COMBO
Kitchen
- Features: Kitchen (Eating Area-Table Space), Flooring (Hardwood)
- Level: Main
- Area: 288 Square Feet
- Dimensions: 18X16
Laundry
- Level: Main
- Area: 36 Square Feet
- Dimensions: 6X6
Living room
- Features: Flooring (Hardwood)
- Level: Main
- Area: 720 Square Feet
- Dimensions: 30X24
Heating
- Electric, Forced Air
Cooling
- Central Air
Appliances
- Included: Range, Microwave, Dishwasher, Refrigerator, Washer, Dryer
- Laundry: In Unit
Features
- Basement: None
Interior area
- Total structure area: 900
- Total interior livable area: 900 sqft
Video & virtual tour
Property
Parking
- Total spaces: 1
- Parking features: Unassigned, Guest, Yes, Other
Accessibility
- Accessibility features: No Disability Access
Lot
- Features: Common Grounds, Landscaped
Details
- Parcel number: 0811413004
- Special conditions: None
- Other equipment: Intercom
Construction
Type & style
- Home type: Condo
- Property subtype: Condominium, Single Family Residence
Materials
- Brick
Condition
- New construction: No
- Year built: 1969
- Major remodel year: 2021
Details
- Builder model: 1ST FLOOR
Utilities & green energy
- Electric: Circuit Breakers
- Sewer: Public Sewer
- Water: Lake Michigan
Community & HOA
Community
- Subdivision: Cameo West
HOA
- Has HOA: Yes
- Amenities included: Coin Laundry, Elevator in Residence, Exercise Room, Storage, Party Room, Receiving Room, Security Door Lock(s)
- Services included: Water, Parking, Insurance, Security, Exercise Facilities, Exterior Maintenance, Lawn Care, Scavenger, Snow Removal
- HOA fee: $248 monthly
Location
- Region: Downers Grove
Financial & listing details
- Price per square foot: $188/sqft
- Tax assessed value: $47,626
- Annual tax amount: $2,329
- Date on market: 6/10/2026
- Ownership: Condo
Estimated market value
Not available
Estimated sales range
Not available
Not available
Price history
| Date | Event | Price |
|---|---|---|
| 3/22/2011 | Listing removed | $65,000$72/sqft |
Source: Keller Williams Team Realty #07518971 Report a problem | ||
| 11/7/2010 | Price change | $65,000-5.8%$72/sqft |
Source: Keller Williams Team Realty #07518971 Report a problem | ||
| 9/17/2010 | Listed for sale | $69,000-8.7%$77/sqft |
Source: Keller Williams Team Realty #07518971 Report a problem | ||
| 8/15/2010 | Listing removed | $75,611$84/sqft |
Source: Keller Williams Team Realty #07518971 Report a problem | ||
| 6/13/2010 | Price change | $75,611-4.3%$84/sqft |
Source: Keller Williams Team Realty #07518971 Report a problem | ||
| 5/6/2010 | Price change | $78,999-9.1%$88/sqft |
Source: Keller Williams Team Realty #07518971 Report a problem | ||
| 4/10/2010 | Listed for sale | $86,900-21.7%$97/sqft |
Source: RE/MAX Enterprises #07155631 Report a problem | ||
| 9/1/2004 | Sold | $111,000$123/sqft |
Source: Public Record Report a problem | ||
Public tax history
| Year | Property taxes | Tax assessment |
|---|---|---|
| 2025 | $2,472 +6.1% | $47,626 +8.5% |
| 2024 | $2,330 +7% | $43,883 +9.6% |
| 2023 | $2,177 +32.2% | $40,050 +30.8% |
| 2022 | $1,647 +5% | $30,620 +3.9% |
| 2021 | $1,570 +5% | $29,460 +1.8% |
| 2020 | $1,495 +2.8% | $28,930 +4.5% |
| 2019 | $1,454 +37.4% | $27,680 +26.3% |
| 2018 | $1,058 +11.2% | $21,910 +10% |
| 2017 | $952 +4.5% | $19,920 +3.8% |
| 2016 | $911 +3.5% | $19,200 +6.2% |
| 2015 | $880 -1.1% | $18,080 |
| 2014 | $890 -8.5% | $18,080 -7.2% |
| 2013 | $973 -20.5% | $19,480 -20% |
| 2012 | $1,224 -22.2% | $24,350 -22.2% |
| 2011 | $1,573 -12.7% | $31,280 -15.4% |
| 2010 | $1,801 +2.9% | $36,970 -5% |
| 2009 | $1,751 +2.4% | $38,910 +1.4% |
| 2008 | $1,710 +3.3% | $38,370 +5.9% |
| 2007 | $1,655 +8.4% | $36,230 +7% |
| 2006 | $1,527 +5.1% | $33,860 +6.7% |
| 2005 | $1,453 +19.8% | $31,730 +5.9% |
| 2004 | $1,213 +107.7% | $29,960 +8.4% |
| 2003 | $584 +7.8% | $27,640 +7.5% |
| 2002 | $542 -3.2% | $25,720 +7.5% |
| 2001 | $560 -1.8% | $23,920 +5.9% |
| 2000 | $570 | $22,580 |
Find assessor info on the county website
Monthly payment
Est. payment
Payment breakdown
Explore the cost of this home by adjusting the details. Changes won't be saved.Climate risks
Neighborhood: Belmont
Nearby schools
Schools provided by the listing agent
- Elementary: Lisle Elementary
- Middle: Lisle Junior High School
- High: Lisle High School
- District: 202
Source: MRED as distributed by MLS GRID. This data may not be complete. We recommend contacting the local school district to confirm school assignments for this home.
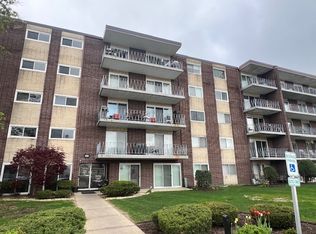
- $198,900-- bd2 ba1.2k sqft2900 Maple Ave APT 1A, Downers Grove, IL 60515Off Market
- $145,300-- bd1 ba655 sqft2900 Maple Ave APT 2A, Downers Grove, IL 60515Off Market
- $156,700-- bd1 ba800 sqft2900 Maple Ave APT 3A, Downers Grove, IL 60515Off Market
- $208,0002 bd2 ba1k sqft2900 Maple Ave APT 5A, Downers Grove, IL 60515Sold
Similar homes
- $176,9002 bd1 ba800 sqft5540 Walnut Ave APT 7A, Downers Grove, IL 60515Active
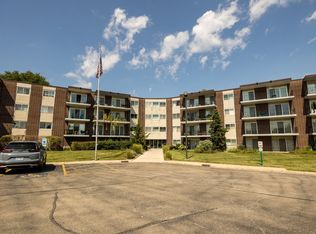 MLS ID #12752768, Joan Lux, Charles Rutenberg Realty of IL. MRED as distributed by MLS GRID
 - $195,0002 bd1 ba800 sqft5300 Walnut Ave APT 22B, Downers Grove, IL 60515Active
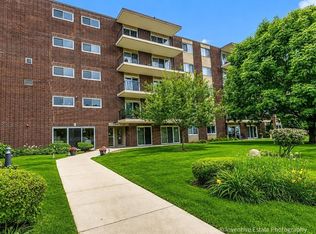 MLS ID #12729929, Jen Citro, @properties Christie's International Real Estate. MRED as distributed by MLS GRID
 - $200,0002 bd1 ba800 sqft2900 Maple Ave APT 18A, Downers Grove, IL 60515Active
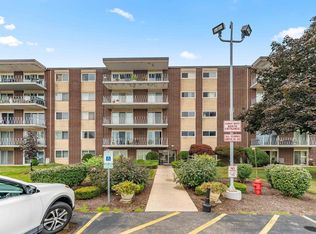 MLS ID #12754597, Jolanta Kolacz, Coldwell Banker Gladstone. MRED as distributed by MLS GRID
 - $170,0001 bd1 ba615 sqft6010 Oakwood Dr APT 2G, Lisle, IL 60532New
 MLS ID #12775258, John Kubota, Real Broker LLC. MRED as distributed by MLS GRID
