FIRST-FLOOR, 2-BEDROOM CONDO IN A 55+ COMMUNITY! Welcome home to this move-in-ready first-floor condo, conveniently located just steps from the front door. This home offers soundproof windows & patio doors making this unit quiet. You will enjoy comfort, convenience, and plenty of desirable updates. The updated kitchen features an abundance of cabinet space, including convenient pull-out shelves, granite countertops, and plenty of workspace. A beautiful new backsplash was installed in 2026, complementing the high-end stainless-steel appliances, including a brand-new dishwasher and microwave. Beautiful hardwood flooring flows throughout the kitchen, living room, and bedrooms. The bathroom showcases stunning tile work and a relaxing Jacuzzi tub, creating a comfortable retreat at the end of the day. Step outside and enjoy your large private patio and surrounding green space, perfect for relaxing or entertaining. The property also includes a 1-car garage plus two additional parking spaces. The secure building provides added peace of mind, while the convenient location puts you close to local shopping, restaurants, and major expressways. Don't miss this wonderful opportunity to enjoy easy, comfortable living in a welcoming 55+ community!
Active
$215,000
2900 Maple Ave APT 18A, Downers Grove, IL 60515
2beds
800sqft
Condominium, Single Family Residence
Built in 1969
-- sqft lot
$-- Zestimate®
$269/sqft
$220/mo HOA
What's special
Brand-new dishwasher and microwaveLarge private patioUpdated kitchenSurrounding green spaceHigh-end stainless-steel appliancesAbundance of cabinet spaceGranite countertops
- --
- 190
- views
- 12
- saves
Zillow last checked:
Listing updated:
Listed by:
Jolanta Kolacz (630)960-3700,
Coldwell Banker Gladstone
Source: MRED as distributed by MLS GRID,MLS#: 12754597
Facts & features
Interior
Bedrooms & bathrooms
- Bedrooms: 2
- Bathrooms: 1
- Full bathrooms: 1
Rooms
- Room types: No additional rooms
Primary bedroom
- Features: Flooring (Carpet)
- Level: Main
- Area: 150 Square Feet
- Dimensions: 15X10
Bedroom 2
- Features: Flooring (Hardwood)
- Level: Main
- Area: 144 Square Feet
- Dimensions: 16X9
Dining room
- Features: Flooring (Hardwood)
- Level: Main
- Area: 96 Square Feet
- Dimensions: 12X8
Kitchen
- Features: Kitchen (Granite Counters), Flooring (Hardwood)
- Level: Main
- Area: 48 Square Feet
- Dimensions: 8X6
Living room
- Features: Flooring (Hardwood)
- Level: Main
- Area: 198 Square Feet
- Dimensions: 18X11
Heating
- Natural Gas
Cooling
- Central Air
Appliances
- Included: Range, Microwave, Dishwasher, Refrigerator, Stainless Steel Appliance(s)
Features
- Basement: None
Interior area
- Total structure area: 0
- Total interior livable area: 800 sqft
Property
Parking
- Total spaces: 3
- Parking features: Garage Door Opener, Yes, Detached, Garage
- Garage spaces: 1
- Has uncovered spaces: Yes
Accessibility
- Accessibility features: No Disability Access
Features
- Patio & porch: Patio
Details
- Additional parcels included: 0811414038
- Parcel number: 0811413018
- Special conditions: None
Construction
Type & style
- Home type: Condo
- Property subtype: Condominium, Single Family Residence
Materials
- Brick
Condition
- New construction: No
- Year built: 1969
Utilities & green energy
- Electric: 100 Amp Service
- Sewer: Public Sewer
- Water: Lake Michigan
Community & HOA
HOA
- Has HOA: Yes
- Amenities included: Coin Laundry, Elevator in Residence, Exercise Room, Party Room, Security Door Lock(s), Patio
- Services included: Water, Parking, Insurance, Security, Exterior Maintenance, Lawn Care, Scavenger, Snow Removal
- HOA fee: $220 monthly
Location
- Region: Downers Grove
Financial & listing details
- Price per square foot: $269/sqft
- Tax assessed value: $38,623
- Annual tax amount: $927
- Date on market: 9/12/2026
- Ownership: Condo
Estimated market value
Not available
Estimated sales range
Not available
Not available
Price history
| Date | Event | Price |
|---|---|---|
| 9/30/2020 | Sold | $125,000+0%$156/sqft |
Source:  MRED as distributed by MLS GRID #10817575 Report a problem MRED as distributed by MLS GRID #10817575 Report a problem | ||
| 9/3/2020 | Pending sale | $124,999$156/sqft |
Source: Charles Rutenberg Realty of IL #10817575 Report a problem | ||
| 8/14/2020 | Listed for sale | $124,999+26.3%$156/sqft |
Source: Charles Rutenberg Realty of IL #10817575 Report a problem | ||
| 4/3/2018 | Sold | $99,000$124/sqft |
Source: MRED as distributed by MLS GRID #09858307 Report a problem | ||
| 2/22/2018 | Pending sale | $99,000$124/sqft |
Source: Coldwell Banker Residential Brokerage - Downers Grove #09858307 Report a problem | ||
| 2/15/2018 | Listed for sale | $99,000+80.3%$124/sqft |
Source: Coldwell Banker Residential #09858307 Report a problem | ||
| 11/23/2013 | Listing removed | $54,900$69/sqft |
Source: CENTURY 21 Affiliated Pro-Team #08185075 Report a problem | ||
| 11/9/2013 | Pending sale | $54,900+6.6%$69/sqft |
Source: CENTURY 21 Affiliated Pro-Team #08185075 Report a problem | ||
| 10/22/2013 | Sold | $51,500-6.2%$64/sqft |
Source: Agent Provided Report a problem | ||
| 10/11/2013 | Price change | $54,900+10%$69/sqft |
Source: CENTURY 21 Affiliated Pro-Team #08185075 Report a problem | ||
| 10/8/2013 | Listed for sale | $49,900$62/sqft |
Source: CENTURY 21 Affiliated Pro-Team #08185075 Report a problem | ||
| 8/21/2013 | Listing removed | $49,900$62/sqft |
Source: CENTURY 21 Affiliated Pro-Team #08185075 Report a problem | ||
| 5/2/2013 | Price change | $49,900-6.7%$62/sqft |
Source: Century 21 Pro-Team #08185075 Report a problem | ||
| 1/15/2013 | Price change | $53,500-3.6%$67/sqft |
Source: Century 21 Pro-Team #08185075 Report a problem | ||
| 11/16/2012 | Price change | $55,500-3.5%$69/sqft |
Source: Century 21 Pro-Team #08185075 Report a problem | ||
| 10/23/2012 | Listed for sale | $57,500+6.5%$72/sqft |
Source: Century 21 Pro-Team #08185075 Report a problem | ||
| 5/31/1994 | Sold | $54,000$68/sqft |
Source: Public Record Report a problem | ||
Public tax history
| Year | Property taxes | Tax assessment |
|---|---|---|
| 2024 | $645 -4.4% | $38,623 +9.6% |
| 2023 | $675 -32.5% | $35,250 +30.8% |
| 2022 | $999 +0% | $26,950 +3.9% |
| 2021 | $999 -21.3% | $25,930 +1.8% |
| 2020 | $1,269 +3% | $25,470 +4.5% |
| 2019 | $1,232 +39.4% | $24,370 +26.3% |
| 2018 | $884 +12% | $19,290 +10% |
| 2017 | $789 +4.9% | $17,540 +3.8% |
| 2016 | $752 +4.1% | $16,900 +6.2% |
| 2015 | $723 -1% | $15,920 |
| 2014 | $730 -9.3% | $15,920 -7.2% |
| 2013 | $805 -21.9% | $17,150 -20% |
| 2012 | $1,030 -23.2% | $21,440 -22.1% |
| 2011 | $1,341 -13.2% | $27,540 -15.4% |
| 2010 | $1,544 +2.7% | $32,550 -5% |
| 2009 | $1,504 +2.1% | $34,260 +1.4% |
| 2008 | $1,472 +3.2% | $33,790 +5.9% |
| 2007 | $1,426 +8.6% | $31,910 +7% |
| 2006 | $1,313 +5.3% | $29,820 +6.7% |
| 2005 | $1,247 +5.5% | $27,950 +5.9% |
| 2004 | $1,182 +1.2% | $26,400 +8.4% |
| 2003 | $1,167 +17.3% | $24,350 +7.5% |
| 2002 | $995 +5.5% | $22,660 +7.5% |
| 2001 | $944 +5.3% | $21,080 +5.9% |
| 2000 | $896 | $19,900 |
Find assessor info on the county website
Monthly payment
Est. payment
Payment breakdown
Explore the cost of this home by adjusting the details. Changes won't be saved.Climate risks
Neighborhood: Belmont
Nearby schools
Schools provided by the listing agent
- District: 58
Source: MRED as distributed by MLS GRID. This data may not be complete. We recommend contacting the local school district to confirm school assignments for this home.
- $203,000-- bd2 ba1.2k sqft2900 Maple Ave APT 1A, Downers Grove, IL 60515Off Market
- $149,300-- bd1 ba655 sqft2900 Maple Ave APT 2A, Downers Grove, IL 60515Off Market
- $159,700-- bd1 ba800 sqft2900 Maple Ave APT 3A, Downers Grove, IL 60515Off Market
- $180,0001 bd1 ba900 sqft2900 Maple Ave APT 4A, Downers Grove, IL 60515For Sale

Similar homes
- $176,9002 bd1 ba800 sqft5540 Walnut Ave APT 7A, Downers Grove, IL 60515Active
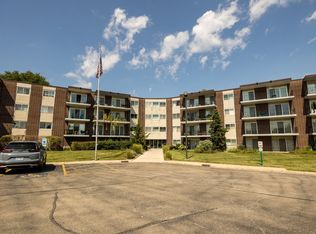 MLS ID #12752768, Joan Lux, Charles Rutenberg Realty of IL. MRED as distributed by MLS GRID
 - $168,5002 bd1 ba800 sqft2900 Maple Ave APT 14E, Downers Grove, IL 60515Active
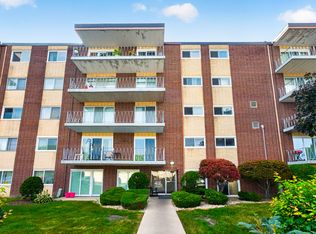 MLS ID #12754300, Connie Beller, Baird & Warner Fox Valley - Geneva. MRED as distributed by MLS GRID
 - $180,0001 bd1 ba900 sqft2900 Maple Ave APT 4A, Downers Grove, IL 60515ActiveMLS ID #12662783, Stephanie Kramer, @properties Christies International Real Estate. MRED as distributed by MLS GRID
- $165,0001 bd1 ba933 sqft2411 Ogden Ave APT 11, Downers Grove, IL 60515Active
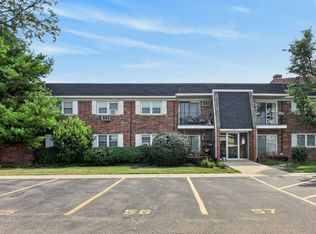 MLS ID #12756236, Heidi Fornalsky, CSC,RENE,SFR, Berkshire Hathaway HomeServices Chicago. MRED as distributed by MLS GRID
