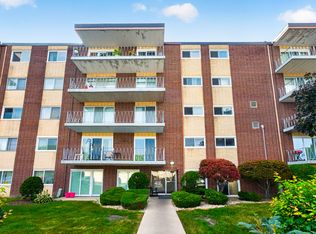
Welcome home to this beautifully appointed, turn-key garden-level condo offering the perfect blend of modern updates and cozy charm. Step inside to discover a fully renovated kitchen featuring sleek stainless steel appliances, premium granite countertops, and a timeless brick accent wall that adds rich character to the space. A stylish glass-door pantry completes the heart of this home. Quality vinyl flooring flows seamlessly throughout the rest of the layout. The two comfortable bedrooms are serviced by a fully renovated bathroom alongside a convenient, updated half-bath. Enjoy a truly carefree lifestyle with most utilities included in the monthly association. Whether you are looking for a primary residence or a low-maintenance addition to your investment portfolio, this Naperville gem is a must-see! Seller will sponsor a quarter percent buydown.
Active
$195,000
228 E Bailey Rd APT A, Naperville, IL 60565
2beds
885sqft
Condominium, Single Family Residence
Built in 1972
-- sqft lot
$-- Zestimate®
$220/sqft
$445/mo HOA
What's special
Two comfortable bedroomsFully renovated kitchenFully renovated bathroomUpdated half-bathSleek stainless steel appliancesPremium granite countertopsStylish glass-door pantry
- 16 days
- 535
- 17
Likely to sell faster than
Zillow last checked:
Listing updated:
Listed by:
Suma Prasad 630-283-2111,
Property Economics Inc.
Source: MRED as distributed by MLS GRID,MLS#: 12744079
Facts & features
Interior
Bedrooms & bathrooms
- Bedrooms: 2
- Bathrooms: 2
- Full bathrooms: 1
- 1/2 bathrooms: 1
Rooms
- Room types: No additional rooms
Primary bedroom
- Features: Flooring (Vinyl)
- Level: Main
- Area: 168 Square Feet
- Dimensions: 14X12
Bedroom 2
- Features: Flooring (Vinyl)
- Level: Main
- Area: 110 Square Feet
- Dimensions: 11X10
Dining room
- Features: Flooring (Vinyl)
- Level: Main
- Dimensions: COMBO
Kitchen
- Features: Kitchen (Eating Area-Table Space, Pantry), Flooring (Ceramic Tile)
- Level: Main
- Area: 144 Square Feet
- Dimensions: 12X12
Living room
- Features: Flooring (Vinyl)
- Level: Main
- Area: 280 Square Feet
- Dimensions: 20X14
Heating
- Natural Gas, Forced Air
Cooling
- Window Unit(s)
Appliances
- Included: Range, Microwave, Dishwasher, Refrigerator
- Laundry: Common Area
Features
- 1st Floor Bedroom, 1st Floor Full Bath, Storage, Dining Combo, Pantry
- Windows: Screens
- Basement: None
Interior area
- Total structure area: 885
- Total interior livable area: 885 sqft
Property
Parking
- Total spaces: 1
- Parking features: Asphalt, Unassigned, Yes
Accessibility
- Accessibility features: No Disability Access
Features
- Exterior features: Balcony
Lot
- Features: Common Grounds
Details
- Parcel number: 0832110197
- Special conditions: None
- Other equipment: Intercom
Construction
Type & style
- Home type: Condo
- Property subtype: Condominium, Single Family Residence
Materials
- Brick
- Foundation: Concrete Perimeter
- Roof: Asphalt
Condition
- New construction: No
- Year built: 1972
Utilities & green energy
- Electric: Circuit Breakers
- Sewer: Public Sewer
- Water: Lake Michigan
Community & HOA
Community
- Security: Carbon Monoxide Detector(s)
- Subdivision: Olive Trees
HOA
- Has HOA: Yes
- Amenities included: Coin Laundry, Exercise Room, Storage, Park, Pool
- Services included: Heat, Water, Gas, Parking, Insurance, Clubhouse, Pool, Exterior Maintenance, Lawn Care, Scavenger, Snow Removal
- HOA fee: $445 monthly
Location
- Region: Naperville
Financial & listing details
- Price per square foot: $220/sqft
- Tax assessed value: $46,370
- Annual tax amount: $2,351
- Date on market: 8/27/2026
- Ownership: Condo
Estimated market value
Not available
Estimated sales range
Not available
Not available
Price history
| Date | Event | Price |
|---|---|---|
| 8/27/2026 | Listed for sale | $195,000-4.9%$220/sqft |
Source:  MRED as distributed by MLS GRID #12744079 Report a problem MRED as distributed by MLS GRID #12744079 Report a problem | ||
| 8/27/2026 | Listing removed | $205,000$232/sqft |
Source: MRED as distributed by MLS GRID #12674888 Report a problem | ||
| 6/11/2026 | Listed for sale | $205,000+109.2%$232/sqft |
Source: MRED as distributed by MLS GRID #12674888 Report a problem | ||
| 10/8/2010 | Sold | $98,000+66.1%$111/sqft |
Source: Public Record Report a problem | ||
| 1/18/2010 | Sold | $58,999-53.7%$67/sqft |
Source: MRED as distributed by MLS GRID #07385903 Report a problem | ||
| 9/11/2006 | Sold | $127,500+59.4%$144/sqft |
Source: Public Record Report a problem | ||
| 10/4/2002 | Sold | $80,000+61.6%$90/sqft |
Source: Public Record Report a problem | ||
| 11/3/1993 | Sold | $49,500$56/sqft |
Source: Public Record Report a problem | ||
Public tax history
| Year | Property taxes | Tax assessment |
|---|---|---|
| 2024 | $2,351 +5.4% | $46,370 +9.6% |
| 2023 | $2,230 +26.1% | $42,320 +27% |
| 2022 | $1,768 +4.5% | $33,320 +3.9% |
| 2021 | $1,692 +2.5% | $32,060 +1.8% |
| 2020 | $1,650 +3.9% | $31,480 +4.5% |
| 2019 | $1,588 +40.4% | $30,120 +30% |
| 2018 | $1,130 +3.1% | $23,170 +3.5% |
| 2017 | $1,096 +3.3% | $22,390 +3.8% |
| 2016 | $1,061 +2.8% | $21,580 +6.2% |
| 2015 | $1,032 -5.8% | $20,320 -2% |
| 2014 | $1,096 -14.9% | $20,730 -12.2% |
| 2013 | $1,288 -6.4% | $23,610 -10% |
| 2012 | $1,377 -13.4% | $26,230 -16.2% |
| 2011 | $1,590 -11.8% | $31,310 -14.4% |
| 2010 | $1,802 +0.5% | $36,570 -5% |
| 2009 | $1,794 +1.8% | $38,490 +1.4% |
| 2008 | $1,763 +4.3% | $37,960 +5.9% |
| 2007 | $1,690 +20.6% | $35,850 +20% |
| 2006 | $1,401 +4.7% | $29,880 +6.7% |
| 2005 | $1,337 +3.5% | $28,000 +5.9% |
| 2004 | $1,292 +1.2% | $26,440 +8.4% |
| 2003 | $1,277 +7.9% | $24,390 +7.5% |
| 2002 | $1,183 +8.6% | $22,690 +7.5% |
| 2001 | $1,089 +14.7% | $21,100 +5.9% |
| 2000 | $949 | $19,920 |
Find assessor info on the county website
Monthly payment
Est. payment
Payment breakdown
Explore the cost of this home by adjusting the details. Changes won't be saved.Climate risks
Neighborhood: 60565
Nearby schools
Schools provided by the listing agent
- Elementary: Scott Elementary School
- Middle: Madison Junior High School
- High: Naperville Central High School
- District: 203
Source: MRED as distributed by MLS GRID. This data may not be complete. We recommend contacting the local school district to confirm school assignments for this home.
- $153,900-- bd1 ba753 sqft104 E Bailey Rd APT F, Naperville, IL 60565Off Market
- $133,0001 bd1 ba756 sqft104 E Bailey Rd APT K, Naperville, IL 60565Sold
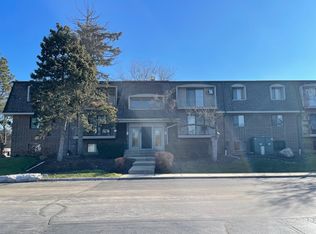
- $202,0002 bd2 ba980 sqft104 E Bailey Rd APT L, Naperville, IL 60565Off Market
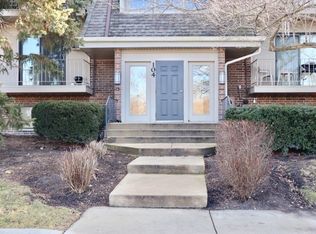
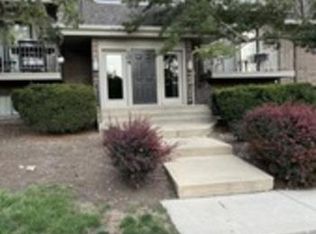
- $200,5002 bd1 ba927 sqft104 E Bailey Rd APT M, Naperville, IL 60565Off Market
Similar homes
- $185,0002 bd2 ba927 sqft138 E Bailey Rd APT M, Naperville, IL 60565New
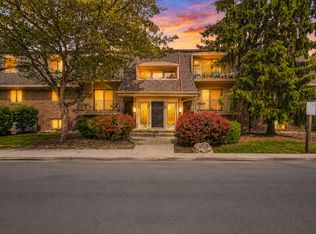 MLS ID #12756534, Mike Musa, Keller Williams Preferred Rlty. MRED as distributed by MLS GRID
 - $245,0002 bd2 ba927 sqft138 E Bailey Rd APT H, Naperville, IL 60565Active
 MLS ID #12621583, Steve Rollins, Compass. MRED as distributed by MLS GRID
 - $199,9002 bd2 ba990 sqft5500 Hillcrest Ln APT 4L, Lisle, IL 60532New
 MLS ID #12754514, Joseph Cavanaugh, J. Family Realty LLC. MRED as distributed by MLS GRID
 - $168,5002 bd1 ba800 sqft2900 Maple Ave APT 14E, Downers Grove, IL 60515New
 MLS ID #12754300, Connie Beller, Baird & Warner Fox Valley - Geneva. MRED as distributed by MLS GRID
