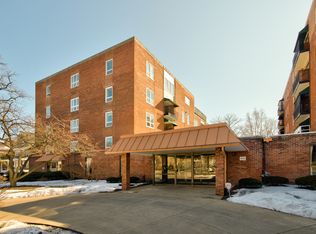
Welcome to this freshly painted 2-bedroom, 1.5-bath condo in a desirable 55+ community in Aurora, conveniently located near downtown! This secure building offers elevator access for added convenience. Inside, you'll find a spacious living room and separate dining area, perfect for relaxing or entertaining. The kitchen features a newer refrigerator, while the primary bathroom has been updated with a modern walk-in shower. Enjoy the outdoors from your private balcony overlooking the peaceful courtyard. Additional features include ceiling fans, an assigned parking space, and a separate storage area. Each floor has its own laundry room, with complimentary laundry available at no cost to residents! Residents can also enjoy a private party room, ideal for gatherings and special occasions. Please note: This is a 55+ community and pets are not permitted. Enjoy comfortable, convenient living close to downtown Aurora!
New
$205,000
450 W Downer Pl APT 3D, Aurora, IL 60506
2beds
1,050sqft
Condominium, Single Family Residence
Built in 1968
-- sqft lot
$-- Zestimate®
$195/sqft
$496/mo HOA
What's special
Freshly paintedSeparate dining areaCeiling fansNewer refrigerator
- 2 days
- 202
- 5
Zillow last checked:
Listing updated:
Listed by:
Janel Solis (630)865-1213,
Real People Realty
Source: MRED as distributed by MLS GRID,MLS#: 12789264
Facts & features
Interior
Bedrooms & bathrooms
- Bedrooms: 2
- Bathrooms: 2
- Full bathrooms: 1
- 1/2 bathrooms: 1
Rooms
- Room types: Balcony/Porch/Lanai
Primary bedroom
- Features: Flooring (Wood Laminate)
- Area: 150 Square Feet
- Dimensions: 15X10
Bedroom 2
- Features: Flooring (Wood Laminate)
- Area: 132 Square Feet
- Dimensions: 12X11
Balcony porch lanai
- Area: 80 Square Feet
- Dimensions: 10X8
Dining room
- Features: Flooring (Wood Laminate)
- Area: 110 Square Feet
- Dimensions: 11X10
Kitchen
- Features: Kitchen (Galley), Flooring (Ceramic Tile)
- Area: 63 Square Feet
- Dimensions: 9X7
Living room
- Features: Flooring (Wood Laminate)
- Area: 266 Square Feet
- Dimensions: 19X14
Heating
- Electric, Forced Air
Cooling
- Central Air
Appliances
- Included: Range, Microwave, Dishwasher, Refrigerator
Features
- Elevator, Storage
- Basement: None
Interior area
- Total structure area: 0
- Total interior livable area: 1,050 sqft
Property
Parking
- Total spaces: 1
- Parking features: Yes, Attached, Garage
- Attached garage spaces: 1
Accessibility
- Accessibility features: No Disability Access
Features
- Patio & porch: Deck
Lot
- Features: Common Grounds, Corner Lot
Details
- Parcel number: 1521426051
- Special conditions: None
- Other equipment: TV-Cable, Intercom, Ceiling Fan(s)
Construction
Type & style
- Home type: Condo
- Property subtype: Condominium, Single Family Residence
Materials
- Brick
Condition
- New construction: No
- Year built: 1968
Utilities & green energy
- Electric: 100 Amp Service
- Sewer: Public Sewer
- Water: Public
Community & HOA
Community
- Security: Security System
HOA
- Has HOA: Yes
- Amenities included: Elevator in Residence, Storage, Party Room, Security Door Lock(s), Laundry, Intercom
- Services included: Water, Parking, Insurance, Security, Cable TV, Exterior Maintenance, Lawn Care, Scavenger, Snow Removal
- HOA fee: $496 monthly
Location
- Region: Aurora
Financial & listing details
- Price per square foot: $195/sqft
- Tax assessed value: $117,213
- Annual tax amount: $1,714
- Date on market: 10/20/2026
- Ownership: Condo
Estimated market value
Not available
Estimated sales range
Not available
Not available
Price history
| Date | Event | Price |
|---|---|---|
| 10/20/2026 | Listed for sale | $205,000+400%$195/sqft |
Source:  MRED as distributed by MLS GRID #12789264 Report a problem | ||
| 11/14/2013 | Sold | $41,000-17.8%$39/sqft |
Source: MRED as distributed by MLS GRID #07446772 Report a problem | ||
| 9/4/2013 | Price change | $49,900-16.7%$48/sqft |
Source: RE/MAX Town & Country #7446772 Report a problem | ||
| 4/29/2013 | Price change | $59,900-11.9%$57/sqft |
Source: RE/MAX Town & Country #7446772 Report a problem | ||
| 3/6/2013 | Listed for sale | $68,000-9.2%$65/sqft |
Source: RE/MAX Town & Country #7446772 Report a problem | ||
| 8/31/2012 | Listing removed | $74,900$71/sqft |
Source: CirclePix #07446772 Report a problem | ||
| 6/27/2012 | Listed for sale | $74,900$71/sqft |
Source: CirclePix #07446772 Report a problem | ||
| 4/21/2012 | Listing removed | $74,900$71/sqft |
Source: CirclePix #07446772 Report a problem | ||
| 2/9/2012 | Price change | $74,900-6.3%$71/sqft |
Source: RE/MAX Town & Country #7446772 Report a problem | ||
| 10/26/2011 | Price change | $79,900-6%$76/sqft |
Source: RE/MAX Town & Country #7446772 Report a problem | ||
| 7/21/2011 | Price change | $85,000-14.6%$81/sqft |
Source: RE/MAX Town & Country #7446772 Report a problem | ||
| 1/27/2011 | Listed for sale | $99,500$95/sqft |
Source: RE/MAX Town & Country #7446772 Report a problem | ||
Public tax history
| Year | Property taxes | Tax assessment |
|---|---|---|
| 2025 | $1,714 +9% | $39,071 +9.4% |
| 2024 | $1,572 +14.6% | $35,717 +11.9% |
| 2023 | $1,371 -15% | $31,913 +9.6% |
| 2022 | $1,614 +8.9% | $29,118 +7.4% |
| 2021 | $1,482 +62.6% | $27,109 +7.7% |
| 2020 | $911 -4.3% | $25,180 +7.9% |
| 2019 | $952 -15.1% | $23,330 +5.4% |
| 2018 | $1,120 +11.8% | $22,145 -9.1% |
| 2017 | $1,002 -54.7% | $24,354 +17.9% |
| 2016 | $2,213 | $20,665 +8% |
| 2015 | -- | $19,135 -9.6% |
| 2014 | -- | $21,169 -0.6% |
| 2013 | -- | $21,300 -3.8% |
| 2012 | -- | $22,145 -22.5% |
| 2011 | -- | $28,556 -30.6% |
| 2010 | -- | $41,173 +6.2% |
| 2009 | -- | $38,776 +2.1% |
| 2008 | -- | $37,989 -2.8% |
| 2007 | -- | $39,090 +6.6% |
| 2006 | -- | $36,663 -4.3% |
| 2005 | -- | $38,318 +6.7% |
| 2004 | -- | $35,906 +0.1% |
| 2003 | -- | $35,869 -7.2% |
| 2002 | -- | $38,643 +8.6% |
| 2001 | -- | $35,593 +6.6% |
| 2000 | -- | $33,393 |
Find assessor info on the county website
Monthly payment
Est. payment
Payment breakdown
Explore the cost of this home by adjusting the details. Changes won't be saved.Climate risks
Neighborhood: Boulevard District
Nearby schools
Schools provided by the listing agent
- District: 129
Source: MRED as distributed by MLS GRID. This data may not be complete. We recommend contacting the local school district to confirm school assignments for this home.
Similar homes
- $193,0002 bd2 ba1.3k sqft1730 W Galena Blvd APT 305W, Aurora, IL 60506Active
 MLS ID #12783019, Martha Dorfler, CSC, RE/MAX SUBURBAN. MRED as distributed by MLS GRID
- $287,9002 bd2 ba1k sqft160 S River St Unit 206, Aurora, IL 60506Active
 MLS ID #12745542, Linda Pilmer, ABR,ABRM,CRB,CRS,GRI,SFR, Pilmer Real Estate, Inc. MRED as distributed by MLS GRID
- $176,9002 bd2 ba1k sqft1060 N Farnsworth Ave APT 1206, Aurora, IL 60505Active
 MLS ID #12727111, Terence Hoffman, Coldwell Banker Real Estate Group. MRED as distributed by MLS GRID
- $185,0002 bd1 ba923 sqft1100 N Farnsworth Ave APT 2F, Aurora, IL 60505Active
 MLS ID #12724545, Martha Corral, Century 21 Circle - Aurora. MRED as distributed by MLS GRID
