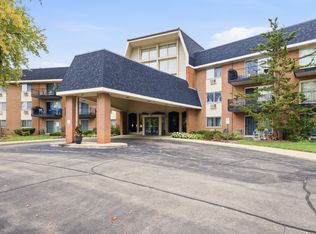
Elevated design meets effortless tranquility at 2335 E Main St, a residence redefined by sophisticated finishes and a scenic backdrop. Every detail of this home has been curated for the discerning eye, offering a polished, contemporary aesthetic that feels brand new. The interior underwent a comprehensive refresh in 2026, introducing a luminous, modern palette accented by designer hardware and bespoke light fixtures that cast a warm, cohesive glow throughout. This recent transformation perfectly complements the 2018 kitchen renovation, a culinary space featuring premium cabinetry, sleek surfaces, and high-end stainless steel appliances. The open-concept layout flows naturally toward expansive glass doors, framing serene, unobstructed views of the pond-a private vista that brings a sense of calm to daily life. The lifestyle afforded by this location is equally impressive. Positioned in the heart of Lombard, you are moments away from the horticultural beauty of Lilacia Park and the upscale shopping and dining at Yorktown Center. For effortless travel into the city, the Metra Union Pacific West Line provides a seamless connection to the Chicago loop. Offering two refined bedrooms, two spa-inspired bathrooms, and the rare convenience of included parking, this residence represents a premier opportunity for turnkey luxury. It is a home where the work has been masterfully completed, leaving nothing for you to do but enjoy the view.
Contingent
$199,900
2335 S Main St APT 3A, Lombard, IL 60148
2beds
979sqft
Condominium, Single Family Residence
Built in 1980
-- sqft lot
$-- Zestimate®
$204/sqft
$390/mo HOA
What's special
Sophisticated finishesDesigner hardwareSleek surfacesPolished contemporary aestheticLuminous modern paletteTwo refined bedroomsScenic backdrop
- 31 days
- 1,374
- 170
Likely to sell faster than
Zillow last checked:
Listing updated:
Listed by:
Elias Masud (630)697-4540,
Compass,
Jarret Jarvis 224-801-2160,
Compass
Source: MRED as distributed by MLS GRID,MLS#: 12780157
Facts & features
Interior
Bedrooms & bathrooms
- Bedrooms: 2
- Bathrooms: 2
- Full bathrooms: 1
- 1/2 bathrooms: 1
Rooms
- Room types: No additional rooms
Primary bedroom
- Features: Bathroom (Full)
- Level: Main
- Area: 130 Square Feet
- Dimensions: 13X10
Bedroom 2
- Level: Main
- Area: 143 Square Feet
- Dimensions: 13X11
Dining room
- Level: Main
- Area: 56 Square Feet
- Dimensions: 7X8
Kitchen
- Level: Main
- Area: 80 Square Feet
- Dimensions: 10X8
Living room
- Level: Main
- Area: 224 Square Feet
- Dimensions: 14X16
Heating
- Electric
Cooling
- Central Air
Appliances
- Included: Range, Microwave, Dishwasher, Refrigerator, Washer, Dryer
- Laundry: In Unit
Features
- Basement: None
Interior area
- Total structure area: 0
- Total interior livable area: 979 sqft
Property
Parking
- Total spaces: 1
- Parking features: Asphalt, Assigned, Parking Lot, Yes, Owned
Accessibility
- Accessibility features: No Disability Access
Features
- Exterior features: Balcony
Details
- Parcel number: 0629106059
- Special conditions: None
Construction
Type & style
- Home type: Condo
- Property subtype: Condominium, Single Family Residence
Materials
- Brick
Condition
- New construction: No
- Year built: 1980
Utilities & green energy
- Electric: Circuit Breakers
- Sewer: Public Sewer
- Water: Lake Michigan
Community & HOA
HOA
- Has HOA: Yes
- Services included: Water, Parking, Insurance, Exterior Maintenance, Lawn Care, Snow Removal
- HOA fee: $390 monthly
Location
- Region: Lombard
Financial & listing details
- Price per square foot: $204/sqft
- Tax assessed value: $58,891
- Annual tax amount: $2,999
- Date on market: 10/8/2026
- Ownership: Condo
Estimated market value
Not available
Estimated sales range
Not available
Not available
Price history
| Date | Event | Price |
|---|---|---|
| 6/1/1989 | Sold | $60,000$61/sqft |
Source: Agent Provided Report a problem | ||
Public tax history
| Year | Property taxes | Tax assessment |
|---|---|---|
| 2025 | $3,212 +7.1% | $58,891 +7.9% |
| 2024 | $2,999 +8.1% | $54,600 +8.1% |
| 2023 | $2,774 -4% | $50,490 +7% |
| 2022 | $2,889 +3.9% | $47,200 +2.6% |
| 2021 | $2,780 +2.7% | $46,020 +2.2% |
| 2020 | $2,707 +6.7% | $45,010 +5.2% |
| 2019 | $2,536 -8.8% | $42,790 +8.3% |
| 2018 | $2,781 +39.8% | $39,510 +34.3% |
| 2017 | $1,989 +4% | $29,420 +6.1% |
| 2016 | $1,913 +7.4% | $27,720 +7.4% |
| 2015 | $1,781 -5.7% | $25,820 -2.2% |
| 2014 | $1,889 -22.1% | $26,410 -20% |
| 2013 | $2,426 +0.6% | $33,030 -6.2% |
| 2012 | $2,410 -10.1% | $35,200 -17.1% |
| 2011 | $2,682 -3.6% | $42,460 -10.8% |
| 2010 | $2,783 +2.2% | $47,590 -6.8% |
| 2009 | $2,723 +2.1% | $51,060 |
| 2008 | $2,668 +5.8% | $51,060 +8.8% |
| 2007 | $2,522 +9.1% | $46,930 +9.1% |
| 2006 | $2,313 +6.5% | $43,020 +6.9% |
| 2005 | $2,171 +7.3% | $40,240 +6.3% |
| 2004 | $2,023 +3.8% | $37,850 +10.1% |
| 2003 | $1,950 +12.2% | $34,380 +5.2% |
| 2002 | $1,738 +3.6% | $32,690 +8.7% |
| 2001 | $1,677 -3.4% | $30,060 -1.1% |
| 2000 | $1,736 | $30,390 |
Find assessor info on the county website
Monthly payment
Est. payment
Payment breakdown
Explore the cost of this home by adjusting the details. Changes won't be saved.Climate risks
Neighborhood: 60148
Nearby schools
Schools provided by the listing agent
- Elementary: Butterfield Elementary School
- Middle: Glenn Westlake Middle School
- High: Glenbard East High School
- District: 44
Source: MRED as distributed by MLS GRID. This data may not be complete. We recommend contacting the local school district to confirm school assignments for this home.
- $175,000-- bd-- ba982 sqft111 E Janata Blvd APT 1A, Lombard, IL 60148Sold
- $178,1001 bd1 ba792 sqft111 E Janata Blvd APT 1B, Lombard, IL 60148Off Market
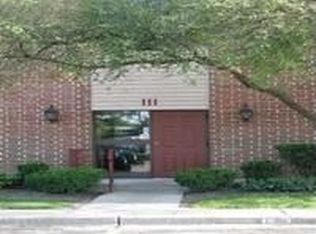
- $218,0002 bd2 ba982 sqft111 E Janata Blvd APT 2A, Lombard, IL 60148Sold
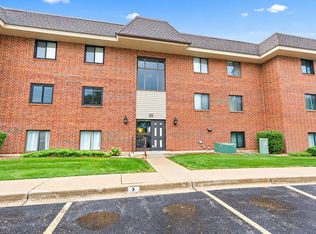
- $198,900-- bd-- ba982 sqft111 E Janata Blvd APT 2B, Lombard, IL 60148Off Market
Similar homes
- $199,9002 bd2 ba1k sqft1133 S Finley Rd APT 309, Lombard, IL 60148Active
 MLS ID #12773493, Jacqueline Colando, Redfin Corporation. MRED as distributed by MLS GRID
- $210,0002 bd2 ba1k sqft2005 S Finley Rd Unit 1012, Lombard, IL 60148Active
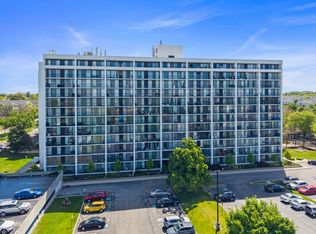 MLS ID #12762928, Brandon Blankenship, Keller Williams Premiere Properties. MRED as distributed by MLS GRID
- $179,9992 bd2 ba1.1k sqft1313 Rebecca Rd #104, Lombard, IL 60148Active
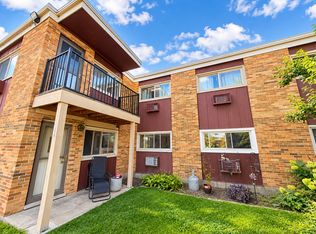 MLS ID #12787394, Jonathan Lopez, Realty of America, LLC. MRED as distributed by MLS GRID
- $230,0002 bd2 ba1.1k sqft1198 Royal Glen Dr APT 120E, Glen Ellyn, IL 60137New
 MLS ID #12804146, Josie Morrison, ABR,CRS,SRES, RE/MAX Action. MRED as distributed by MLS GRID
