Enjoy easy, relaxed living surrounded by beautifully kept grounds in this elevator building. This spacious 2-bedroom, 1.1-bath condo offers the convenience of in-unit laundry, gas forced heat, central air, and underground garage parking located right by the elevator. The kitchen features plenty of counter space and cabinetry-perfect for sharpening your cooking skills. The dining room flows seamlessly into the spacious living room, complete with sliding glass doors leading to a balcony that extends the length of the unit. The primary suite includes a private half bath with laundry and its own sliding glass door to the balcony. The second bedroom offers great flexibility and could also serve as a home office, family room, or library. A full bath is conveniently located for both bedrooms. Additional storage is located in the underground garage. Guests will appreciate plenty of parking, plus covered front-door access for easy pick-up and drop-off. Enjoy the convenience, comfort, and peaceful setting of this well-maintained condo community.
Active
$225,000
8025 Woodglen Ln APT 403, Downers Grove, IL 60516
2beds
1,011sqft
:
Get pre-qualified$2,018/mo
Condominium, Single Family Residence
Built in 1969
-- sqft lot
$-- Zestimate®
$223/sqft
$434/mo HOA
What's special
Elevator buildingPlenty of parkingIn-unit laundryCentral airGas forced heat
- --
- on Zillow |
- 819
- views |
- 46
- saves |
Likely to sell faster than
Zillow last checked:
Listing updated:
Listed by:
Kimberly Heller, ABR,CNC 630-712-9696,
Baird & Warner
Source: MRED as distributed by MLS GRID,MLS#: 12707796
Facts & features
Interior
Bedrooms & bathrooms
- Bedrooms: 2
- Bathrooms: 2
- Full bathrooms: 1
- 1/2 bathrooms: 1
Rooms
- Room types: Storage
Primary bedroom
- Features: Flooring (Carpet), Bathroom (Half)
- Level: Main
- Area: 180 Square Feet
- Dimensions: 15X12
Bedroom 2
- Features: Flooring (Carpet)
- Level: Main
- Area: 120 Square Feet
- Dimensions: 12X10
Dining room
- Features: Flooring (Tile)
- Level: Main
- Area: 63 Square Feet
- Dimensions: 9X7
Kitchen
- Features: Kitchen (Galley), Flooring (Tile)
- Level: Main
- Area: 63 Square Feet
- Dimensions: 9X7
Laundry
- Features: Flooring (Tile)
- Level: Main
- Area: 36 Square Feet
- Dimensions: 6X6
Living room
- Features: Flooring (Carpet)
- Level: Main
- Area: 286 Square Feet
- Dimensions: 22X13
Storage
- Features: Flooring (Other)
- Level: Lower
- Area: 36 Square Feet
- Dimensions: 6X6
Heating
- Natural Gas, Forced Air
Cooling
- Central Air
Appliances
- Included: Range, Microwave, Dishwasher, Refrigerator, Washer, Dryer
- Laundry: Washer Hookup
Features
- Elevator, Storage, Walk-In Closet(s)
- Basement: None
- Common walls with other units/homes: End Unit
Interior area
- Total structure area: 0
- Total interior livable area: 1,011 sqft
Video & virtual tour
Property
Parking
- Total spaces: 1
- Parking features: Yes, Garage Owned, Attached, Garage
- Attached garage spaces: 1
Accessibility
- Accessibility features: No Disability Access
Features
- Exterior features: Balcony
Details
- Parcel number: 0932220040
- Special conditions: None
Construction
Type & style
- Home type: Condo
- Property subtype: Condominium, Single Family Residence
Materials
- Brick
Condition
- New construction: No
- Year built: 1969
Utilities & green energy
- Electric: Circuit Breakers
- Sewer: Public Sewer
- Water: Lake Michigan
Community & HOA
Community
- Subdivision: Lake In The Woods
HOA
- Has HOA: Yes
- Services included: Heat, Water, Gas, Parking, Insurance, Exterior Maintenance, Lawn Care, Scavenger, Snow Removal
- HOA fee: $434 monthly
Location
- Region: Downers Grove
Financial & listing details
- Price per square foot: $223/sqft
- Tax assessed value: $59,329
- Date on market: 7/17/2026
- Ownership: Condo
Estimated market value
Not available
Estimated sales range
Not available
Not available
Price history
| Date | Event | Price |
|---|---|---|
| 7/17/2026 | Listing removed | $225,000$223/sqft |
Source: MRED as distributed by MLS GRID #12634016 Report a problem | ||
| 6/24/2026 | Price change | $225,000-4.3%$223/sqft |
Source:  MRED as distributed by MLS GRID #12634016 Report a problem MRED as distributed by MLS GRID #12634016 Report a problem | ||
| 5/17/2026 | Listed for sale | $235,000+88%$232/sqft |
Source: MRED as distributed by MLS GRID #12634016 Report a problem | ||
| 6/17/2019 | Sold | $125,000$124/sqft |
Source: Public Record Report a problem | ||
Public tax history
| Year | Property taxes | Tax assessment |
|---|---|---|
| 2024 | -- | $59,329 +8.8% |
| 2023 | $655 -66% | $54,540 +11.1% |
| 2022 | $1,929 +10.1% | $49,090 +1.2% |
| 2021 | $1,751 +2.7% | $48,530 +2% |
| 2020 | $1,705 -9.7% | $47,570 |
| 2019 | $1,887 +16.3% | -- |
| 2018 | $1,623 +17.8% | $40,210 +12.5% |
| 2017 | $1,377 +17.5% | $35,750 +4.8% |
| 2016 | $1,172 -4.8% | $34,120 +6.3% |
| 2015 | $1,231 -7% | $32,100 -4.4% |
| 2014 | $1,323 -2.1% | $33,560 +0.5% |
| 2013 | $1,352 -26.9% | $33,400 -23.4% |
| 2012 | $1,850 +10.3% | $43,630 -6.1% |
| 2011 | $1,677 +6.3% | $46,460 -7.5% |
| 2010 | $1,577 +9.2% | $50,210 -5.8% |
| 2009 | $1,444 +0.8% | $53,290 |
| 2008 | $1,432 -3.7% | $53,290 +5.9% |
| 2007 | $1,487 -4.3% | $50,320 +8.2% |
| 2006 | $1,554 -3.2% | $46,520 +7.7% |
| 2005 | $1,605 +4.8% | $43,190 +7% |
| 2004 | $1,533 -2.1% | $40,360 +10% |
| 2003 | $1,565 +7% | $36,690 +8.9% |
| 2002 | $1,463 +3.5% | $33,680 +6.8% |
| 2001 | $1,414 +2.7% | $31,550 +3.5% |
| 2000 | $1,377 | $30,480 |
Find assessor info on the county website
Monthly payment
Est. payment
Payment breakdown
Explore the cost of this home by adjusting the details. Changes won't be saved.Climate risks
Neighborhood: 60516
Nearby schools
GreatSchools rating
- NAElizabeth Ide Elementary SchoolGrades: PK-2Distance: 0.3 mi
- 8/10Lakeview Jr High SchoolGrades: 6-8Distance: 0.4 mi
- 5/10Community H S Dist 99 - South High SchoolGrades: 9-12Distance: 2.4 mi
Schools provided by the listing agent
- Elementary: Elizabeth Ide Elementary School
- Middle: Lakeview Junior High School
- High: Downers Grove South High School
- District: 66
Source: MRED as distributed by MLS GRID. This data may not be complete. We recommend contacting the local school district to confirm school assignments for this home.
- $172,4001 bd1 ba795 sqft8025 Woodglen Ln APT 101, Downers Grove, IL 60516Off Market
- $215,9002 bd1 ba1k sqft8025 Woodglen Ln APT 102, Downers Grove, IL 60516Off Market
- $219,6002 bd1 ba1k sqft8025 Woodglen Ln APT 103, Downers Grove, IL 60516Off Market
- $220,2002 bd1 ba1k sqft8025 Woodglen Ln APT 104, Downers Grove, IL 60516Off Market
- $226,8002 bd1 ba1k sqft8025 Woodglen Ln APT 105, Downers Grove, IL 60516Off Market
- $232,0002 bd1 ba988 sqft8025 Woodglen Ln APT 106, Downers Grove, IL 60516Sold
- $217,2002 bd1 ba988 sqft8025 Woodglen Ln APT 107, Downers Grove, IL 60516Off Market
- $245,4002 bd2 ba1k sqft8025 Woodglen Ln APT 108, Downers Grove, IL 60516Sold
- $226,8002 bd1 ba1k sqft8025 Woodglen Ln APT 111, Downers Grove, IL 60516Off Market
A local agent can set up tours, give advice and negotiate with sellers.
A local lender can help you make sure your offer is ready when you are.
Similar homes
- $250,0002 bd2 ba1k sqft7348 Winthrop Way Unit 1, Downers Grove, IL 60516Active
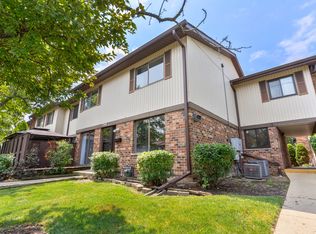 MLS ID #12720455, Albina Van Maer, Bluebird Realty, Inc.. MRED as distributed by MLS GRID
 - $289,9002 bd2 ba1.1k sqft6585 Main St APT 201, Downers Grove, IL 60516New
 MLS ID #12718818, Tracy Driscoll, CSC, Platinum Partners Realtors. MRED as distributed by MLS GRID
 - $235,0002 bd2 ba900 sqft124 E Bailey Rd, Naperville, IL 60565New
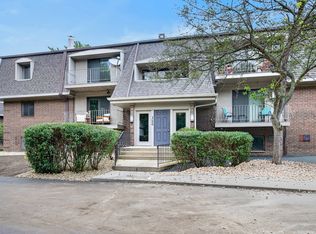 MLS ID #12718544, Kimberly Brown-Lewis, Redfin Corporation. MRED as distributed by MLS GRID
 - $229,0002 bd2 ba1k sqft2015 S Finley Rd APT 310, Lombard, IL 60148New
 MLS ID #12705714, Abby Powell, Baird & Warner. MRED as distributed by MLS GRID
 - $199,0001 bd1 ba970 sqft5740 Concord Ln APT 13, Clarendon Hills, IL 60514NewMLS ID #12650729, Chris Pequet, Jameson Sotheby's International Realty. MRED as distributed by MLS GRID
- $240,0002 bd2 ba1.1k sqft440 Somerset Ct APT D, Aurora, IL 60504NewMLS ID #12699417, Angel Kimmel, Realtopia Real Estate Inc. MRED as distributed by MLS GRID
- $239,9002 bd2 ba1k sqft(Undisclosed Address), Willowbrook, IL 60527ActiveMLS ID #12712692, Michael Thurman, Keller Williams Experience. MRED as distributed by MLS GRID
- $219,9002 bd2 ba990 sqft5500 Hillcrest Ln APT 4L, Lisle, IL 60532ActiveMLS ID #12706358, Joseph Cavanaugh, J. Family Realty LLC. MRED as distributed by MLS GRID
- $195,0002 bd2 ba927 sqft138 E Bailey Rd APT M, Naperville, IL 60565ActiveMLS ID #12717529, Mike Musa, Keller Williams Preferred Rlty. MRED as distributed by MLS GRID
- $244,9003 bd2 ba1.3k sqft46D Fernwood Dr, Bolingbrook, IL 60440NewMLS ID #12536926, Tamika Bishop, RENE, Coldwell Banker Realty. MRED as distributed by MLS GRID
- $225,0002 bd2 ba1k sqft2005 S Finley Rd Unit 1012, Lombard, IL 60148ActiveMLS ID #12689330, Brandon Blankenship, Keller Williams Premiere Properties. MRED as distributed by MLS GRID
- $214,9002 bd2 ba1k sqft2005 S Finley Rd Unit 103, Lombard, IL 60148ActiveMLS ID #12712106, Kim Rozycki, J.W. Reedy Realty. MRED as distributed by MLS GRID
- $230,0002 bd1 ba900 sqft10735 W 5th Avenue Cutoff #404, La Grange, IL 60525Re-activatedMLS ID #12641919, Mike Berg, Berg Properties. MRED as distributed by MLS GRID
- $229,0003 bd1 ba1k sqft13 Elm Ct #1, Bolingbrook, IL 60440Price ChangeMLS ID #12684861, Carmelina Hudson, Charles Rutenberg Realty of IL. MRED as distributed by MLS GRID
- $205,0002 bd2 ba885 sqft228 E Bailey Rd APT A, Naperville, IL 60565ActiveMLS ID #12674888, Suma Prasad, Property Economics Inc.. MRED as distributed by MLS GRID
- $199,0002 bd1 ba900 sqft1535 Monroe Ave APT 2, River Forest, IL 60305NewMLS ID #12722453, Cathy Yanda, Baird & Warner. MRED as distributed by MLS GRID
- $214,0002 bd2 ba1.1k sqft10420 Circle Dr APT 48B, Oak Lawn, IL 60453ActiveMLS ID #12708411, Courtney Sinisi, CSC, RE/MAX 10. MRED as distributed by MLS GRID
- $220,0002 bd1 ba1.2k sqft10640 S Brooklodge Ln APT 2B, Palos Hills, IL 60465ActiveMLS ID #12714310, Joanna Staszel, Exit Realty Redefined. MRED as distributed by MLS GRID
- $219,9002 bd2 ba1.2k sqft16107 Eagle Ridge Dr APT 3S, Tinley Park, IL 60477ActiveMLS ID #12712150, Kim Wirtz, ABR,CRS,e-PRO, Wirtz Real Estate Group Inc.. MRED as distributed by MLS GRID
- $169,9002 bd1 ba890 sqft10041 S Walnut Ter Unit 31-307, Palos Hills, IL 60465NewMLS ID #12722415, Christine Wilczek, Realty Executives Elite. MRED as distributed by MLS GRID
