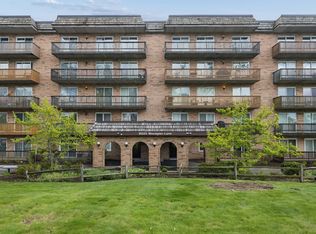
Move right into this beautifully updated two-story condo featuring a full basement, a private entrance, and a private patio. Recent updates include brand-new kitchen cabinets, a new dishwasher, a gas stove, modern light fixtures, and fresh paint throughout, making this home truly move-in ready. The roof 2019. The condo also includes two dedicated parking spaces for your convenience. Located in unincorporated Downers Grove, this home offers the benefit of low property taxes while providing quick access to I-355 and I-55. You'll be just minutes from shopping, restaurants, parks, and everyday amenities. The home is served by Downers Grove South High School and Darien School District 61 for elementary and middle schools. Investors are welcome, with no rental cap or rental restrictions, offering excellent flexibility for homeowners and investors alike. The HOA fee includes water, trash service, snow removal, and lawn care, making for easy, low-maintenance living.
New
$250,000
7348 Winthrop Way Unit 1, Downers Grove, IL 60516
2beds
1,070sqft
:
Get pre-qualified$2,105/mo
Condominium, Single Family Residence
Built in 1975
-- sqft lot
$-- Zestimate®
$234/sqft
$360/mo HOA
What's special
Modern light fixturesBeautifully updated two-story condoFresh paint throughoutPrivate entrancePrivate patioTwo dedicated parking spacesNew dishwasher
- --
- on Zillow |
- 18
- views |
- 1
- save |
Zillow last checked:
Listing updated:
Listed by:
Albina Van Maer 630-234-2642,
Bluebird Realty, Inc.
Source: MRED as distributed by MLS GRID,MLS#: 12720455
Facts & features
Interior
Bedrooms & bathrooms
- Bedrooms: 2
- Bathrooms: 2
- Full bathrooms: 1
- 1/2 bathrooms: 1
Rooms
- Room types: Deck
Primary bedroom
- Features: Flooring (Luxury Vinyl)
- Level: Second
- Area: 180 Square Feet
- Dimensions: 15X12
Bedroom 2
- Features: Flooring (Luxury Vinyl)
- Level: Second
- Area: 156 Square Feet
- Dimensions: 13X12
Deck
- Level: Main
- Area: 56 Square Feet
- Dimensions: 7X8
Dining room
- Features: Flooring (Luxury Vinyl)
- Level: Main
- Area: 100 Square Feet
- Dimensions: 10X10
Kitchen
- Features: Flooring (Luxury Vinyl)
- Level: Main
- Area: 88 Square Feet
- Dimensions: 8X11
Laundry
- Level: Basement
- Area: 100 Square Feet
- Dimensions: 10X10
Living room
- Features: Flooring (Laminate)
- Level: Main
- Area: 216 Square Feet
- Dimensions: 18X12
Heating
- Natural Gas
Cooling
- Central Air
Features
- Basement: Unfinished,Full
Interior area
- Total structure area: 1,570
- Total interior livable area: 1,070 sqft
Video & virtual tour
Property
Parking
- Total spaces: 2
- Parking features: Yes
Accessibility
- Accessibility features: No Disability Access
Lot
- Size: 100 Square Feet
- Dimensions: 10x10
Details
- Parcel number: 0929221009
- Special conditions: None
Construction
Type & style
- Home type: Condo
- Property subtype: Condominium, Single Family Residence
Materials
- Vinyl Siding, Brick
Condition
- New construction: No
- Year built: 1975
- Major remodel year: 2026
Utilities & green energy
- Sewer: Public Sewer
- Water: Public
Community & HOA
HOA
- Has HOA: Yes
- Services included: Water, Parking, Insurance, Exterior Maintenance, Lawn Care, Scavenger, Snow Removal
- HOA fee: $360 monthly
Location
- Region: Downers Grove
Financial & listing details
- Price per square foot: $234/sqft
- Annual tax amount: $3,121
- Date on market: 7/31/2026
- Ownership: Fee Simple w/ HO Assn.
Estimated market value
Not available
Estimated sales range
Not available
$1,800/mo
Price history
| Date | Event | Price |
|---|---|---|
| 8/13/2013 | Sold | $100,000$93/sqft |
Source:  MRED as distributed by MLS GRID #08404395 Report a problem MRED as distributed by MLS GRID #08404395 Report a problem | ||
Public tax history
Tax history is unavailable.
Monthly payment
Est. payment
Payment breakdown
Explore the cost of this home by adjusting the details. Changes won't be saved.Climate risks
Neighborhood: 60516
Nearby schools
GreatSchools rating
- 8/10Lace Elementary SchoolGrades: 3-5Distance: 1.4 mi
- 6/10Eisenhower Jr High SchoolGrades: 6-8Distance: 1.1 mi
- 5/10Community H S Dist 99 - South High SchoolGrades: 9-12Distance: 1.5 mi
Schools provided by the listing agent
- District: 61
Source: MRED as distributed by MLS GRID. This data may not be complete. We recommend contacting the local school district to confirm school assignments for this home.
- $231,1002 bd1 ba1k sqft7348 Winthrop Way UNIT 6, Downers Grove, IL 60516Off Market
- $228,0003 bd2 ba1.1k sqft7348 Winthrop Way UNIT 4, Downers Grove, IL 60516Sold

- $262,0003 bd2 ba1.1k sqft7348 Winthrop Way UNIT 7, Downers Grove, IL 60516Off Market

- $244,8002 bd1 ba1.1k sqft7348 Winthrop Way, Downers Grove, IL 60516Off Market
- $261,4002 bd2 ba1.2k sqft7348 Winthrop Way UNIT 8, Downers Grove, IL 60516Off Market
- $281,2003 bd2 ba1.1k sqft7348 Winthrop Way UNIT 2, Downers Grove, IL 60516Off Market
- $249,7003 bd1 ba1.1k sqft7348 Winthrop Way #24-8, Downers Grove, IL 60516Off Market
- $222,8002 bd1 ba1k sqft7348 Winthrop Way #24-9, Downers Grove, IL 60516Off Market
- $280,8004 bd2 ba1.3k sqft7348 Winthrop Way UNIT 10, Downers Grove, IL 60516Off Market
A local agent can set up tours, give advice and negotiate with sellers.
A local lender can help you make sure your offer is ready when you are.
Similar homes
- $249,0002 bd2 ba1k sqft7318 Winthrop Way Unit 4, Downers Grove, IL 60516New
 MLS ID #12718038, Christopher Hochstedt, CNC,GRI, Exit Real Estate Partners. MRED as distributed by MLS GRID
 - $225,0002 bd2 ba1k sqft8025 Woodglen Ln APT 403, Downers Grove, IL 60516Active
 MLS ID #12707796, Kimberly Heller, ABR,CNC, Baird & Warner. MRED as distributed by MLS GRID
 - $245,0002 bd2 ba1.1k sqft2204 Wharf Dr APT 2306, Woodridge, IL 60517Active
 MLS ID #12702569, Stephanie Clauson, Realtopia Real Estate Inc. MRED as distributed by MLS GRID
 - $259,9002 bd2 ba1k sqft7525 Nantucket Dr APT 405, Darien, IL 60561Active
 MLS ID #12713571, Hilda Gonzalez, Realty Executives Midwest. MRED as distributed by MLS GRID
 - $298,0002 bd2 ba1.1k sqft6565 Main St APT 201, Downers Grove, IL 60516ActiveMLS ID #12629557, Lucy Matune, Baird & Warner. MRED as distributed by MLS GRID
- $285,0002 bd2 ba1.3k sqft7215 Willow Way Ln #10-A, Willowbrook, IL 60527NewMLS ID #12708955, Loleta Connor, 1Stop4homes, Inc.. MRED as distributed by MLS GRID
- $272,5002 bd1 ba1.1k sqft1824 Portsmouth Dr #C, Lisle, IL 60532NewMLS ID #12715820, Laurie McPhillips-Weglarz, Coldwell Banker Realty. MRED as distributed by MLS GRID
- $229,9002 bd2 ba1.1k sqft8212 Anchor Dr APT 508, Woodridge, IL 60517ActiveMLS ID #12706922, Diana Hardek, CSC, Keller Williams Premiere Properties. MRED as distributed by MLS GRID
- $239,9002 bd2 ba1k sqft(Undisclosed Address), Willowbrook, IL 60527ActiveMLS ID #12712692, Michael Thurman, Keller Williams Experience. MRED as distributed by MLS GRID
- $350,0002 bd2 ba1.1k sqft907 Curtiss St APT 304, Downers Grove, IL 60515NewMLS ID #12714534, Peggy Smego, Jameson Sotheby's International Realty. MRED as distributed by MLS GRID
- $265,0002 bd2 ba1.1k sqft7030 Barrington Ct APT 204, Woodridge, IL 60517ActiveMLS ID #12670304, Samantha Swaney, GC Realty and Development. MRED as distributed by MLS GRID
- $219,9002 bd3 ba1.1k sqft7770 S Woodward Ave #7F, Woodridge, IL 60517ActiveMLS ID #12705443, Soharb Khan, MUV Real Estate. MRED as distributed by MLS GRID
- $324,9503 bd2 ba1.1k sqft7413 Brookdale Dr APT 208, Darien, IL 60561NewMLS ID #12719440, Shirin Marvi, AHWD,E-PRO,PSA,SFR, Shirin Marvi Real Estate. MRED as distributed by MLS GRID
- $234,9002 bd2 ba1k sqft3425 83rd St APT D13, Woodridge, IL 60517ActiveMLS ID #12682255, Ali Barghouti, eXp Realty. MRED as distributed by MLS GRID
- $320,0003 bd1 ba960 sqft6100 Pershing Ave, Downers Grove, IL 60516ActiveMLS ID #12703093, Carmen Poplawski, Century 21 Integra. MRED as distributed by MLS GRID
- $290,0002 bd2 ba1.4k sqft360 Claymoor Rd #2-E, Hinsdale, IL 60521NewMLS ID #12718962, Ronald Ohr, Avenue 1 Realty Group. MRED as distributed by MLS GRID
- $279,9002 bd2 ba1.1k sqft300 Claymoor APT 2E, Hinsdale, IL 60521NewMLS ID #12715559, Ana Novakovic, HomeSmart Connect LLC. MRED as distributed by MLS GRID
- $279,9003 bd2 ba1k sqft6443 Clarendon Hills Rd APT 301C, Willowbrook, IL 60527ActiveMLS ID #12697705, Hisham Bedeir, ABR,PSA,RSPS,SRS, Compass. MRED as distributed by MLS GRID
- $229,9002 bd2 ba1k sqft5950 Oakwood Dr APT 3M, Lisle, IL 60532ActiveMLS ID #12714040, Ron Thomas, RE/MAX of Naperville. MRED as distributed by MLS GRID
- $374,9002 bd2 ba1.2k sqft1031 Adelia St, Downers Grove, IL 60516ActiveMLS ID #12713689, Elizabeth Behling, Redfin Corporation. MRED as distributed by MLS GRID
