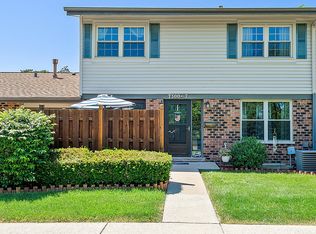
Welcome to this spacious end-unit condo offering three finished levels of living in a prime Downers Grove location! Featuring 2 generously sized bedrooms, 2 beautifully remodeled bathrooms, and a full basement, this home is the perfect opportunity to add your personal style and build instant equity. Brand-new luxury vinyl flooring flows throughout the main and second levels, while the kitchen offers granite countertops and opens seamlessly to the dining area. A sliding glass door fills the space with natural light and leads to a private patio is perfect for grilling, entertaining, or simply relaxing outdoors. The full basement provides exceptional flexibility with a laundry area, mechanical/storage room, and two separate recreation spaces divided by the staircase, offering endless possibilities for a family room, home office, gym, or hobby area. Bring your decorating ideas and transform this solid home into something truly special. Conveniently located near shopping, dining, parks, and expressways. Rentals allowed complex is investor friendly. Home is being sold AS-IS.
Active
Price cut: $5K (8/27)
$244,000
7318 Winthrop Way Unit 4, Downers Grove, IL 60516
2beds
1,064sqft
Townhouse, Condominium, Single Family Residence
Built in 1972
-- sqft lot
$-- Zestimate®
$229/sqft
$485/mo HOA
What's special
Granite countertopsFull basementBrand-new luxury vinyl flooring
- --
- 1,635
- views
- 79
- saves
Likely to sell faster than
Zillow last checked:
Listing updated:
Listed by:
Christopher Hochstedt, CNC,GRI (630)750-9275,
Exit Real Estate Partners
Source: MRED as distributed by MLS GRID,MLS#: 12718038
Facts & features
Interior
Bedrooms & bathrooms
- Bedrooms: 2
- Bathrooms: 2
- Full bathrooms: 1
- 1/2 bathrooms: 1
Rooms
- Room types: No additional rooms
Primary bedroom
- Level: Second
- Area: 192 Square Feet
- Dimensions: 16X12
Bedroom 2
- Level: Second
- Area: 192 Square Feet
- Dimensions: 16X12
Dining room
- Features: Flooring (Vinyl)
- Level: Main
- Area: 100 Square Feet
- Dimensions: 10X10
Kitchen
- Features: Flooring (Vinyl)
- Level: Main
- Area: 100 Square Feet
- Dimensions: 10X10
Laundry
- Features: Flooring (Other)
- Level: Basement
- Area: 64 Square Feet
- Dimensions: 8X8
Living room
- Features: Flooring (Vinyl)
- Level: Main
- Area: 216 Square Feet
- Dimensions: 18X12
Heating
- Natural Gas
Cooling
- Central Air
Appliances
- Laundry: Gas Dryer Hookup, In Unit
Features
- Basement: Partially Finished,Full
Interior area
- Total structure area: 0
- Total interior livable area: 1,064 sqft
Property
Parking
- Total spaces: 2
- Parking features: Asphalt, Assigned, Yes, Other
Accessibility
- Accessibility features: No Disability Access
Lot
- Features: Common Grounds, Landscaped
Details
- Parcel number: 0929217041
- Special conditions: None
Construction
Type & style
- Home type: Townhouse
- Property subtype: Townhouse, Condominium, Single Family Residence
Materials
- Aluminum Siding, Vinyl Siding, Steel Siding
- Foundation: Concrete Perimeter
- Roof: Asphalt
Condition
- New construction: No
- Year built: 1972
Utilities & green energy
- Sewer: Public Sewer
- Water: Lake Michigan, Public
Community & HOA
HOA
- Has HOA: Yes
- Amenities included: Laundry, Patio
- Services included: Water, Insurance, Clubhouse, Exterior Maintenance, Lawn Care
- HOA fee: $485 monthly
Location
- Region: Downers Grove
Financial & listing details
- Price per square foot: $229/sqft
- Tax assessed value: $49,060
- Annual tax amount: $3,121
- Date on market: 7/29/2026
- Ownership: Condo
Estimated market value
Not available
Estimated sales range
Not available
Not available
Price history
| Date | Event | Price |
|---|---|---|
| 8/27/2026 | Price change | $244,000-2%$229/sqft |
Source: EXIT Realty broker feed #12718038 Report a problem | ||
| 7/30/2026 | Listed for sale | $249,000+3.8%$234/sqft |
Source: EXIT Realty broker feed #12718038 Report a problem | ||
| 11/5/2025 | Listing removed | $240,000$226/sqft |
Source:  MRED as distributed by MLS GRID #12413018 Report a problem MRED as distributed by MLS GRID #12413018 Report a problem | ||
| 7/14/2025 | Listed for sale | $240,000$226/sqft |
Source: MRED as distributed by MLS GRID #12413018 Report a problem | ||
Public tax history
| Year | Property taxes | Tax assessment |
|---|---|---|
| 2024 | $3,121 +4% | $49,060 +8.8% |
| 2023 | $3,000 +13% | $45,100 +12.1% |
| 2022 | $2,655 +2.9% | $40,220 +1.2% |
| 2021 | $2,581 +1.6% | $39,760 +2% |
| 2020 | $2,541 +3% | $38,970 |
| 2019 | $2,467 +11.9% | -- |
| 2018 | $2,205 +2.7% | $32,650 +3.9% |
| 2017 | $2,147 -10.7% | $31,420 -8.2% |
| 2016 | $2,405 +1.1% | $34,240 +6.3% |
| 2015 | $2,380 +8% | $32,210 +10% |
| 2014 | $2,204 -17.7% | $29,270 -19.7% |
| 2013 | $2,678 +2.8% | $36,430 -4.3% |
| 2012 | $2,606 -0.6% | $38,070 -15.5% |
| 2011 | $2,623 -9.2% | $45,060 -16.1% |
| 2010 | $2,888 +3% | $53,720 -5.8% |
| 2009 | $2,804 +1.9% | $57,020 |
| 2008 | $2,750 +4.7% | $57,020 +5.9% |
| 2007 | $2,626 +2.6% | $53,840 +7% |
| 2006 | $2,558 +3.1% | $50,310 +7.7% |
| 2005 | $2,482 +7.8% | $46,720 +12.4% |
| 2004 | $2,302 +4% | $41,580 +10% |
| 2003 | $2,214 +15.4% | $37,800 +7.8% |
| 2002 | $1,919 +2.8% | $35,050 +6.8% |
| 2001 | $1,867 +2.5% | $32,820 +3.5% |
| 2000 | $1,821 | $31,710 |
Find assessor info on the county website
Monthly payment
Est. payment
Payment breakdown
Explore the cost of this home by adjusting the details. Changes won't be saved.Climate risks
Neighborhood: 60516
Nearby schools
Schools provided by the listing agent
- Elementary: Lace Elementary School
- Middle: Eisenhower Junior High School
- High: Downers Grove South High School
- District: 61
Source: MRED as distributed by MLS GRID. This data may not be complete. We recommend contacting the local school district to confirm school assignments for this home.
- $168,3001 bd1 ba660 sqft7300 Winthrop Way UNIT 1, Downers Grove, IL 60516Off Market

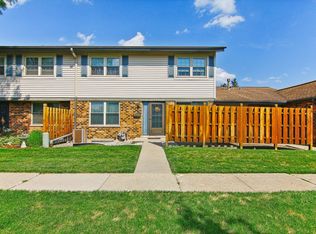
- $251,0003 bd2 ba1k sqft7300 Winthrop Way UNIT 7, Downers Grove, IL 60516Off Market
- $216,0002 bd2 ba1k sqft7300 Winthrop Way UNIT 2, Downers Grove, IL 60516Sold
- $265,0004 bd3 ba1.2k sqft7300 Winthrop Way UNIT 6, Downers Grove, IL 60516Off Market

Similar homes
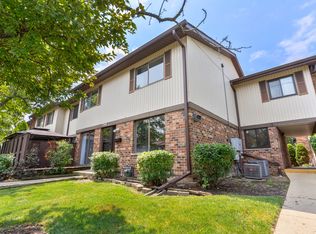
- $250,0002 bd2 ba1k sqft7348 Winthrop Way Unit 1, Downers Grove, IL 60516Active
 MLS ID #12720455, Albina Van Maer, Bluebird Realty, Inc.. MRED as distributed by MLS GRID
 - $227,0002 bd2 ba1k sqft512 Redondo Dr APT 110, Downers Grove, IL 60516Active
 MLS ID #12732560, Francesco Angileri, Coldwell Banker Realty. MRED as distributed by MLS GRID
 - $269,9002 bd2 ba1.1k sqft5804 Doe Cir #6, Westmont, IL 60559Price Change
 MLS ID #12714814, Lauren Linder, Platinum Partners Realtors. MRED as distributed by MLS GRID
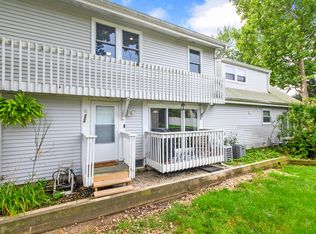
 - $230,0002 bd2 ba986 sqft224 Foxhead Ct Unit B, Bolingbrook, IL 60440Active
 MLS ID #12743041, Marcy Tobin, ABR,CSC,SFR, @properties Christie's International Real Estate. MRED as distributed by MLS GRID
