Skip main navigation
New
  • $279,000

    337 E Roland Dr, Glendale Heights, IL 60139

    2beds
    1,095sqft
    : 
    $2,171/mo
    Get pre-qualified
    Townhouse, Single Family Residence
    Built in 1974
    1,053 Square Feet Lot
    $272,400 Zestimate®
    $255/sqft
    $260/mo HOA

    What's special

    End unit ranchFully fenced backyard
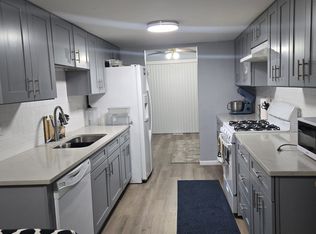
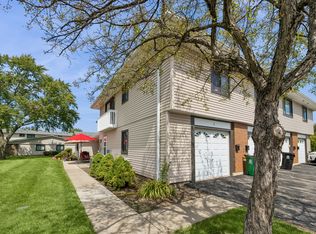
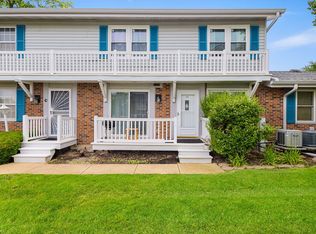
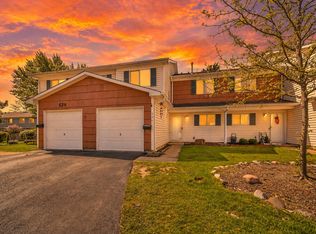
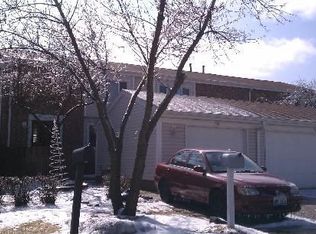
    This is the perfect home for someone looking for a 1 floor unit or a new buyer looking for their first home. Wonderful end unit ranch with a full sized unfinished basement. If you don't want someone above you, this home is perfect. Large livingroom, eating area/dinning room, ample bedrooms with nice closet space and a fully fenced backyard. No 1 car garage but a full sized 2 car detached garage. Plenty of street parking for guests and a pool for the areas association. No need to maintain the outside because tha association takes care of the yard work and snow removal ( I hate to think of doing it myself). The basement is dry with the help of a sump pump and has never had any water in the time the owner has lived there and can be finished to your liking. Close to major shopping along with main major highways and tollways. Newer plank flooring throughout the main floor, no carpeting anywhere. This is a very nice place to see and make it your own.
    15 hours
    |
    40
    |
    0
    |

    Zillow last checked:

    Listing updated:

    Listed by:

    Joseph Trifilio (847)359-4600,

    Berkshire Hathaway HomeServices Starck Real Estate

    Source: MRED as distributed by MLS GRID,MLS#: 12730878MLS Logo

      Facts & features

      Interior

      Bedrooms & bathrooms
      • Bedrooms: 2
      • Bathrooms: 1
      • Full bathrooms: 1
      Rooms
      • Room types: No additional rooms
      Primary bedroom
      • Features: Flooring (Engineered Hardwood)
      • Level: Main
      • Area: 176 Square Feet
      • Dimensions: 16X11
      Bedroom 2
      • Features: Flooring (Engineered Hardwood)
      • Level: Main
      • Area: 140 Square Feet
      • Dimensions: 14X10
      Dining room
      • Features: Flooring (Engineered Hardwood)
      • Level: Main
      • Area: 96 Square Feet
      • Dimensions: 12X8
      Kitchen
      • Features: Flooring (Engineered Hardwood)
      • Level: Main
      • Area: 96 Square Feet
      • Dimensions: 12X8
      Living room
      • Features: Flooring (Engineered Hardwood)
      • Level: Main
      • Area: 195 Square Feet
      • Dimensions: 15X13
      Heating
      • Natural Gas
      Cooling
      • Central Air
      Features
      • Basement: Unfinished,Full
      Interior area
      • Total structure area: 0
      • Total interior livable area: 1,095 sqft

      Property

      Parking
      • Total spaces: 2
      • Parking features: Asphalt, Yes, Garage Owned, Detached, Garage
      • Garage spaces: 2
      Accessibility
      • Accessibility features: No Disability Access
      Lot
      • Size: 1,053 Square Feet
      Details
      • Parcel number: 0222410045
      • Special conditions: Home Warranty

      Construction

      Type & style
      • Home type: Townhouse
      • Property subtype: Townhouse, Single Family Residence
      Materials
      • Vinyl Siding
      Condition
      • New construction: No
      • Year built: 1974
      Details
      • Warranty included: Yes

      Utilities & green energy

      • Sewer: Public Sewer
      • Water: Public

      Community & HOA

      HOA
      • Has HOA: Yes
      • Services included: Clubhouse, Pool, Exterior Maintenance, Lawn Care, Scavenger
      • HOA fee: $260 monthly
      Location
      • Region: Glendale Heights

      Financial & listing details

      • Price per square foot: $255/sqft
      • Tax assessed value: $63,740
      • Annual tax amount: $5,460
      • Date on market: 8/22/2026
      • Ownership: Fee Simple w/ HO Assn.

        Estimated market value

        $272,400

        $259,000 - $286,000

        $2,046/mo

        Price history

        DateEventPrice
        8/22/2026Listed for sale$279,000+69.1%$255/sqft
        Source: MRED as distributed by MLS GRID #12730878 Report a problem
        7/12/2019Sold$165,000-2.9%$151/sqft
        Source: MRED as distributed by MLS GRID #10391168 Report a problem
        6/5/2019Pending sale$169,875$155/sqft
        Source: Core Realty & Investments #10391168 Report a problem
        5/24/2019Listed for sale$169,875+32.7%$155/sqft
        Source: Core Realty & Investments #10391168 Report a problem
        6/22/2001Sold$128,000+39.1%$117/sqft
        Source: Public Record Report a problem
        8/3/1995Sold$92,000$84/sqft
        Source: Public Record Report a problem

        Public tax history

        YearProperty taxesTax assessment
        2024$5,134 +7.7%$63,740 +9.3%
        2023$4,768 -8%$58,290 +1.3%
        2022$5,185 +2%$57,560 +5.2%
        2021$5,082 +6.1%$54,690 +2.5%
        2020$4,788 +4.2%$53,350 +4.1%
        2019$4,595 +7%$51,270 +14.9%
        2018$4,295 +5.1%$44,620 +7.9%
        2017$4,088 +5.7%$41,360 +8.1%
        2016$3,867 +2.5%$38,270 +7.2%
        2015$3,771 +11.1%$35,710 +9.7%
        2014$3,394 -0.9%$32,550 -3.3%
        2013$3,425 +6.3%$33,670 -6.4%
        2012$3,223 -15.7%$35,960 -23%
        2011$3,822 -13.1%$46,700 -19.1%
        2010$4,396 +1.3%$57,760 -6.9%
        2009$4,339 +1.6%$62,020
        2008$4,272 +4.3%$62,020 +5.3%
        2007$4,097 +8.3%$58,900 +10.4%
        2006$3,784 +6.5%$53,330 +6.6%
        2005$3,553 +8.1%$50,020 +6.8%
        2004$3,287 +5.6%$46,830 +10%
        2003$3,112 +9.6%$42,570 +8.6%
        2002$2,841 +20.5%$39,200 +9.1%
        2001$2,357 +4.1%$35,940 +4.9%
        2000$2,264 $34,260
        Find assessor info on the county website

        Monthly payment

        Est. payment

        Payment breakdown

        Explore the cost of this home by adjusting the details. Changes won't be saved.
        All calculations are estimates and provided by Zillow, Inc. for informational purposes only. Actual amounts may vary.
        HOA fees may include property taxes on listings classified as Co-Ops. Contact the listing agent and/or owner for fee details.
        See how much you could borrow to make a competitive offer.

        Climate risks

        Neighborhood: 60139

        Getting around

        81 / 100
        Very Walkable
        58 / 100
        Bikeable

        Nearby schools

        GreatSchools rating
        Schools provided by the listing agent
        • District: 15

        Source: MRED as distributed by MLS GRID. This data may not be complete. We recommend contacting the local school district to confirm school assignments for this home.
        A local agent can set up tours, give advice and negotiate with sellers.

        A local lender can help you make sure your offer is ready when you are.
        Browse local experts

        Similar homes