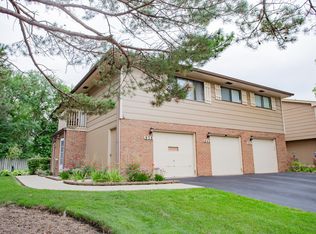
Great opportunity to own this charming townhouse with plenty of natural light. Townhouse features upgraded kitchen with maple cabinets, granite countertops, dishwasher, stainless steel refrigerator, stove and microwave, recessed lighting, and newer backsplash. Neutral colors throughout. Living room has elegant stone fireplace with raised hearth. Kitchen open up to eat in area and spacious family room. Perfect for entertaining. Family room with sliding doors that lead to a private fenced yard with patio and storage shed. Good size bedrooms with shared updated bathroom featuring newer vanity, backsplash, ceramic tub surround, ceramic flooring, mirror, lighting and linen closet. Laundry room with washer and dryer included. Unit has 2 assigned parking spaces. This community offers walking paths, playground, clubhouse, pool, tennis courts and more. All this and a home warranty for buyers peace of mind.
Active
Price cut: $14.9K (10/17)
$285,000
2110 Stanley Ct, Schaumburg, IL 60194
2beds
1,560sqft
Townhouse, Single Family Residence
Built in 1974
1,748 Square Feet Lot
$-- Zestimate®
$183/sqft
$200/mo HOA
What's special
Good size bedroomsRecessed lightingPlenty of natural lightNeutral colors throughoutPerfect for entertainingGranite countertopsNewer backsplash
- 64 days
- 585
- 46
Likely to sell faster than
Zillow last checked:
Listing updated:
Listed by:
Ahmed Shakir 224-239-2265,
ARNI Realty Incorporated
Source: MRED as distributed by MLS GRID,MLS#: 12736849
Facts & features
Interior
Bedrooms & bathrooms
- Bedrooms: 2
- Bathrooms: 2
- Full bathrooms: 1
- 1/2 bathrooms: 1
Rooms
- Room types: No additional rooms
Primary bedroom
- Features: Flooring (Carpet)
- Area: 204 Square Feet
- Dimensions: 17X12
Bedroom 2
- Features: Flooring (Carpet)
- Area: 176 Square Feet
- Dimensions: 16X11
Family room
- Features: Flooring (Carpet)
- Area: 304 Square Feet
- Dimensions: 19X16
Kitchen
- Features: Flooring (Vinyl)
- Area: 100 Square Feet
- Dimensions: 10X10
Laundry
- Area: 50 Square Feet
- Dimensions: 10X5
Living room
- Features: Flooring (Carpet)
- Area: 192 Square Feet
- Dimensions: 16X12
Heating
- Forced Air
Cooling
- Central Air
Appliances
- Included: Range, Microwave, Dishwasher, Refrigerator, Washer, Dryer, Disposal, Stainless Steel Appliance(s)
- Laundry: Main Level, Washer Hookup, Gas Dryer Hookup, In Unit
Features
- Storage
- Flooring: Carpet
- Basement: None
- Number of fireplaces: 1
- Fireplace features: Living Room
Interior area
- Total structure area: 0
- Total interior livable area: 1,560 sqft
Property
Parking
- Total spaces: 2
- Parking features: Assigned, Yes
Accessibility
- Accessibility features: No Disability Access
Features
- Patio & porch: Patio
- Fencing: Fenced
Lot
- Size: 1,748 Square Feet
- Dimensions: 92X19
- Features: Landscaped
Details
- Additional structures: Shed(s)
- Parcel number: 07182021530000
- Special conditions: None
- Other equipment: Ceiling Fan(s)
Construction
Type & style
- Home type: Townhouse
- Property subtype: Townhouse, Single Family Residence
Materials
- Aluminum Siding, Brick
- Foundation: Concrete Perimeter
- Roof: Asphalt
Condition
- New construction: No
- Year built: 1974
Details
- Builder model: DORCHESTER
Utilities & green energy
- Sewer: Public Sewer
- Water: Lake Michigan
Community & HOA
Community
- Security: Carbon Monoxide Detector(s)
- Subdivision: Sheffield Towne
HOA
- Has HOA: Yes
- Amenities included: Park, Pool, Tennis Court(s), Clubhouse
- Services included: Parking, Insurance, Clubhouse, Pool, Exterior Maintenance, Lawn Care, Scavenger, Snow Removal
- HOA fee: $200 monthly
Location
- Region: Schaumburg
Financial & listing details
- Price per square foot: $183/sqft
- Tax assessed value: $200,000
- Annual tax amount: $5,584
- Date on market: 8/20/2026
- Ownership: Fee Simple w/ HO Assn.
Estimated market value
Not available
Estimated sales range
Not available
Not available
Price history
| Date | Event | Price |
|---|---|---|
| 10/17/2026 | Price change | $285,000-5%$183/sqft |
Source:  MRED as distributed by MLS GRID #12736849 Report a problem MRED as distributed by MLS GRID #12736849 Report a problem | ||
| 9/16/2026 | Price change | $299,9000%$192/sqft |
Source: MRED as distributed by MLS GRID #12736849 Report a problem | ||
| 8/20/2026 | Listed for sale | $300,000+37.6%$192/sqft |
Source: MRED as distributed by MLS GRID #12736849 Report a problem | ||
| 5/31/2022 | Sold | $218,000+3.9%$140/sqft |
Source: MRED as distributed by MLS GRID #11382329 Report a problem | ||
| 4/24/2022 | Contingent | $209,900$135/sqft |
Source: MRED as distributed by MLS GRID #11382329 Report a problem | ||
| 4/22/2022 | Listed for sale | $209,900+27.2%$135/sqft |
Source: MRED as distributed by MLS GRID #11382329 Report a problem | ||
| 1/13/2020 | Sold | $165,000-0.5%$106/sqft |
Source: MRED as distributed by MLS GRID #10561556 Report a problem | ||
| 1/13/2020 | Listed for sale | $165,900$106/sqft |
Source: RE/MAX Suburban #10561556 Report a problem | ||
| 11/30/2019 | Pending sale | $165,900$106/sqft |
Source: RE/MAX Suburban #10561556 Report a problem | ||
| 11/15/2019 | Listed for sale | $165,900$106/sqft |
Source: RE/MAX Suburban #10561556 Report a problem | ||
| 11/7/2019 | Pending sale | $165,900$106/sqft |
Source: RE/MAX Suburban #10561556 Report a problem | ||
| 9/6/2019 | Price change | $165,900-2.1%$106/sqft |
Source: RE/MAX Suburban #10483792 Report a problem | ||
| 8/13/2019 | Listed for sale | $169,500+48.7%$109/sqft |
Source: RE/MAX Suburban #10483792 Report a problem | ||
| 4/8/2016 | Sold | $114,000-4.9%$73/sqft |
Source: Agent Provided Report a problem | ||
| 2/8/2016 | Pending sale | $119,900$77/sqft |
Source: RE/MAX Suburban #09070702 Report a problem | ||
| 11/17/2015 | Listed for sale | $119,900$77/sqft |
Source: RE/MAX Suburban #09070702 Report a problem | ||
| 10/31/2015 | Pending sale | $119,900$77/sqft |
Source: RE/MAX Suburban #09070702 Report a problem | ||
| 10/23/2015 | Price change | $119,900-4%$77/sqft |
Source: RE/MAX Suburban #09070702 Report a problem | ||
| 9/25/2015 | Listed for sale | $124,900$80/sqft |
Source: RE/MAX Suburban #09070702 Report a problem | ||
| 9/23/2015 | Pending sale | $124,900$80/sqft |
Source: RE/MAX Suburban #09070702 Report a problem | ||
| 9/21/2015 | Price change | $124,900-3.8%$80/sqft |
Source: RE/MAX Suburban #09070702 Report a problem | ||
| 9/1/2015 | Listed for sale | $129,900$83/sqft |
Source: RE/MAX Suburban #09070702 Report a problem | ||
| 11/23/2013 | Listing removed | $1,200$1/sqft |
Source: RE/MAX Suburban #08424022 Report a problem | ||
| 9/17/2013 | Price change | $1,200-4%$1/sqft |
Source: RE/MAX Suburban #08424022 Report a problem | ||
| 8/20/2013 | Listed for rent | $1,250$1/sqft |
Source: RE/MAX Suburban #08424022 Report a problem | ||
Public tax history
| Year | Property taxes | Tax assessment |
|---|---|---|
| 2024 | $4,917 -12% | $20,000 +0% |
| 2023 | $5,584 +24.7% | $19,999 |
| 2022 | $4,480 +26.5% | $19,999 +33% |
| 2021 | $3,540 -0.3% | $15,039 |
| 2020 | $3,553 0% | $15,039 -10% |
| 2019 | $3,554 -26.8% | $16,710 +3.2% |
| 2018 | $4,853 +1.6% | $16,192 |
| 2017 | $4,776 +7% | $16,192 |
| 2016 | $4,463 +8.5% | $16,192 +17.5% |
| 2015 | $4,114 +1.1% | $13,785 |
| 2014 | $4,067 +2.6% | $13,785 |
| 2013 | $3,963 +9.7% | $13,785 +0.6% |
| 2012 | $3,612 +5% | $13,708 |
| 2011 | $3,441 -1.1% | $13,708 |
| 2010 | $3,478 -19.9% | $13,708 -27.8% |
| 2009 | $4,345 +18.4% | $18,990 -4% |
| 2008 | $3,669 +2.5% | $19,782 |
| 2007 | $3,579 +2.5% | $19,782 +13.2% |
| 2006 | $3,491 +0.6% | $17,479 |
| 2005 | $3,470 +3.6% | $17,479 |
| 2004 | $3,348 +36.8% | $17,479 +39.7% |
| 2003 | $2,447 +5.1% | $12,512 |
| 2002 | $2,328 +16.3% | $12,512 |
| 2001 | $2,002 +1.8% | $12,512 +23.9% |
| 2000 | $1,966 +0.7% | $10,098 |
| 1999 | $1,952 | $10,098 |
Find assessor info on the county website
Monthly payment
Est. payment
Payment breakdown
Explore the cost of this home by adjusting the details. Changes won't be saved.Climate risks
Neighborhood: 60194
Nearby schools
Schools provided by the listing agent
- Elementary: Neil Armstrong Elementary School
- Middle: Eisenhower Junior High School
- High: Hoffman Estates High School
- District: 54
Source: MRED as distributed by MLS GRID. This data may not be complete. We recommend contacting the local school district to confirm school assignments for this home.
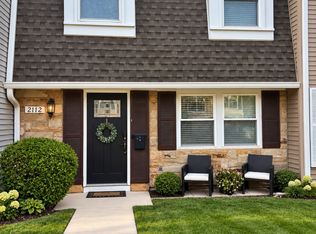

Similar homes
- $334,9003 bd2 ba1.7k sqft1916 Cheltenham Pl, Schaumburg, IL 60194Active
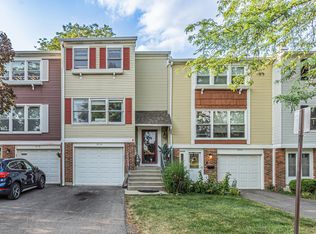 MLS ID #12716162, Shiraz Syed, Seed Realty LLC. MRED as distributed by MLS GRID
 - $269,0003 bd2 ba1.2k sqft5640 Pebblebeach Dr, Hanover Park, IL 60133New
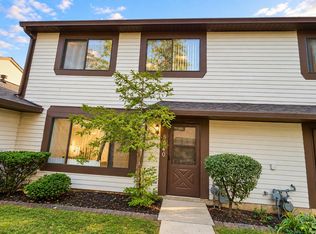 MLS ID #12788418, Rutul Parekh, ARNI Realty Incorporated. MRED as distributed by MLS GRID
 - $309,9003 bd2 ba1.3k sqft2141 Greystone Pl, Hoffman Estates, IL 60169Active
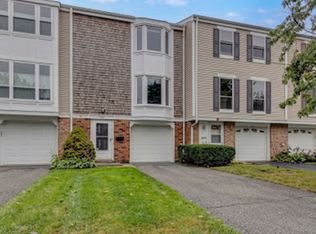 MLS ID #12755345, Melissa Somone-Graham, RE/MAX Suburban. MRED as distributed by MLS GRID
 - $279,0002 bd2 ba1k sqft840 Dighton Ln, Schaumburg, IL 60173Active
 MLS ID #12776037, Linda Dressler, CNC,SFR,SRES, RE/MAX Suburban. MRED as distributed by MLS GRID
