
Bright and sunny, SOUTH FACING view. 2 bed, 2 bath condo in highly desirable Rob Roy Country Club Village! Enjoy resort style living in this beautiful subdivision. So walkable, golf course on the property, tennis and pickle ball courts, outdoor pool, workout room, clubhouse and much, much more. The unit opens to vaulted ceilings and wall-to-wall patio doors. Plenty of closet space with a separate utility room and more storage space in the attached garage. New refrigerator and stove. Enjoy peace and quiet on the large balcony or go for a nice walk. Conveniently located "minutes" from Randhurst mall. Being sold "as-is."
Active
$295,000
785 Margate Ln APT B, Prospect Heights, IL 60070
2beds
1,246sqft
Condominium, Single Family Residence
Built in 1986
-- sqft lot
$-- Zestimate®
$237/sqft
$444/mo HOA
What's special
Large balconyOutdoor poolSouth facing viewWall-to-wall patio doorsVaulted ceilingsNew refrigerator and stoveSeparate utility room
- --
- 263
- views
- 6
- saves
Zillow last checked:
Listing updated:
Listed by:
Keith Endo 773-612-8942,
@properties Christie's International Real Estate
Source: MRED as distributed by MLS GRID,MLS#: 12792354
Facts & features
Interior
Bedrooms & bathrooms
- Bedrooms: 2
- Bathrooms: 2
- Full bathrooms: 2
Rooms
- Room types: No additional rooms
Primary bedroom
- Features: Flooring (Carpet), Bathroom (Full)
- Level: Main
- Area: 195 Square Feet
- Dimensions: 15X13
Bedroom 2
- Features: Flooring (Carpet)
- Level: Main
- Area: 130 Square Feet
- Dimensions: 10X13
Dining room
- Features: Flooring (Carpet)
- Level: Main
- Area: 99 Square Feet
- Dimensions: 11X9
Kitchen
- Features: Flooring (Ceramic Tile)
- Level: Main
- Area: 110 Square Feet
- Dimensions: 10X11
Laundry
- Level: Main
- Area: 50 Square Feet
- Dimensions: 5X10
Living room
- Features: Flooring (Carpet)
- Level: Main
- Area: 228 Square Feet
- Dimensions: 12X19
Heating
- Has Heating (Unspecified Type)
Cooling
- Central Air
Appliances
- Included: Range, Microwave, Dishwasher, Refrigerator, Washer, Dryer
- Laundry: In Unit
Features
- Vaulted Ceiling(s)
- Basement: None
- Number of fireplaces: 1
- Fireplace features: Living Room
Interior area
- Total structure area: 0
- Total interior livable area: 1,246 sqft
Video & virtual tour
Property
Parking
- Total spaces: 1
- Parking features: Asphalt, Garage Door Opener, Yes, Garage Owned, Attached, Garage
- Attached garage spaces: 1
- Has uncovered spaces: Yes
Accessibility
- Accessibility features: No Disability Access
Features
- Exterior features: Balcony
Details
- Parcel number: 03261000151268
- Special conditions: None
Construction
Type & style
- Home type: Condo
- Property subtype: Condominium, Single Family Residence
Materials
- Vinyl Siding
Condition
- New construction: No
- Year built: 1986
Utilities & green energy
- Sewer: Public Sewer
- Water: Lake Michigan
Community & HOA
Community
- Subdivision: Rob Roy Country Club Village
HOA
- Has HOA: Yes
- Amenities included: Exercise Room, Golf Course, Health Club, Park, Party Room, Sundeck, Pool, Tennis Court(s)
- Services included: Water, Insurance, Clubhouse, Pool, Exterior Maintenance, Lawn Care, Scavenger, Snow Removal
- HOA fee: $444 monthly
Location
- Region: Prospect Heights
Financial & listing details
- Price per square foot: $237/sqft
- Tax assessed value: $199,100
- Annual tax amount: $7,011
- Date on market: 10/22/2026
- Ownership: Condo
Estimated market value
Not available
Estimated sales range
Not available
Not available
Price history
| Date | Event | Price |
|---|---|---|
| 10/22/2026 | Listing removed | $295,000$237/sqft |
Source:  MRED as distributed by MLS GRID #12786953 Report a problem | ||
| 10/16/2026 | Listed for sale | $295,000$237/sqft |
Source: MRED as distributed by MLS GRID #12786953 Report a problem | ||
| 10/16/2026 | Listing removed | $295,000$237/sqft |
Source: MRED as distributed by MLS GRID #12756296 Report a problem | ||
| 10/12/2026 | Price change | $295,000-1.7%$237/sqft |
Source: MRED as distributed by MLS GRID #12756296 Report a problem | ||
| 10/2/2026 | Listed for sale | $300,000+18.1%$241/sqft |
Source: MRED as distributed by MLS GRID #12756296 Report a problem | ||
| 7/21/2006 | Sold | $254,000+45.2%$204/sqft |
Source: Public Record Report a problem | ||
| 11/9/2000 | Sold | $174,900$140/sqft |
Source: Public Record Report a problem | ||
Public tax history
| Year | Property taxes | Tax assessment |
|---|---|---|
| 2024 | $5,532 +4.5% | $19,910 +0% |
| 2023 | $5,295 +7.3% | $19,908 |
| 2022 | $4,937 +8.8% | $19,908 +20.8% |
| 2021 | $4,538 +2.3% | $16,476 |
| 2020 | $4,434 -0.8% | $16,476 -10.7% |
| 2019 | $4,469 +13.4% | $18,457 +19.6% |
| 2018 | $3,940 +0.9% | $15,433 |
| 2017 | $3,906 -0.1% | $15,433 |
| 2016 | $3,909 +9.9% | $15,433 +14.7% |
| 2015 | $3,558 +0.6% | $13,454 |
| 2014 | $3,536 +3% | $13,454 |
| 2013 | $3,433 -14.1% | $13,454 -19.5% |
| 2012 | $3,994 +3.8% | $16,704 |
| 2011 | $3,849 +0.4% | $16,704 |
| 2010 | $3,835 -14% | $16,704 -20.5% |
| 2009 | $4,457 +7.4% | $21,005 -15.2% |
| 2008 | $4,152 +4.8% | $24,761 |
| 2007 | $3,963 +14.7% | $24,761 +23.7% |
| 2006 | $3,455 +10.1% | $20,019 |
| 2005 | $3,138 +5.2% | $20,019 |
| 2004 | $2,982 -2.3% | $20,019 +22.7% |
| 2003 | $3,051 +6.4% | $16,313 |
| 2002 | $2,868 +6.8% | $16,313 |
| 2001 | $2,684 +0.5% | $16,313 +7.3% |
| 2000 | $2,671 +1.7% | $15,201 |
| 1999 | $2,627 | $15,201 |
Find assessor info on the county website
Monthly payment
Est. payment
Payment breakdown
Explore the cost of this home by adjusting the details. Changes won't be saved.Climate risks
Neighborhood: 60070
Nearby schools
Schools provided by the listing agent
- Elementary: Euclid Elementary School
- Middle: River Trails Middle School
- High: John Hersey High School
- District: 26
Source: MRED as distributed by MLS GRID. This data may not be complete. We recommend contacting the local school district to confirm school assignments for this home.
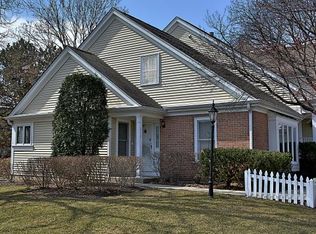
- $374,3003 bd2 ba1.4k sqft313 Country Club Dr, Prospect Heights, IL 60070Off Market
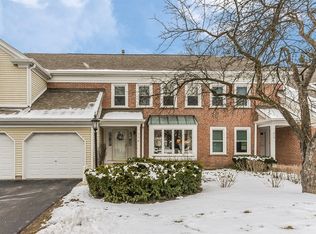
- $390,8003 bd-- ba1m sqft315 Country Club Dr, Prospect Heights, IL 60070Off Market
- $385,3003 bd3 ba1.8k sqft317 Country Club Dr, Prospect Heights, IL 60070Off Market
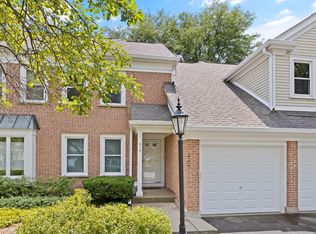
- $439,8003 bd3 ba1.7k sqft319 Country Club Dr, Prospect Heights, IL 60070Off Market
Similar homes
- $299,0002 bd2 ba1.2k sqft708 Newgate Ln APT B, Prospect Heights, IL 60070Price Change
 MLS ID #12771698, Julie Murtaugh, Baird & Warner. MRED as distributed by MLS GRID
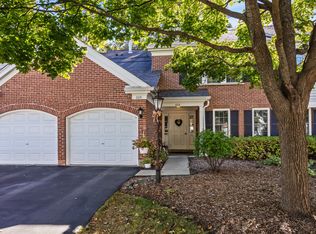
- $339,0003 bd2 ba1.5k sqft609 Edinburgh Ln APT B, Prospect Heights, IL 60070Active
 MLS ID #12791841, Liz Bulf, Jameson Sotheby's International Realty. MRED as distributed by MLS GRID
- $347,0002 bd2 ba1.2k sqft617 Edinburgh Ln APT B, Prospect Heights, IL 60070Active
 MLS ID #12785483, Elizabeth Thompson, ABR,CSC, Coldwell Banker Realty. MRED as distributed by MLS GRID
- $274,9003 bd2 ba1.3k sqft2166 N Heather Ln #43A, Palatine, IL 60074Active
 MLS ID #12797865, Angelika Pashko, KOMAR. MRED as distributed by MLS GRID
