This is the one you have been waiting for in the highly sought-after Rob Roy Country Club Village! This inviting three-bedroom, two-bathroom condo spans approximately 1,500 square feet, and has been beautifully refreshed with fresh paint throughout and new stainless appliances. This second floor unit boasts soaring cathedral ceilings and an abundance of natural light. The living room features a cozy gas fireplace and sliding glass doors which open to a private balcony with gorgeous views of the grounds and walking path. The dining room can accommodate large gatherings and the eat-in kitchens has ample cabinets and a pantry closet. The primary bedroom features an ensuite bathroom with a separate shower and tub and two closets-including a roomy walk-in. Two additional bedrooms and a hall bath complete the picture. In-unit laundry is housed in a spacious utility room for extra storage. There is a private, one-car attached garage with a driveway for an additional car plus additional guest parking. This community has something for everyone including two pools, tennis and pickle-ball courts, a welcoming clubhouse, and picturesque paved walking paths.
Active
$339,000
609 Edinburgh Ln APT B, Prospect Heights, IL 60070
3beds
1,500sqft
Condominium, Single Family Residence
Built in 1986
-- sqft lot
$-- Zestimate®
$226/sqft
$504/mo HOA
What's special
Cozy gas fireplaceAdditional guest parkingAbundance of natural lightSliding glass doorsSoaring cathedral ceilingsNew stainless appliances
- 11 days
- 414
- 14
Likely to sell faster than
Zillow last checked:
Listing updated:
Listed by:
Liz Bulf (847)602-9643,
Jameson Sotheby's International Realty
Source: MRED as distributed by MLS GRID,MLS#: 12791841
Facts & features
Interior
Bedrooms & bathrooms
- Bedrooms: 3
- Bathrooms: 2
- Full bathrooms: 2
Rooms
- Room types: Foyer, Balcony/Porch/Lanai
Primary bedroom
- Features: Flooring (Carpet), Bathroom (Full, Tub & Separate Shwr)
- Level: Main
- Area: 204 Square Feet
- Dimensions: 17X12
Bedroom 2
- Features: Flooring (Carpet)
- Level: Main
- Area: 140 Square Feet
- Dimensions: 14X10
Bedroom 3
- Features: Flooring (Laminate)
- Level: Main
- Area: 121 Square Feet
- Dimensions: 11X11
Balcony porch lanai
- Level: Main
- Area: 98 Square Feet
- Dimensions: 14X7
Dining room
- Features: Flooring (Carpet)
- Level: Main
- Area: 99 Square Feet
- Dimensions: 11X9
Foyer
- Features: Flooring (Carpet)
- Level: Main
- Area: 45 Square Feet
- Dimensions: 9X5
Kitchen
- Features: Kitchen (Eating Area-Table Space)
- Level: Main
- Area: 121 Square Feet
- Dimensions: 11X11
Laundry
- Level: Main
- Area: 121 Square Feet
- Dimensions: 11X11
Living room
- Features: Flooring (Carpet), Window Treatments (Blinds)
- Level: Main
- Area: 286 Square Feet
- Dimensions: 26X11
Heating
- Forced Air
Cooling
- Central Air
Appliances
- Included: Range, Microwave, Dishwasher, Refrigerator, Stainless Steel Appliance(s)
- Laundry: Washer Hookup, In Unit
Features
- Vaulted Ceiling(s), Storage
- Basement: None
- Number of fireplaces: 1
- Fireplace features: Attached Fireplace Doors/Screen, Gas Log, Living Room
Interior area
- Total structure area: 0
- Total interior livable area: 1,500 sqft
Property
Parking
- Total spaces: 2
- Parking features: Asphalt, Garage Door Opener, Yes, Garage Owned, Attached, Guest, Driveway, Owned, Garage
- Attached garage spaces: 1
- Has uncovered spaces: Yes
Accessibility
- Accessibility features: No Disability Access
Features
- Exterior features: Balcony
Lot
- Features: Cul-De-Sac
Details
- Parcel number: 03261000151547
- Special conditions: Court Approval Required
- Other equipment: Ceiling Fan(s)
Construction
Type & style
- Home type: Condo
- Property subtype: Condominium, Single Family Residence
Materials
- Aluminum Siding, Brick
- Roof: Asphalt
Condition
- New construction: No
- Year built: 1986
Utilities & green energy
- Electric: Circuit Breakers
- Sewer: Public Sewer
- Water: Public
Community & HOA
Community
- Subdivision: Rob Roy Country Club Village
HOA
- Has HOA: Yes
- Amenities included: Bike Room/Bike Trails, Golf Course, Park, Pool, Tennis Court(s), Clubhouse, In Ground Pool
- Services included: Water, Insurance, Clubhouse, Pool, Exterior Maintenance, Lawn Care, Snow Removal
- HOA fee: $504 monthly
Location
- Region: Prospect Heights
Financial & listing details
- Price per square foot: $226/sqft
- Tax assessed value: $226,420
- Annual tax amount: $7,351
- Date on market: 10/22/2026
- Ownership: Condo
Estimated market value
Not available
Estimated sales range
Not available
Not available
Price history
| Date | Event | Price |
|---|---|---|
| 10/22/2026 | Listed for sale | $339,000+56.2%$226/sqft |
Source:  MRED as distributed by MLS GRID #12791841 Report a problem | ||
| 9/23/2016 | Sold | $217,000+13%$145/sqft |
Source: Public Record Report a problem | ||
| 1/17/2001 | Sold | $192,000$128/sqft |
Source: Public Record Report a problem | ||
Public tax history
| Year | Property taxes | Tax assessment |
|---|---|---|
| 2024 | $5,564 +4.6% | $22,642 +0% |
| 2023 | $5,321 +7.8% | $22,640 |
| 2022 | $4,936 +12.2% | $22,640 +20.8% |
| 2021 | $4,399 +0.9% | $18,737 |
| 2020 | $4,361 -1% | $18,737 -10.7% |
| 2019 | $4,407 +18.1% | $20,990 +19.6% |
| 2018 | $3,732 -34.3% | $17,550 |
| 2017 | $5,685 +7.2% | $17,550 |
| 2016 | $5,304 +5.5% | $17,550 +14.7% |
| 2015 | $5,026 +21.5% | $15,300 |
| 2014 | $4,136 +2.9% | $15,300 |
| 2013 | $4,018 -13.4% | $15,300 -19.5% |
| 2012 | $4,638 +4.2% | $18,996 |
| 2011 | $4,449 +0.5% | $18,996 |
| 2010 | $4,426 +4.2% | $18,996 -20.5% |
| 2009 | $4,246 +7.6% | $23,888 -15.2% |
| 2008 | $3,947 +5.1% | $28,158 |
| 2007 | $3,755 -5.9% | $28,158 +23.7% |
| 2006 | $3,989 +10.1% | $22,765 |
| 2005 | $3,623 +5.2% | $22,765 |
| 2004 | $3,443 -2.3% | $22,765 +22.7% |
| 2003 | $3,523 +6.4% | $18,551 |
| 2002 | $3,311 +15% | $18,551 |
| 2001 | $2,880 +0.4% | $18,551 +7.3% |
| 2000 | $2,869 +0% | $17,287 |
| 1999 | $2,868 | $17,287 |
Find assessor info on the county website
Monthly payment
Est. payment
Payment breakdown
Explore the cost of this home by adjusting the details. Changes won't be saved.Climate risks
Neighborhood: 60070
Nearby schools
Schools provided by the listing agent
- Elementary: Euclid Elementary School
- Middle: River Trails Middle School
- High: John Hersey High School
- District: 26
Source: MRED as distributed by MLS GRID. This data may not be complete. We recommend contacting the local school district to confirm school assignments for this home.
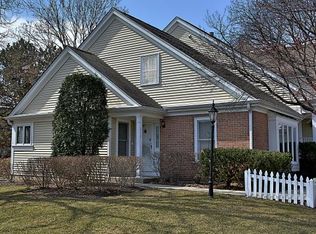
- $374,3003 bd2 ba1.4k sqft313 Country Club Dr, Prospect Heights, IL 60070Off Market
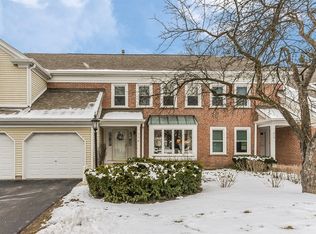
- $390,8003 bd-- ba1m sqft315 Country Club Dr, Prospect Heights, IL 60070Off Market
- $383,1003 bd3 ba1.8k sqft317 Country Club Dr, Prospect Heights, IL 60070Off Market
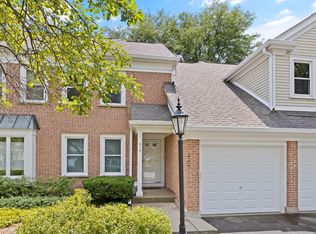
- $439,0003 bd3 ba1.7k sqft319 Country Club Dr, Prospect Heights, IL 60070Off Market
Similar homes
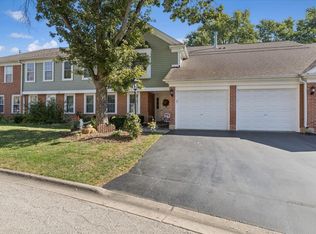
- $347,0002 bd2 ba1.2k sqft617 Edinburgh Ln APT B, Prospect Heights, IL 60070Active
 MLS ID #12785483, Elizabeth Thompson, ABR,CSC, Coldwell Banker Realty. MRED as distributed by MLS GRID
- $295,0002 bd2 ba1.2k sqft785 Margate Ln APT B, Prospect Heights, IL 60070Active
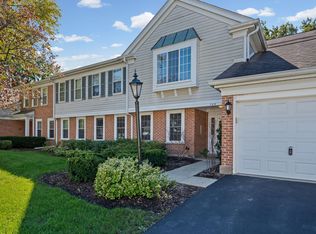 MLS ID #12792354, Keith Endo, @properties Christie's International Real Estate. MRED as distributed by MLS GRID
- $319,0002 bd2 ba1.2k sqft708 Newgate Ln APT B, Prospect Heights, IL 60070Active
 MLS ID #12771698, Julie Murtaugh, Baird & Warner. MRED as distributed by MLS GRID
- $365,0003 bd2 ba1.6k sqft1408 Plum Ct APT C, Mount Prospect, IL 60056Active
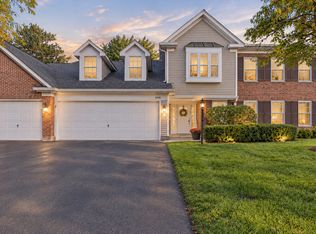 MLS ID #12675663, Jennifer Van Tichelt, HomeSmart Connect LLC. MRED as distributed by MLS GRID
