Welcome to this spacious and beautifully maintained 3-bedroom, 2-bathroom condo in Buffalo Grove, ideally located within the highly rated Adlai E. Stevenson High School District. With no upstairs neighbor, this home offers added privacy along with a private, wide entrance. The home is truly move-in ready, filled with natural sunlight and recently painted throughout. The attached 1-car garage features a newly finished floor, adding a fresh and polished touch. The bright living and dining room combination showcases vaulted ceilings, skylights, and a cozy fireplace, with direct access to a wide, private deck. The kitchen offers space for a table, stainless steel appliances, and a decorative backsplash. The spacious primary bedroom features an ensuite full bathroom with double vanity, double closet, and tub/shower combination, while convenient in-unit laundry adds to the ease of everyday living. Enjoy an exceptional location with fantastic community amenities, including a pool, pickleball courts, tennis courts, and a playground. The Buffalo Grove Park District is directly across the road, offering the Spray and Play water park and newly built amphitheater, with a tennis court approximately 100 meters away. The HOA provides excellent value by covering water, pool, garbage, deck, roof, and exterior maintenance. Lovingly maintained and cared for by a vegetarian family, this sun-filled home offers comfort, privacy, convenience, and an unbeatable combination of recreation and location. A wonderful opportunity to make this Buffalo Grove home your own!
Active
Price cut: $10K (9/17)
$359,900
1056 N Pine Tree Cir #0, Buffalo Grove, IL 60089
3beds
1,584sqft
Condominium, Single Family Residence
Built in 1988
-- sqft lot
$349,700 Zestimate®
$227/sqft
$481/mo HOA
What's special
Cozy fireplaceSpacious primary bedroomPrivate wide entranceFilled with natural sunlightRecently painted throughoutVaulted ceilingsStainless steel appliances
- 48 days
- 489
- 23
Zillow last checked:
Listing updated:
Listed by:
Kristen Shedor 708-306-3828,
Village Realty Inc
Source: MRED as distributed by MLS GRID,MLS#: 12745228
Facts & features
Interior
Bedrooms & bathrooms
- Bedrooms: 3
- Bathrooms: 2
- Full bathrooms: 2
Rooms
- Room types: Deck
Primary bedroom
- Features: Flooring (Carpet), Bathroom (Full, Double Sink)
- Level: Second
- Area: 272 Square Feet
- Dimensions: 17X16
Bedroom 2
- Features: Flooring (Carpet)
- Level: Second
- Area: 168 Square Feet
- Dimensions: 14X12
Bedroom 3
- Features: Flooring (Carpet)
- Level: Second
- Area: 100 Square Feet
- Dimensions: 10X10
Deck
- Level: Second
- Area: 160 Square Feet
- Dimensions: 20X8
Dining room
- Features: Flooring (Carpet)
- Level: Second
- Area: 165 Square Feet
- Dimensions: 15X11
Kitchen
- Features: Kitchen (Eating Area-Table Space)
- Level: Second
- Area: 156 Square Feet
- Dimensions: 13X12
Laundry
- Level: Second
- Area: 72 Square Feet
- Dimensions: 9X8
Living room
- Features: Flooring (Carpet)
- Level: Second
- Area: 204 Square Feet
- Dimensions: 17X12
Heating
- Natural Gas, Forced Air
Cooling
- Central Air
Appliances
- Included: Range, Dishwasher, Refrigerator, Washer, Dryer
- Laundry: In Unit
Features
- Cathedral Ceiling(s)
- Windows: Skylight(s)
- Basement: None
- Number of fireplaces: 1
- Fireplace features: Living Room
Interior area
- Total structure area: 0
- Total interior livable area: 1,584 sqft
Property
Parking
- Total spaces: 1
- Parking features: Concrete, Garage Door Opener, Yes, Garage Owned, Attached, Garage
- Attached garage spaces: 1
- Has uncovered spaces: Yes
Accessibility
- Accessibility features: No Disability Access
Features
- Exterior features: Balcony
Lot
- Features: Landscaped
Details
- Parcel number: 15283021070000
- Special conditions: None
- Other equipment: Ceiling Fan(s)
Construction
Type & style
- Home type: Condo
- Property subtype: Condominium, Single Family Residence
Materials
- Brick, Cedar
Condition
- New construction: No
- Year built: 1988
Utilities & green energy
- Sewer: Public Sewer
- Water: Public
Community & HOA
Community
- Subdivision: Hidden Lake
HOA
- Has HOA: Yes
- Services included: Water, Insurance, Pool, Exterior Maintenance, Lawn Care, Snow Removal
- HOA fee: $481 monthly
Location
- Region: Buffalo Grove
Financial & listing details
- Price per square foot: $227/sqft
- Annual tax amount: $7,976
- Date on market: 9/4/2026
- Ownership: Condo
Estimated market value
$349,700
$332,000 - $367,000
$2,830/mo
Price history
| Date | Event | Price |
|---|---|---|
| 9/17/2026 | Price change | $359,900-2.7%$227/sqft |
Source:  MRED as distributed by MLS GRID #12745228 Report a problem MRED as distributed by MLS GRID #12745228 Report a problem | ||
| 9/4/2026 | Listed for sale | $369,900+157.8%$234/sqft |
Source: MRED as distributed by MLS GRID #12745228 Report a problem | ||
| 2/26/2010 | Sold | $143,500$91/sqft |
Source: MRED as distributed by MLS GRID #07330840 Report a problem | ||
Public tax history
Tax history is unavailable.
Monthly payment
Est. payment
Payment breakdown
Explore the cost of this home by adjusting the details. Changes won't be saved.Climate risks
Neighborhood: 60089
Nearby schools
Schools provided by the listing agent
- Middle: Aptakisic Junior High School
- High: Adlai E Stevenson High School
- District: 102
Source: MRED as distributed by MLS GRID. This data may not be complete. We recommend contacting the local school district to confirm school assignments for this home.
- $302,100-- bd1 ba800 sqft1056 Pine Tree Cir N, Buffalo Grove, IL 60089Off Market
- $360,3003 bd3 ba1.8k sqft1054 Pinetree Cir N, Buffalo Grove, IL 60089Off Market
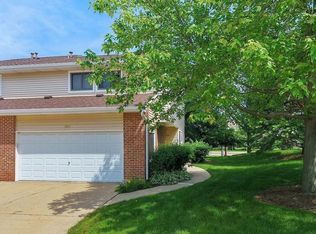
- $284,4002 bd2 ba1.2k sqft1060 Pine Tree Cir N, Buffalo Grove, IL 60089Off Market
- $---- bd-- ba-- sqft1064 Pinetree Cir N, Buffalo Grove, IL 60089Off Market
Similar homes
- $330,0002 bd2 ba1.8k sqft140 Manchester Dr APT 408, Buffalo Grove, IL 60089Active
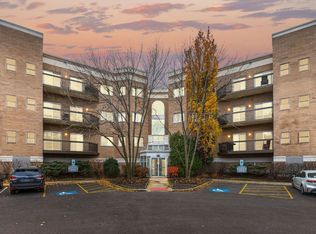 MLS ID #12560890, Peggy Cobrin, Coldwell Banker Realty. MRED as distributed by MLS GRID
 - $474,9003 bd3 ba1.9k sqft73 Woodstone Dr, Buffalo Grove, IL 60089New
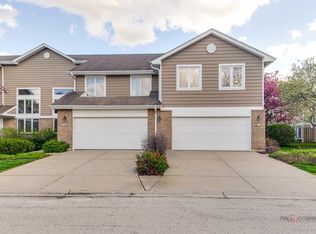 MLS ID #12789727, Val Napadov, RE/MAX Premier Luxury Collection. MRED as distributed by MLS GRID
 - $379,9002 bd3 ba1.4k sqft218 Woodstone Dr, Buffalo Grove, IL 60089Active
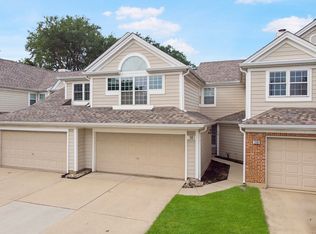 MLS ID #12731636, Jolita Vilimiene, eXp Realty. MRED as distributed by MLS GRID
 - $320,0003 bd2 ba1.3k sqft556 Park View Ter Unit 17-5, Buffalo Grove, IL 60089Price Change
 MLS ID #12741794, Brandy Schuldt, Keller Williams North Shore West. MRED as distributed by MLS GRID
