Welcome to 163 Lucerne Court! This spacious three-level townhome offers a flexible layout, abundant natural light, and plenty of room to spread out. The main level features beautiful hardwood floors and an open living and dining area centered around a striking see-through fireplace, creating a warm focal point that can be enjoyed from both spaces. The bright eat-in kitchen offers plenty of room for everyday dining and opens to a private balcony-perfect for morning coffee or relaxing outdoors. Upstairs you'll find three bedrooms, including a spacious primary bedroom with a vaulted ceiling, along with two full baths. The finished English lower level adds even more versatility and can serve as a fourth bedroom, family room, home office, workout space, or combination of uses. Main-level laundry, generous storage, and an attached two-car garage add everyday convenience. Tucked into a residential community while still offering convenient access to shopping, parks, Metra, and major expressways, this home combines space, functionality, and a location that makes getting around easy.
New
$357,000
163 Lucerne Ct, Wheeling, IL 60090
4beds
1,800sqft
Townhouse, Single Family Residence
Built in 1998
-- sqft lot
$-- Zestimate®
$198/sqft
$502/mo HOA
What's special
Striking see-through fireplacePrivate balconyAbundant natural lightFlexible layoutAttached two-car garageGenerous storageBright eat-in kitchen
- --
- 320
- views
- 13
- saves
Zillow last checked:
Listing updated:
Listed by:
Kevin Herbon (224)699-5002,
Redfin Corporation
Source: MRED as distributed by MLS GRID,MLS#: 12765465
Facts & features
Interior
Bedrooms & bathrooms
- Bedrooms: 4
- Bathrooms: 3
- Full bathrooms: 2
- 1/2 bathrooms: 1
Rooms
- Room types: No additional rooms
Primary bedroom
- Features: Flooring (Hardwood), Bathroom (Full)
- Level: Second
- Area: 208 Square Feet
- Dimensions: 13X16
Bedroom 2
- Features: Flooring (Hardwood)
- Level: Second
- Area: 110 Square Feet
- Dimensions: 10X11
Bedroom 3
- Features: Flooring (Hardwood)
- Level: Second
- Area: 110 Square Feet
- Dimensions: 10X11
Bedroom 4
- Features: Flooring (Carpet)
- Level: Basement
- Area: 195 Square Feet
- Dimensions: 13X15
Dining room
- Features: Flooring (Hardwood)
- Level: Main
- Area: 132 Square Feet
- Dimensions: 11X12
Kitchen
- Features: Kitchen (Eating Area-Table Space, Pantry-Closet, Granite Counters), Flooring (Ceramic Tile)
- Level: Main
- Area: 180 Square Feet
- Dimensions: 15X12
Laundry
- Features: Flooring (Ceramic Tile)
Living room
- Features: Flooring (Hardwood)
- Level: Main
- Area: 156 Square Feet
- Dimensions: 13X12
Heating
- Natural Gas, Forced Air
Cooling
- Central Air
Appliances
- Included: Range, Microwave, Dishwasher, Refrigerator, Washer, Water Purifier Rented, Humidifier, Multiple Water Heaters
- Laundry: Main Level, Washer Hookup, Gas Dryer Hookup, In Unit
Features
- 1st Floor Bedroom, Walk-In Closet(s)
- Flooring: Hardwood
- Basement: Finished,Daylight
- Number of fireplaces: 1
- Fireplace features: Double Sided, Living Room
Interior area
- Total structure area: 0
- Total interior livable area: 1,800 sqft
Video & virtual tour
Property
Parking
- Total spaces: 2
- Parking features: Asphalt, Garage Door Opener, Yes, Garage Owned, Attached, Garage
- Attached garage spaces: 2
- Has uncovered spaces: Yes
Accessibility
- Accessibility features: No Disability Access
Features
- Patio & porch: Patio
- Exterior features: Balcony
Details
- Parcel number: 03231020111014
- Special conditions: None
- Other equipment: Ceiling Fan(s)
Construction
Type & style
- Home type: Townhouse
- Property subtype: Townhouse, Single Family Residence
Materials
- Aluminum Siding
Condition
- New construction: No
- Year built: 1998
Details
- Builder model: HANBURY
Utilities & green energy
- Electric: Circuit Breakers
- Sewer: Public Sewer
- Water: Lake Michigan
Community & HOA
Community
- Security: Fire Sprinkler System
- Subdivision: Sienna
HOA
- Has HOA: Yes
- Amenities included: Park, School Bus, Trail(s)
- Services included: Insurance, Exterior Maintenance, Lawn Care, Snow Removal
- HOA fee: $502 monthly
Location
- Region: Wheeling
Financial & listing details
- Price per square foot: $198/sqft
- Tax assessed value: $244,220
- Annual tax amount: $9,116
- Date on market: 9/21/2026
- Ownership: Condo
Estimated market value
Not available
Estimated sales range
Not available
Not available
Price history
| Date | Event | Price |
|---|---|---|
| 9/21/2026 | Listing removed | $365,000$203/sqft |
Source:  MRED as distributed by MLS GRID #12753811 Report a problem MRED as distributed by MLS GRID #12753811 Report a problem | ||
| 9/10/2026 | Listed for sale | $365,000+45.1%$203/sqft |
Source: MRED as distributed by MLS GRID #12753811 Report a problem | ||
| 2/19/2021 | Sold | $251,500-3.1%$140/sqft |
Source: MRED as distributed by MLS GRID #10927614 Report a problem | ||
| 1/22/2021 | Pending sale | $259,500$144/sqft |
Source: EXIT REALTY REDEFINED #10927614 Report a problem | ||
| 1/21/2021 | Contingent | $259,500$144/sqft |
Source: MRED as distributed by MLS GRID #10927614 Report a problem | ||
| 1/2/2021 | Listed for sale | $259,500$144/sqft |
Source: Exit Realty Redefined #10927614 Report a problem | ||
| 12/21/2020 | Pending sale | $259,500$144/sqft |
Source: Exit Realty Redefined #10927614 Report a problem | ||
| 12/1/2020 | Price change | $259,500-2.1%$144/sqft |
Source: Exit Realty Redefined #10927614 Report a problem | ||
| 11/7/2020 | Listed for sale | $265,000+6%$147/sqft |
Source: Exit Realty Redefined #10927614 Report a problem | ||
| 6/17/2002 | Sold | $250,000-5.7%$139/sqft |
Source: Public Record Report a problem | ||
| 3/6/2002 | Sold | $265,000+50.1%$147/sqft |
Source: Public Record Report a problem | ||
| 5/12/1997 | Sold | $176,500$98/sqft |
Source: Public Record Report a problem | ||
Public tax history
| Year | Property taxes | Tax assessment |
|---|---|---|
| 2024 | $8,539 +3.6% | $24,422 +0% |
| 2023 | $8,239 +4.9% | $24,421 |
| 2022 | $7,856 +37.7% | $24,421 +14.7% |
| 2021 | $5,707 +0.1% | $21,288 |
| 2020 | $5,701 -2.2% | $21,288 -10.7% |
| 2019 | $5,831 +35.4% | $23,844 +33.2% |
| 2018 | $4,305 +1.2% | $17,906 |
| 2017 | $4,253 -7% | $17,906 |
| 2016 | $4,572 +12.5% | $17,906 +13.1% |
| 2015 | $4,065 -7.3% | $15,831 -6.6% |
| 2014 | $4,384 +8.9% | $16,948 |
| 2013 | $4,024 +13.2% | $16,948 +4.9% |
| 2012 | $3,555 -19.2% | $16,153 -14% |
| 2011 | $4,398 -12% | $18,776 -4.8% |
| 2010 | $4,999 -13.1% | $19,721 -13.4% |
| 2009 | $5,755 +40.7% | $22,773 -17.1% |
| 2008 | $4,090 +10.1% | $27,464 |
| 2007 | $3,714 -4.5% | $27,464 +15.7% |
| 2006 | $3,890 +7.2% | $23,745 |
| 2005 | $3,631 +9.2% | $23,745 |
| 2004 | $3,326 -1% | $23,745 +36.2% |
| 2003 | $3,360 -5.7% | $17,435 |
| 2002 | $3,563 +16.5% | $17,435 |
| 2001 | $3,058 | $17,435 +1% |
| 2000 | -- | $17,261 |
Find assessor info on the county website
Monthly payment
Est. payment
Payment breakdown
Explore the cost of this home by adjusting the details. Changes won't be saved.Climate risks
Neighborhood: 60090
Nearby schools
Schools provided by the listing agent
- Elementary: Robert Frost Elementary School
- Middle: Oliver W Holmes Middle School
- High: Wheeling High School
- District: 21
Source: MRED as distributed by MLS GRID. This data may not be complete. We recommend contacting the local school district to confirm school assignments for this home.
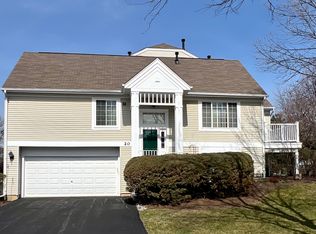
Similar homes
- $399,0003 bd2 ba1.8k sqft180 Lucerne Ct, Wheeling, IL 60090New
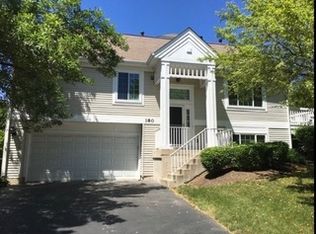 MLS ID #12766033, Paula K Johnson, GRI, Compass. MRED as distributed by MLS GRID
 - $354,5993 bd3 ba1.9k sqft1704 Sienna Ct, Wheeling, IL 60090Active
 MLS ID #12735585, Sathish Balakrishnan, Coldwell Banker Realty. MRED as distributed by MLS GRID
 - $--3 bd1 ba1.4k sqft135 Glendale St, Wheeling, IL 60090Auction
 Auction.com 2
 - $334,9002 bd2 ba1.4k sqft660 Prestwick Ln Unit 507, Wheeling, IL 60090New
 MLS ID #12754382, Marcia Mack, Baird & Warner. MRED as distributed by MLS GRID
