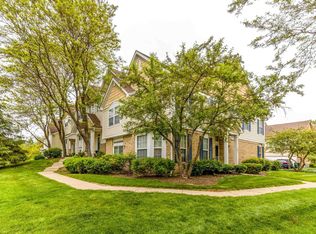
RARELY ON A MARKET! Private End Unit in Highly Desired Winchester Estates with the pond views on a back patio! Resort-like living in this spacious and bright unit. Impressive entrance leads into an open space featuring soaring 17-foot cathedral ceilings and a gas fireplace. Newly re-faced kitchen cabinets with the Quartzsite counters with stainless steel appliances and a breakfast area. Spacious pantry and laundry room on main level. Main level features beautiful just refinished hardwood floors, wooded stairs and upstairs features new carpet in all three bedrooms. Expansive primary suite offers a large walk-in closet and a luxurious bath, complete with oversized shower, and double vanity. Full unfinished basement. Step outside onto the quiet patio, where you can unwind while enjoying the landscaped pond views. Property to be sold at "AS IS " condition.
Active
$499,900
73 Woodstone Dr, Buffalo Grove, IL 60089
3beds
1,932sqft
:
Get pre-qualified$3,917/mo
Townhouse, Single Family Residence
Built in 1995
2,614 Square Feet Lot
$486,100 Zestimate®
$259/sqft
$295/mo HOA
What's special
- 44 days |
- 805 |
- 30 |
Likely to sell faster than
Zillow last checked:
Listing updated:
Listed by:
Val Napadov 847-250-6391,
RE/MAX Premier Luxury Collection
Source: MRED as distributed by MLS GRID,MLS#: 12680599
Facts & features
Interior
Bedrooms & bathrooms
- Bedrooms: 3
- Bathrooms: 3
- Full bathrooms: 2
- 1/2 bathrooms: 1
Rooms
- Room types: No additional rooms
Primary bedroom
- Features: Flooring (Carpet), Bathroom (Full, Double Sink)
- Level: Second
- Area: 260 Square Feet
- Dimensions: 20X13
Bedroom 2
- Features: Flooring (Carpet)
- Level: Second
- Area: 154 Square Feet
- Dimensions: 14X11
Bedroom 3
- Features: Flooring (Carpet)
- Level: Second
- Area: 154 Square Feet
- Dimensions: 14X11
Dining room
- Features: Flooring (Hardwood)
- Level: Main
- Area: 126 Square Feet
- Dimensions: 14X09
Kitchen
- Features: Kitchen (Eating Area-Breakfast Bar, Eating Area-Table Space, Pantry-Walk-in, Custom Cabinetry, Updated Kitchen), Flooring (Hardwood)
- Level: Main
- Area: 110 Square Feet
- Dimensions: 11X10
Laundry
- Features: Flooring (Hardwood)
- Level: Main
- Area: 90 Square Feet
- Dimensions: 10X09
Living room
- Features: Flooring (Hardwood)
- Level: Main
- Area: 240 Square Feet
- Dimensions: 16X15
Heating
- Natural Gas, Forced Air
Cooling
- Central Air
Appliances
- Included: Range, Microwave, Dishwasher, Refrigerator, Washer, Dryer, Disposal, Stainless Steel Appliance(s)
- Laundry: Main Level, Washer Hookup, In Unit
Features
- Cathedral Ceiling(s), Walk-In Closet(s)
- Flooring: Hardwood
- Basement: Unfinished,Full
- Number of fireplaces: 1
- Fireplace features: Family Room, Living Room
Interior area
- Total structure area: 2,870
- Total interior livable area: 1,932 sqft
Video & virtual tour
Property
Parking
- Total spaces: 2
- Parking features: Garage Door Opener, Yes, Garage Owned, Attached, Garage
- Attached garage spaces: 2
- Has uncovered spaces: Yes
Accessibility
- Accessibility features: No Disability Access
Features
- Patio & porch: Patio
- Has view: Yes
- View description: Water
- Has water view: Yes
- Water view: Water
Lot
- Size: 2,614 Square Feet
Details
- Parcel number: 15333011320000
- Special conditions: None
- Other equipment: Ceiling Fan(s)
Construction
Type & style
- Home type: Townhouse
- Property subtype: Townhouse, Single Family Residence
Materials
- Brick, Cedar
- Foundation: Concrete Perimeter
Condition
- New construction: No
- Year built: 1995
Utilities & green energy
- Sewer: Public Sewer
- Water: Lake Michigan
Community & HOA
Community
- Subdivision: Winchester Estates
HOA
- Has HOA: Yes
- Amenities included: None
- Services included: Parking, Insurance, Exterior Maintenance, Lawn Care, Snow Removal
- HOA fee: $295 monthly
Location
- Region: Buffalo Grove
Financial & listing details
- Price per square foot: $259/sqft
- Tax assessed value: $384,305
- Annual tax amount: $9,625
- Date on market: 6/17/2026
- Ownership: Fee Simple w/ HO Assn.
Estimated market value
$486,100
$462,000 - $510,000
$3,367/mo
Price history
| Date | Event | Price |
|---|---|---|
| 6/17/2026 | Listed for sale | $499,900-2%$259/sqft |
Source:  MRED as distributed by MLS GRID #12680599 Report a problem MRED as distributed by MLS GRID #12680599 Report a problem | ||
| 6/17/2026 | Listing removed | $509,900$264/sqft |
Source: MRED as distributed by MLS GRID #12622586 Report a problem | ||
| 5/5/2026 | Price change | $509,900-2.9%$264/sqft |
Source: MRED as distributed by MLS GRID #12622586 Report a problem | ||
| 4/21/2026 | Listed for sale | $524,900+66.6%$272/sqft |
Source: MRED as distributed by MLS GRID #12622586 Report a problem | ||
| 6/5/2001 | Sold | $315,000+32.6%$163/sqft |
Source: Public Record Report a problem | ||
| 1/21/1999 | Sold | $237,500-0.6%$123/sqft |
Source: Public Record Report a problem | ||
| 10/12/1995 | Sold | $239,000$124/sqft |
Source: Public Record Report a problem | ||
Public tax history
| Year | Property taxes | Tax assessment |
|---|---|---|
| 2024 | $9,635 -3.1% | $139,954 +9.3% |
| 2023 | $9,948 +1.5% | $128,089 +8.1% |
| 2022 | $9,805 -4.2% | $118,491 +3.4% |
| 2021 | $10,232 +2% | $114,592 +0.7% |
| 2020 | $10,032 +2.7% | $113,742 +0.4% |
| 2019 | $9,768 +9.5% | $113,322 +7.7% |
| 2018 | $8,922 | $105,196 +2.4% |
| 2017 | $8,922 +5.9% | $102,740 +4.4% |
| 2016 | $8,424 -1.5% | $98,381 +6.9% |
| 2015 | $8,555 +1.3% | $92,005 +0.8% |
| 2014 | $8,447 +1.1% | $91,265 -0.2% |
| 2012 | $8,354 +1.4% | $91,448 -9.7% |
| 2011 | $8,240 -4% | $101,264 -10.6% |
| 2010 | $8,587 +3.1% | $113,232 -5.2% |
| 2009 | $8,327 -10.5% | $119,506 -12.4% |
| 2008 | $9,302 +11.6% | $136,460 +3% |
| 2006 | $8,338 +9.9% | $132,481 |
| 2005 | $7,589 +2.4% | -- |
| 2004 | $7,412 +6.7% | -- |
| 2003 | $6,947 +8.5% | -- |
| 2002 | $6,403 +12.3% | -- |
| 2001 | $5,704 +0.5% | $85,483 +3.5% |
| 2000 | $5,673 | $82,576 |
Find assessor info on the county website
Monthly payment
Est. payment
Payment breakdown
Explore the cost of this home by adjusting the details. Changes won't be saved.Climate risks
Neighborhood: 60089
Nearby schools
GreatSchools rating
- 9/10Tripp SchoolGrades: K-3Distance: 0.6 mi
- 8/10Aptakisic Junior High SchoolGrades: 6-8Distance: 1.2 mi
- 9/10Adlai E Stevenson High SchoolGrades: 9-12Distance: 2.9 mi
Schools provided by the listing agent
- Elementary: Tripp School
- Middle: Aptakisic Junior High School
- High: Adlai E Stevenson High School
- District: 102
Source: MRED as distributed by MLS GRID. This data may not be complete. We recommend contacting the local school district to confirm school assignments for this home.
- $555,100-- bd2 ba2.5k sqft75 Woodstone Dr, Buffalo Grove, IL 60089Off Market
- $571,500-- bd2 ba3.8k sqft77 Woodstone Dr, Buffalo Grove, IL 60089Off Market
- $566,3003 bd3 ba2.3k sqft291 Brunswick Dr, Buffalo Grove, IL 60089Off Market

- $510,100-- bd2 ba1.2k sqft289 Brunswick Dr, Buffalo Grove, IL 60089Off Market
- $525,0003 bd3 ba2.5k sqft287 Brunswick Dr, Buffalo Grove, IL 60089Sold
- $528,8003 bd3 ba2.2k sqft79 Woodstone Dr, Buffalo Grove, IL 60089Off Market
- $551,6003 bd3 ba2.5k sqft285 Brunswick Dr, Buffalo Grove, IL 60089Off Market
- $504,8003 bd3 ba1.9k sqft72 Woodstone Dr, Buffalo Grove, IL 60089Off Market
A local agent can set up tours, give advice and negotiate with sellers.
Similar homes
- $589,9004 bd3 ba2.1k sqft470 Highland Grove Dr, Buffalo Grove, IL 60089New
 MLS ID #12720664, Dawn Bremer, CSC, Keller Williams Success Realty. MRED as distributed by MLS GRID
 - $579,9004 bd3 ba2.1k sqft410 Lamont Ter, Buffalo Grove, IL 60089New
 MLS ID #12719325, Nikit Tailor, Compass. MRED as distributed by MLS GRID
 - $579,9004 bd3 ba2.1k sqft301 Horatio Blvd, Buffalo Grove, IL 60089Price Change
 MLS ID #12676765, Lena Bondar, GRI,SFR, @properties Christie's International Real Estate. MRED as distributed by MLS GRID
 - $475,0003 bd4 ba1.8k sqft1283 Georgetown Way, Vernon Hills, IL 60061New
 MLS ID #12719625, Keeli Massimo, Weichert Realtors -The Peevler Team. MRED as distributed by MLS GRID
 - $611,0004 bd3 ba2.5k sqft750 Dunhill Dr, Buffalo Grove, IL 60089Price ChangeMLS ID #12676017, Vijay Ghuge, Coldwell Banker Realty. MRED as distributed by MLS GRID
- $514,9003 bd3 ba2.4k sqft1155 Georgetown Way, Vernon Hills, IL 60061ActiveMLS ID #12691470, Grace Yu, RE/MAX Top Performers. MRED as distributed by MLS GRID
- $519,0003 bd4 ba2.6k sqft439 Bay Tree Cir, Vernon Hills, IL 60061ActiveMLS ID #12701803, Anna Klarck, ABR,AHWD,CIPS,CNC,CRS,CSC,E-PRO,GRI,SFR,SRES,TRC, AK Homes. MRED as distributed by MLS GRID
- $499,0003 bd3 ba2.2k sqft1111 S Waukegan Rd Unit 4, Lake Forest, IL 60045ActiveMLS ID #12672070, Ann Lyon, @properties Christie's International Real Estate. MRED as distributed by MLS GRID
- $559,9005 bd3 ba2.5k sqft219 W Appletree Ln, Arlington Heights, IL 60004NewMLS ID #12718471, Jay Reid, HomeSmart Connect LLC. MRED as distributed by MLS GRID
- $475,0003 bd3 ba2k sqft219 Riverfront Dr, Mount Prospect, IL 60056ActiveMLS ID #12692857, Monica Cheres, Century 21 Circle. MRED as distributed by MLS GRID
- $409,9003 bd3 ba1.8k sqft404 Bluebird Ln, Deerfield, IL 60015ActiveMLS ID #12642029, Barbara Rogalla, Coldwell Banker Realty. MRED as distributed by MLS GRID
- $590,0003 bd3 ba2.3k sqft48 Wellesley Cir, Northbrook, IL 60062ActiveMLS ID #12632235, Winfield Cohen, Keller Williams Success Realty. MRED as distributed by MLS GRID
- $425,0003 bd3 ba1.7k sqft627 N Charter Hall Dr, Palatine, IL 60067ActiveMLS ID #12711429, Helen Oliveri, Helen Oliveri Real Estate. MRED as distributed by MLS GRID
- $558,0003 bd4 ba2.3k sqft825 Braeman Ct, Libertyville, IL 60048ActiveMLS ID #12679808, Cathy Wu, AiHome Realty Group LLC. MRED as distributed by MLS GRID
- $429,9002 bd3 ba1.7k sqft620 N Charter Hall Dr, Palatine, IL 60067ActiveMLS ID #12708555, Nevin Nelson, Redfin Corporation. MRED as distributed by MLS GRID
- $350,0002 bd2 ba1.4k sqft326 Satinwood Ct N #326, Buffalo Grove, IL 60089Re-activatedMLS ID #12677083, Debbie Croft, @properties Christie's International Real Estate. MRED as distributed by MLS GRID
- $495,0002 bd2 ba1.9k sqft1000 Deerfield Rd APT 303, Highland Park, IL 60035ActiveMLS ID #12710002, Deborah Fischer, Berkshire Hathaway HomeServices Chicago. MRED as distributed by MLS GRID
- $599,0004 bd4 ba2k sqft4243 Linden Tree Ln, Glenview, IL 60026ActiveMLS ID #12711618, Sunny Seon Kim, iProperties. MRED as distributed by MLS GRID
- $395,0003 bd3 ba1.9k sqft411 Hickory Dr #411, Wheeling, IL 60090ActiveMLS ID #12698025, Yevhen Hurtovyi, Realta Real Estate. MRED as distributed by MLS GRID
- $575,0005 bd3 ba2.7k sqft315 E Reseda Pkwy, Palatine, IL 60067NewMLS ID #12720525, Jane Viola, ABR,CNC,GRI, HomeSmart Connect LLC. MRED as distributed by MLS GRID
