Light-filled and beautifully maintained, this move-in-ready end-unit townhome offers an open layout designed for effortless modern living. Sun-drenched living spaces flow seamlessly into the spacious kitchen and dining area, creating a bright and inviting atmosphere ideal for both everyday comfort and entertaining. The large kitchen features granite countertops, abundant cabinetry, a generous island, and brand-new stainless-steel appliances, all thoughtfully positioned to maximize both functionality and flow. Enjoy direct access to a private balcony-perfect for morning coffee or relaxing evenings outdoors. Upstairs, generously sized bedrooms provide flexibility for family, guests, or a home office, while the primary suite offers a peaceful retreat with its own private outdoor space and en-suite bath. A finished lower level adds valuable living space ideal for recreation, work-from-home needs, fitness, or additional entertaining. Located in a highly desirable community near shopping, dining, Metra access, major highways, O'Hare International Airport, and award-winning schools including Hersey High School, this home combines comfort, convenience, and low-maintenance living. Freshly presented and move-in ready, this is an exceptional opportunity in Mount Prospect's sought-after Riverfront area
Active
$475,000
219 Riverfront Dr, Mount Prospect, IL 60056
3beds
2,024sqft
Townhouse, Single Family Residence
Built in 2007
1,036 Square Feet Lot
$-- Zestimate®
$235/sqft
$321/mo HOA
What's special
Generously sized bedroomsEn-suite bathGenerous islandLarge kitchenSun-drenched living spacesBright and inviting atmosphereAbundant cabinetry
- --
- 591
- views
- 17
- saves
Zillow last checked:
Listing updated:
Listed by:
Monica Cheres 847-677-1200,
Century 21 Circle
Source: MRED as distributed by MLS GRID,MLS#: 12692857
Facts & features
Interior
Bedrooms & bathrooms
- Bedrooms: 3
- Bathrooms: 3
- Full bathrooms: 2
- 1/2 bathrooms: 1
Rooms
- Room types: Study, Storage
Primary bedroom
- Features: Flooring (Carpet), Window Treatments (Blinds), Bathroom (Full)
- Level: Second
- Area: 195 Square Feet
- Dimensions: 15X13
Bedroom 2
- Features: Flooring (Carpet), Window Treatments (Blinds)
- Level: Second
- Area: 144 Square Feet
- Dimensions: 12X12
Bedroom 3
- Features: Flooring (Carpet), Window Treatments (Blinds)
- Level: Second
- Area: 110 Square Feet
- Dimensions: 11X10
Dining room
- Features: Flooring (Hardwood), Window Treatments (Blinds)
- Level: Main
- Dimensions: COMBO
Family room
- Features: Flooring (Hardwood), Window Treatments (Blinds)
- Level: Main
- Area: 198 Square Feet
- Dimensions: 18X11
Kitchen
- Features: Kitchen (Eating Area-Breakfast Bar, Pantry-Closet, Island), Flooring (Hardwood), Window Treatments (Blinds)
- Level: Main
- Area: 216 Square Feet
- Dimensions: 18X12
Laundry
- Features: Flooring (Ceramic Tile)
- Level: Second
- Area: 15 Square Feet
- Dimensions: 5X3
Living room
- Features: Flooring (Hardwood), Window Treatments (Blinds)
- Level: Main
- Area: 315 Square Feet
- Dimensions: 21X15
Storage
- Features: Flooring (Ceramic Tile)
- Level: Lower
- Area: 48 Square Feet
- Dimensions: 8X6
Study
- Features: Flooring (Carpet)
- Level: Lower
- Area: 182 Square Feet
- Dimensions: 14X13
Heating
- Natural Gas, Forced Air
Cooling
- Central Air
Appliances
- Included: Range, Microwave, Dishwasher, Refrigerator, Washer, Dryer, Disposal
- Laundry: Washer Hookup
Features
- Storage
- Flooring: Hardwood
- Basement: Finished,Daylight
- Common walls with other units/homes: End Unit
Interior area
- Total structure area: 0
- Total interior livable area: 2,024 sqft
Property
Parking
- Total spaces: 2
- Parking features: Asphalt, Garage Door Opener, Yes, Attached, Garage
- Attached garage spaces: 2
- Has uncovered spaces: Yes
Accessibility
- Accessibility features: No Disability Access
Features
- Exterior features: Balcony
- Has view: Yes
- View description: Water
- Has water view: Yes
- Water view: Water
Lot
- Size: 1,036 Square Feet
- Features: Mature Trees
Details
- Parcel number: 03362040950000
- Special conditions: None
Construction
Type & style
- Home type: Townhouse
- Property subtype: Townhouse, Single Family Residence
Materials
- Brick
- Foundation: Concrete Perimeter
- Roof: Asphalt
Condition
- New construction: No
- Year built: 2007
Utilities & green energy
- Electric: Circuit Breakers
- Sewer: Public Sewer
- Water: Lake Michigan
Community & HOA
HOA
- Has HOA: Yes
- Services included: Insurance, Exterior Maintenance, Lawn Care, Scavenger, Snow Removal
- HOA fee: $321 monthly
Location
- Region: Mount Prospect
Financial & listing details
- Price per square foot: $235/sqft
- Tax assessed value: $310,000
- Annual tax amount: $7,841
- Date on market: 7/1/2026
- Ownership: Fee Simple w/ HO Assn.
Estimated market value
Not available
Estimated sales range
Not available
Not available
Price history
| Date | Event | Price |
|---|---|---|
| 7/1/2026 | Listing removed | $479,000$237/sqft |
Source: MRED as distributed by MLS GRID #12612692 Report a problem | ||
| 5/16/2026 | Price change | $479,000-3.2%$237/sqft |
Source:  MRED as distributed by MLS GRID #12612692 Report a problem MRED as distributed by MLS GRID #12612692 Report a problem | ||
| 4/10/2026 | Listed for sale | $495,000+43.5%$245/sqft |
Source: MRED as distributed by MLS GRID #12612692 Report a problem | ||
| 12/1/2021 | Sold | $345,000-6.5%$170/sqft |
Source: Public Record Report a problem | ||
| 8/2/2021 | Price change | $369,000+2.8%$182/sqft |
Source: Owner Report a problem | ||
| 6/12/2021 | Price change | $359,000-5.3%$177/sqft |
Source: Owner Report a problem | ||
| 5/10/2021 | Listed for sale | $379,000+94.4%$187/sqft |
Source: Owner Report a problem | ||
| 3/1/2021 | Listing removed | -- |
Source: Owner Report a problem | ||
| 4/18/2014 | Listing removed | $700 |
Source: Owner Report a problem | ||
| 4/17/2014 | Listed for rent | $700 |
Source: Owner Report a problem | ||
| 2/1/2012 | Sold | $195,000-56.2%$96/sqft |
Source: Public Record Report a problem | ||
| 6/27/2007 | Sold | $445,000$220/sqft |
Source: Public Record Report a problem | ||
Public tax history
| Year | Property taxes | Tax assessment |
|---|---|---|
| 2024 | $5,885 +0.9% | $31,000 +0% |
| 2023 | $5,834 +1.9% | $30,999 |
| 2022 | $5,723 -2.5% | $30,999 +9.2% |
| 2021 | $5,872 -18.1% | $28,399 |
| 2020 | $7,169 +0.3% | $28,399 -10% |
| 2019 | $7,144 +24.7% | $31,555 +37.8% |
| 2018 | $5,731 +1.2% | $22,907 |
| 2017 | $5,664 +6.8% | $22,907 |
| 2016 | $5,305 -4.1% | $22,907 +4.8% |
| 2015 | $5,532 +1.3% | $21,859 |
| 2014 | $5,459 +2.4% | $21,859 |
| 2013 | $5,331 +11.4% | $21,859 0% |
| 2012 | $4,785 -9.9% | $21,862 -14.8% |
| 2011 | $5,313 +0.7% | $25,661 |
| 2010 | $5,278 -9.2% | $25,661 -18% |
| 2009 | $5,815 -5.5% | $31,300 -17.3% |
| 2008 | $6,154 +62.2% | $37,861 +58.5% |
| 2007 | $3,795 | $23,887 |
Find assessor info on the county website
Monthly payment
Est. payment
Payment breakdown
Explore the cost of this home by adjusting the details. Changes won't be saved.Climate risks
Neighborhood: 60056
Nearby schools
Schools provided by the listing agent
- Elementary: Indian Grove Elementary School
- Middle: River Trails Middle School
- High: John Hersey High School
- District: 26
Source: MRED as distributed by MLS GRID. This data may not be complete. We recommend contacting the local school district to confirm school assignments for this home.
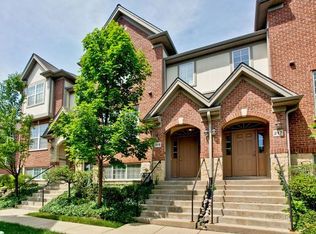
- $437,8003 bd3 ba2k sqft217 Riverfront Dr, Mount Prospect, IL 60056Off Market
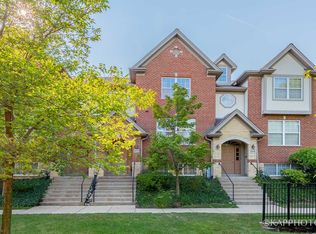
- $470,3003 bd3 ba2.4k sqft215 Riverfront Dr, Mount Prospect, IL 60056Off Market
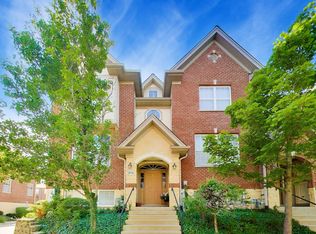
- $427,5003 bd3 ba2.4k sqft217 Riverfront Dr #217, Mount Prospect, IL 60056Off Market
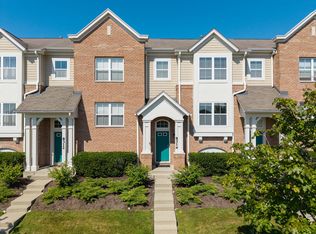
- $465,0003 bd3 ba2.4k sqft213 River Front Dr #213, Mount Prospect, IL 60056For Sale
Similar homes
- $450,0003 bd3 ba1.7k sqft8314 Avalon Dr, Morton Grove, IL 60053New
 MLS ID #12753915, Peter Drossos, Peter Drossos Real Estate. MRED as distributed by MLS GRID
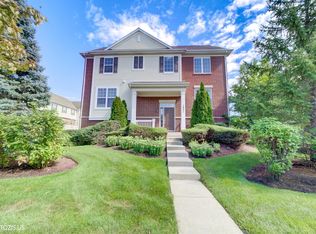
 - $449,0003 bd3 ba2.2k sqft1951 Potomac Ct, Skokie, IL 60090Active
 MLS ID #12736742, Yevhen Hurtovyi, Realta Real Estate. MRED as distributed by MLS GRID
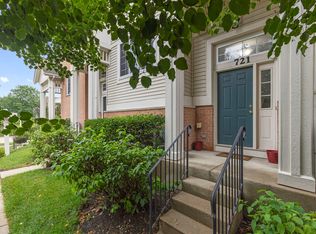
 - $470,0002 bd3 ba1.7k sqft721 Hanbury Dr, Des Plaines, IL 60016Active
 MLS ID #12723945, Unurtsetseg Munkhjargal, Coldwell Banker Realty. MRED as distributed by MLS GRID
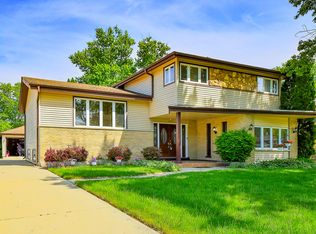
 - $559,9005 bd3 ba2.8k sqft1413 N Burning Bush Ln, Mount Prospect, IL 60056Active
 MLS ID #12690651, Michael Sorensen, ABR,SFR, Chicagoland Brokers, Inc.. MRED as distributed by MLS GRID
