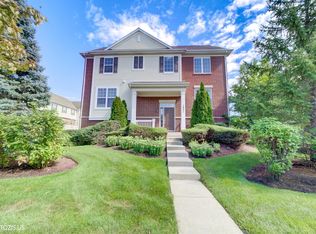
Thoughtfully updated, this end-unit Riverwalk Hamilton townhouse offers an exceptional layout with abundant natural light from desirable southern exposures and soaring 9-foot ceilings. The raised main level features beautiful hardwood floors that flow seamlessly from the spacious living and dining areas into the open-concept kitchen, adjoining family room, and convenient powder room. Designed with both everyday living and entertaining in mind, the kitchen showcases a center island with bar seating and pendant lighting, freshly painted upper and lower cabinetry, a stylish new backsplash, granite countertops, stainless steel appliances, and recessed lighting. The adjacent family room provides a warm, inviting gathering space with direct access to a private balcony. Upstairs, you'll find three generously sized bedrooms, two full bathrooms, and a conveniently located laundry closet. The primary suite features hardwood floors, a spacious walk-in closet, and an ensuite bath complete with a double vanity, walk-in shower, and jacuzzi tub. The finished lower level offers a versatile recreation room that can easily serve as a home office or fitness space, along with a dedicated storage room and direct access to the attached two-car garage. Ideally situated in a highly convenient location, this home is just minutes from shopping, dining, major expressways, public transportation, O'Hare International Airport, and is located within the highly regarded Hersey High School District.
Contingent
$465,000
213 River Front Dr #213, Mount Prospect, IL 60056
3beds
2,400sqft
Townhouse, Single Family Residence
Built in 2006
1,035 Square Feet Lot
$-- Zestimate®
$194/sqft
$321/mo HOA
What's special
Stylish new backsplashThree generously sized bedroomsRecessed lightingDedicated storage roomOpen-concept kitchenGranite countertopsStainless steel appliances
- 35 days
- 365
- 9
Likely to sell faster than
Zillow last checked:
Listing updated:
Listed by:
Geoff Brown, SRES 312-319-1168,
Compass
Source: MRED as distributed by MLS GRID,MLS#: 12722185
Facts & features
Interior
Bedrooms & bathrooms
- Bedrooms: 3
- Bathrooms: 3
- Full bathrooms: 2
- 1/2 bathrooms: 1
Rooms
- Room types: Recreation Room, Storage
Primary bedroom
- Features: Flooring (Carpet), Bathroom (Full)
- Level: Second
- Area: 156 Square Feet
- Dimensions: 12X13
Bedroom 2
- Features: Flooring (Carpet)
- Level: Second
- Area: 132 Square Feet
- Dimensions: 11X12
Bedroom 3
- Features: Flooring (Carpet)
- Level: Second
- Area: 120 Square Feet
- Dimensions: 12X10
Dining room
- Features: Flooring (Hardwood)
- Level: Main
- Area: 140 Square Feet
- Dimensions: 14X10
Family room
- Features: Flooring (Hardwood)
- Level: Main
- Area: 198 Square Feet
- Dimensions: 11X18
Kitchen
- Features: Kitchen (Eating Area-Table Space, Island), Flooring (Hardwood)
- Level: Main
- Area: 170 Square Feet
- Dimensions: 17X10
Living room
- Features: Flooring (Hardwood)
- Level: Main
- Area: 182 Square Feet
- Dimensions: 14X13
Recreation room
- Features: Flooring (Luxury Vinyl)
- Level: Lower
- Area: 169 Square Feet
- Dimensions: 13X13
Storage
- Features: Flooring (Ceramic Tile)
- Level: Lower
- Area: 48 Square Feet
- Dimensions: 8X6
Heating
- Natural Gas, Forced Air
Cooling
- Central Air
Appliances
- Included: Range, Microwave, Dishwasher, Refrigerator, Washer, Dryer, Disposal, Humidifier
- Laundry: Washer Hookup
Features
- Storage
- Flooring: Hardwood
- Basement: Finished,Daylight
- Common walls with other units/homes: End Unit
Interior area
- Total structure area: 0
- Total interior livable area: 2,400 sqft
Property
Parking
- Total spaces: 2
- Parking features: Asphalt, Yes, Garage Owned, Attached, Garage
- Attached garage spaces: 2
Accessibility
- Accessibility features: No Disability Access
Features
- Exterior features: Balcony
Lot
- Size: 1,035 Square Feet
- Dimensions: 23x45
Details
- Parcel number: 03362040920000
- Special conditions: None
Construction
Type & style
- Home type: Townhouse
- Property subtype: Townhouse, Single Family Residence
Materials
- Brick, Stone
- Foundation: Concrete Perimeter
- Roof: Asphalt
Condition
- New construction: No
- Year built: 2006
Utilities & green energy
- Sewer: Public Sewer
- Water: Lake Michigan
Community & HOA
Community
- Security: Fire Sprinkler System
HOA
- Has HOA: Yes
- Amenities included: None
- Services included: Insurance, Exterior Maintenance, Lawn Care, Scavenger, Snow Removal
- HOA fee: $321 monthly
Location
- Region: Mount Prospect
Financial & listing details
- Price per square foot: $194/sqft
- Annual tax amount: $6,341
- Date on market: 8/4/2026
- Ownership: Fee Simple w/ HO Assn.
Estimated market value
Not available
Estimated sales range
Not available
Not available
Price history
| Date | Event | Price |
|---|---|---|
| 8/19/2026 | Contingent | $465,000$194/sqft |
Source:  MRED as distributed by MLS GRID #12722185 Report a problem MRED as distributed by MLS GRID #12722185 Report a problem | ||
| 8/4/2026 | Listed for sale | $465,000$194/sqft |
Source: MRED as distributed by MLS GRID #12722185 Report a problem | ||
| 6/3/2020 | Listing removed | $2,400$1/sqft |
Source: RE/MAX Villager #10706625 Report a problem | ||
| 5/5/2020 | Listed for rent | $2,400$1/sqft |
Source: RE/MAX Villager #10706625 Report a problem | ||
Public tax history
Tax history is unavailable.
Monthly payment
Est. payment
Payment breakdown
Explore the cost of this home by adjusting the details. Changes won't be saved.Climate risks
Neighborhood: 60056
Nearby schools
Schools provided by the listing agent
- Elementary: Indian Grove Elementary School
- Middle: River Trails Middle School
- High: John Hersey High School
- District: 26
Source: MRED as distributed by MLS GRID. This data may not be complete. We recommend contacting the local school district to confirm school assignments for this home.
- $448,6003 bd2 ba2k sqft213 Riverfront Dr, Mount Prospect, IL 60056Off Market
- $470,3003 bd3 ba2.4k sqft215 Riverfront Dr, Mount Prospect, IL 60056Off Market
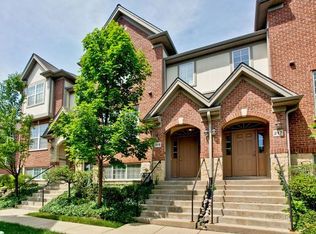
- $437,8003 bd3 ba2k sqft217 Riverfront Dr, Mount Prospect, IL 60056Off Market
- $468,8003 bd2 ba2k sqft211 Riverfront Dr, Mount Prospect, IL 60056Off Market
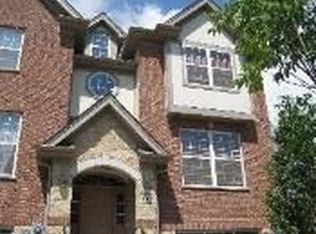
Similar homes
- $475,0003 bd3 ba2k sqft219 Riverfront Dr, Mount Prospect, IL 60056Active
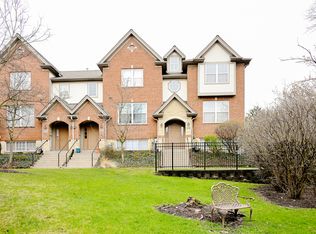 MLS ID #12692857, Monica Cheres, Century 21 Circle. MRED as distributed by MLS GRID
 - $529,0003 bd2 ba1.7k sqft1709 Liberty Ct, Mount Prospect, IL 60056Active
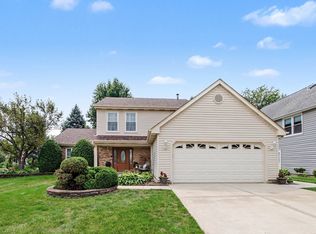 MLS ID #12738245, Nancy Abuali, Redfin Corporation. MRED as distributed by MLS GRID
 - $449,0003 bd3 ba2.2k sqft1951 Potomac Ct, Skokie, IL 60090Active
 MLS ID #12736742, Yevhen Hurtovyi, Realta Real Estate. MRED as distributed by MLS GRID
 - $450,0003 bd3 ba1.7k sqft69 Nicholas Dr W, Des Plaines, IL 60016Active
 MLS ID #12748567, Barbara O'Connor, Baird & Warner. MRED as distributed by MLS GRID
