
Welcome to the heart of downtown Mount Prospect! This bright and airy third-floor residence at The Emerson at Village Green offers a seamless blend of modern style and everyday convenience. Step inside to an expansive open floor plan that feels instantly welcoming, featuring a kitchen that truly shines with its cheery cabinetry, sleek granite countertops, and a full suite of stainless steel appliances. Relax & enjoy your morning coffee on your private balcony. The primary suite serves as a private retreat, complete with a walk-in closet and an ensuite bathroom featuring a large, glass-enclosed shower. The secondary bedroom is equally versatile, ideal for guests or a dedicated home office. You'll also appreciate the ultimate convenience of an in-unit washer and dryer. This unit comes with a dedicated indoor parking space and storage space, taking the stress out of Midwest winters. Living at The Emerson means you're just moments away from the vibrant local dining scene, charming boutiques, library, and the Metra station, making your daily commute or weekend adventures a breeze. It's the perfect spot to enjoy a sophisticated, low-maintenance lifestyle in a premier downtown location.
Active
$379,900
100 S Emerson St Unit 315, Mount Prospect, IL 60056
2beds
1,210sqft
Condominium, Single Family Residence
Built in 2007
-- sqft lot
$-- Zestimate®
$314/sqft
$569/mo HOA
What's special
Private balconyCheery cabinetryIn-unit washer and dryerKitchen that truly shinesExpansive open floor planWalk-in closetSleek granite countertops
- --
- 266
- views
- 9
- saves
Zillow last checked:
Listing updated:
Listed by:
David Schwabe 847-636-6747,
Compass,
Mark Stehling 847-275-7130,
Compass
Source: MRED as distributed by MLS GRID,MLS#: 12735162
Facts & features
Interior
Bedrooms & bathrooms
- Bedrooms: 2
- Bathrooms: 2
- Full bathrooms: 2
Rooms
- Room types: Foyer
Primary bedroom
- Features: Flooring (Wood Laminate), Bathroom (Full)
- Level: Main
- Area: 165 Square Feet
- Dimensions: 15X11
Bedroom 2
- Features: Flooring (Wood Laminate)
- Level: Main
- Area: 121 Square Feet
- Dimensions: 11X11
Dining room
- Features: Flooring (Wood Laminate)
- Level: Main
- Dimensions: COMBO
Foyer
- Level: Main
- Area: 45 Square Feet
- Dimensions: 9X5
Kitchen
- Features: Kitchen (Eating Area-Table Space), Flooring (Wood Laminate)
- Level: Main
- Area: 99 Square Feet
- Dimensions: 11X9
Living room
- Features: Flooring (Wood Laminate)
- Level: Main
- Area: 252 Square Feet
- Dimensions: 18X14
Heating
- Natural Gas, Forced Air
Cooling
- Central Air
Appliances
- Included: Range, Microwave, Dishwasher, Refrigerator
Features
- Walk-In Closet(s)
- Flooring: Laminate
- Basement: None
Interior area
- Total structure area: 1,210
- Total interior livable area: 1,210 sqft
Video & virtual tour
Property
Parking
- Total spaces: 1
- Parking features: Garage Door Opener, Yes, Garage Owned, Attached, Garage
- Attached garage spaces: 1
- Has uncovered spaces: Yes
Accessibility
- Accessibility features: No Disability Access
Features
- Exterior features: Balcony
Details
- Additional parcels included: 08121080461302,18121080461216
- Parcel number: 08121080461173
- Special conditions: None
Construction
Type & style
- Home type: Condo
- Property subtype: Condominium, Single Family Residence
Materials
- Brick
Condition
- New construction: No
- Year built: 2007
Utilities & green energy
- Sewer: Public Sewer
- Water: Lake Michigan
Community & HOA
HOA
- Has HOA: Yes
- Amenities included: Elevator in Residence, Security Door Lock(s)
- Services included: Heat, Water, Gas, Parking, Insurance, Cable TV, Exterior Maintenance, Lawn Care, Scavenger, Snow Removal
- HOA fee: $569 monthly
Location
- Region: Mount Prospect
Financial & listing details
- Price per square foot: $314/sqft
- Tax assessed value: $28,670
- Annual tax amount: $7,606
- Date on market: 9/7/2026
- Ownership: Condo
Estimated market value
Not available
Estimated sales range
Not available
Not available
Price history
| Date | Event | Price |
|---|---|---|
| 3/28/2019 | Sold | $245,000+2.9%$202/sqft |
Source:  MRED as distributed by MLS GRID #10166084 Report a problem MRED as distributed by MLS GRID #10166084 Report a problem | ||
| 11/2/2015 | Sold | $238,000$197/sqft |
Source: MRED as distributed by MLS GRID #09024499 Report a problem | ||
Public tax history
| Year | Property taxes | Tax assessment |
|---|---|---|
| 2024 | -- | $2,867 +0% |
| 2023 | $798 +4% | $2,866 |
| 2022 | $768 +14.2% | $2,866 +32.8% |
| 2021 | $672 +2.1% | $2,158 |
| 2020 | $658 -0.2% | $2,158 -10.3% |
| 2019 | $660 -5.9% | $2,405 +5% |
| 2018 | $701 -0.3% | $2,290 |
| 2017 | $703 +15.5% | $2,290 |
| 2016 | $608 +12.9% | $2,290 +23.5% |
| 2015 | $539 +1.7% | $1,854 |
| 2014 | $530 +0.1% | $1,854 |
| 2013 | $529 -6.5% | $1,854 -15.6% |
| 2012 | $566 +5.3% | $2,197 |
| 2011 | $538 +0.4% | $2,197 |
| 2010 | $536 +2288.3% | $2,197 +2075.2% |
| 2009 | $22 -73.5% | $101 -76.7% |
| 2008 | $85 | $434 |
Find assessor info on the county website
Monthly payment
Est. payment
Payment breakdown
Explore the cost of this home by adjusting the details. Changes won't be saved.Climate risks
Neighborhood: 60056
Nearby schools
Schools provided by the listing agent
- Elementary: Fairview Elementary School
- Middle: Lincoln Junior High School
- High: Prospect High School
- District: 57
Source: MRED as distributed by MLS GRID. This data may not be complete. We recommend contacting the local school district to confirm school assignments for this home.
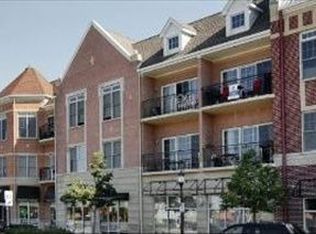
- $336,5002 bd2 ba1.3k sqft40 E Northwest Hwy UNIT 216, Mount Prospect, IL 60056Off Market
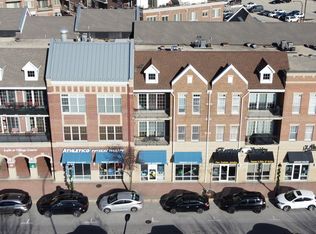
- $325,0002 bd2 ba1.2k sqft40 E Northwest Hwy UNIT 217, Mount Prospect, IL 60056Sold
- $366,7002 bd2 ba1.3k sqft40 E Northwest Hwy UNIT 302, Mount Prospect, IL 60056Off Market
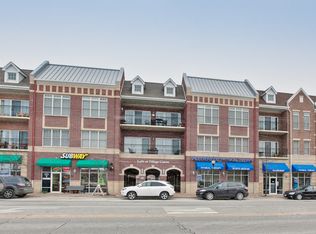
- $373,4002 bd2 ba1.2k sqft40 E Northwest Hwy UNIT 306, Mount Prospect, IL 60056Off Market
Similar homes
- $250,0002 bd2 ba1.1k sqft1101 S Hunt Club Dr APT 204, Mount Prospect, IL 60056Price Change
 MLS ID #12741911, Jairaj Bhatia, CCIM, Century 21 Langos & Christian. MRED as distributed by MLS GRID
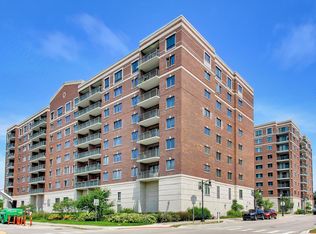
 - $389,9002 bd2 ba1.5k sqft750 Pearson St APT 311, Des Plaines, IL 60016Active
 MLS ID #12719271, Ljubica Lola Delic, @properties Christie's International Real Estate. MRED as distributed by MLS GRID
 - $260,0002 bd2 ba1.2k sqft(Undisclosed Address), Glenview, IL 60025New
 MLS ID #12746356, Sharon Dolezal, Compass. MRED as distributed by MLS GRID
 - $370,0001 bd2 ba1.3k sqft45 Prairie Park Dr APT 308, Wheeling, IL 60090Active
 MLS ID #12744273, Jenna Dickson, @properties Christie's International Real Estate. MRED as distributed by MLS GRID
