Premium Penthouse unit is a must see! It features vaulted ceilings in living room and 9" ceiling throughout with an 8' entry door. Mohawk laminate floors throughout the living area & beautiful plush carpet in the bedrooms. Gorgeous updated kitchen with beautiful 42" cabinets, black stainless steel appliances, corian countertops, a pantry and room for a table & chairs. The primary suite is spacious with a walk-in closet and a 2nd closet. The primary suite offers an updated private bath with a spacious step-in shower and a linen closet. This unit also features a private balcony off living room & convenient in unit laundry with a full size washer and dryer. Heated indoor parking space #20 & a good size 6x5 storage locker (#20). Recently updated Lobby and halls. Strong association is very well run and the property is maintained to the T's. Very close to highways, amazing downtown areas with Restaurants, shops, entertainment & transportation. No special assessments and healthy reserves.
Active
Price cut: $9.1K (7/21)
$349,900
1761 Pavilion Way Unit 503, Park Ridge, IL 60068
2beds
1,440sqft
:
Get pre-qualified$3,264/mo
Condominium, Single Family Residence
Built in 2001
-- sqft lot
$-- Zestimate®
$243/sqft
$605/mo HOA
What's special
Updated private bathGorgeous updated kitchenBlack stainless steel appliancesCorian countertopsWalk-in closetLinen closetSpacious step-in shower
- 42 days |
- 600 |
- 16 |
Likely to sell faster than
Zillow last checked:
Listing updated:
Listed by:
Gino Pascazio 630-929-1100,
Charles Rutenberg Realty of IL
Source: MRED as distributed by MLS GRID,MLS#: 12689934
Facts & features
Interior
Bedrooms & bathrooms
- Bedrooms: 2
- Bathrooms: 2
- Full bathrooms: 2
Rooms
- Room types: No additional rooms
Primary bedroom
- Features: Flooring (Carpet), Window Treatments (Blinds), Bathroom (Full)
- Level: Main
- Area: 187 Square Feet
- Dimensions: 17X11
Bedroom 2
- Features: Flooring (Carpet), Window Treatments (Blinds)
- Level: Main
- Area: 120 Square Feet
- Dimensions: 12X10
Dining room
- Features: Flooring (Laminate)
- Level: Main
- Area: 150 Square Feet
- Dimensions: 15X10
Kitchen
- Features: Kitchen (Eating Area-Table Space), Flooring (Laminate)
- Level: Main
- Area: 132 Square Feet
- Dimensions: 12X11
Laundry
- Features: Flooring (Ceramic Tile)
- Level: Main
- Area: 54 Square Feet
- Dimensions: 9X6
Living room
- Features: Flooring (Laminate), Window Treatments (Blinds)
- Level: Main
- Area: 272 Square Feet
- Dimensions: 17X16
Heating
- Natural Gas, Forced Air
Cooling
- Central Air
Appliances
- Included: Range, Microwave, Dishwasher, Refrigerator, Washer, Dryer, Disposal, Range Hood, Gas Oven
- Laundry: Gas Dryer Hookup, In Unit
Features
- Cathedral Ceiling(s)
- Doors: Door Monitored By TV
- Windows: Blinds, Double Pane Windows, Drapes, ENERGY STAR Qualified Windows, Insulated Windows, Screens, Shades, Window Treatments
- Basement: None
Interior area
- Total structure area: 0
- Total interior livable area: 1,440 sqft
Property
Parking
- Total spaces: 2
- Parking features: Garage Door Opener, Heated Garage, Yes, Garage Owned, Attached, Assigned, Owned, Garage
- Attached garage spaces: 1
- Has uncovered spaces: Yes
Accessibility
- Accessibility features: No Disability Access
Features
- Exterior features: Balcony, Door Monitored By TV, Lighting
- Waterfront features: Pond
Lot
- Features: Common Grounds, Landscaped
Details
- Parcel number: 09212020761059
- Special conditions: None
Construction
Type & style
- Home type: Condo
- Property subtype: Condominium, Single Family Residence
Materials
- Brick
- Foundation: Concrete Perimeter
Condition
- New construction: No
- Year built: 2001
Details
- Builder model: 2 Bedroom 2 Bath
Utilities & green energy
- Electric: 100 Amp Service
- Sewer: Public Sewer
- Water: Lake Michigan
Community & HOA
Community
- Features: Sidewalks, Street Lights
- Subdivision: Park Ridge Pointe
HOA
- Has HOA: Yes
- Amenities included: Elevator in Residence, Storage, Security Door Lock(s), Elevator(s), In-Ground Sprinkler System
- Services included: Water, Parking, Insurance, Cable TV, Exterior Maintenance, Lawn Care, Scavenger, Snow Removal, Internet
- HOA fee: $605 monthly
Location
- Region: Park Ridge
Financial & listing details
- Price per square foot: $243/sqft
- Tax assessed value: $251,390
- Annual tax amount: $6,280
- Date on market: 6/29/2026
- Ownership: Condo
Estimated market value
Not available
Estimated sales range
Not available
Not available
Price history
| Date | Event | Price |
|---|---|---|
| 7/21/2026 | Price change | $349,900-2.5%$243/sqft |
Source:  MRED as distributed by MLS GRID #12689934 Report a problem MRED as distributed by MLS GRID #12689934 Report a problem | ||
| 6/29/2026 | Listed for sale | $359,000+77.7%$249/sqft |
Source: MRED as distributed by MLS GRID #12689934 Report a problem | ||
| 7/11/2014 | Sold | $202,000-31.1%$140/sqft |
Source: MRED as distributed by MLS GRID #08608763 Report a problem | ||
| 1/4/2006 | Sold | $293,000+5.4%$203/sqft |
Source: Public Record Report a problem | ||
| 3/1/2005 | Sold | $278,000+38.7%$193/sqft |
Source: Public Record Report a problem | ||
| 2/2/1999 | Sold | $200,500$139/sqft |
Source: Public Record Report a problem | ||
Public tax history
| Year | Property taxes | Tax assessment |
|---|---|---|
| 2024 | $6,281 +7% | $25,139 +0% |
| 2023 | $5,868 +4.8% | $25,138 |
| 2022 | $5,597 +78.6% | $25,138 +84.6% |
| 2021 | $3,135 +1.9% | $13,614 |
| 2020 | $3,075 +0.1% | $13,614 -10.4% |
| 2019 | $3,072 -27.9% | $15,200 -17.1% |
| 2018 | $4,263 +0.1% | $18,328 |
| 2017 | $4,261 -1.8% | $18,328 |
| 2016 | $4,339 -21% | $18,328 +2.6% |
| 2015 | $5,494 +19.2% | $17,855 |
| 2014 | $4,609 +2.3% | $17,855 -2.9% |
| 2013 | $4,505 -8.7% | $18,395 -18.6% |
| 2012 | $4,935 +2.7% | $22,596 |
| 2011 | $4,807 +0.3% | $22,596 |
| 2010 | $4,792 -1.7% | $22,596 -7.4% |
| 2009 | $4,874 -7% | $24,413 -12.5% |
| 2008 | $5,239 +0.1% | $27,915 |
| 2007 | $5,235 +6.7% | $27,915 +11.9% |
| 2006 | $4,905 +6% | $24,947 |
| 2005 | $4,628 +46.5% | $24,947 |
| 2004 | $3,160 -3.5% | $24,947 +30.5% |
| 2003 | $3,275 +2.8% | $19,123 |
| 2002 | $3,186 | $19,123 |
| 2001 | -- | $19,123 |
Find assessor info on the county website
Monthly payment
Est. payment
Payment breakdown
Explore the cost of this home by adjusting the details. Changes won't be saved.Climate risks
Neighborhood: 60068
Nearby schools
GreatSchools rating
- 10/10Franklin Elementary SchoolGrades: K-5Distance: 0.7 mi
- 8/10Emerson Middle SchoolGrades: 6-8Distance: 1.9 mi
- 10/10Maine East High SchoolGrades: 9-12Distance: 0.4 mi
Schools provided by the listing agent
- Elementary: Franklin Elementary School
- Middle: Emerson Middle School
- High: Maine South High School
- District: 64
Source: MRED as distributed by MLS GRID. This data may not be complete. We recommend contacting the local school district to confirm school assignments for this home.
- $369,7002 bd2 ba332k sqft1761 Pavilion Way UNIT 201, Park Ridge, IL 60068Off Market
- $349,2002 bd-- ba332k sqft1761 Pavilion Way UNIT 205, Park Ridge, IL 60068Off Market
- $343,1002 bd2 ba1.3k sqft1761 Pavilion Way UNIT 305, Park Ridge, IL 60068Off Market
- $434,0003 bd2 ba1.9k sqft1761 Pavilion Way UNIT 202, Park Ridge, IL 60068Off Market

- $405,0002 bd2 ba1.4k sqft1761 Pavilion Way UNIT 206, Park Ridge, IL 60068Sold
- $394,6002 bd-- ba332k sqft1761 Pavilion Way UNIT 208, Park Ridge, IL 60068Off Market
- $356,2002 bd2 ba1.4k sqft1761 Pavilion Way UNIT 304, Park Ridge, IL 60068Off Market
- $339,9002 bd-- ba332k sqft1761 Pavilion Way UNIT 404, Park Ridge, IL 60068Off Market
- $351,2002 bd2 ba1.3k sqft1761 Pavilion Way UNIT 405, Park Ridge, IL 60068Off Market
A local agent can set up tours, give advice and negotiate with sellers.
A local lender can help you make sure your offer is ready when you are.
Similar homes
- $319,0002 bd2 ba1.2k sqft944 N Northwest Hwy APT 307, Park Ridge, IL 60068Price Change
 MLS ID #12690544, Donna Blagojevic, Village Realty Inc. MRED as distributed by MLS GRID
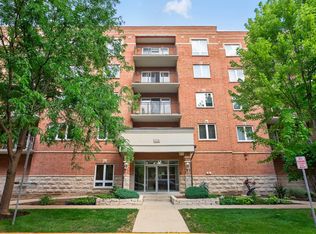
 - $334,9002 bd2 ba1.5k sqft1378 Perry St APT 507, Des Plaines, IL 60016New
 MLS ID #12721538, Gina Lepore, Coldwell Banker Realty. MRED as distributed by MLS GRID
 - $349,0003 bd2 ba1.3k sqft1480 Jefferson St APT 305, Des Plaines, IL 60016Active
 MLS ID #12668344, Rina Yaghya, Baird & Warner. MRED as distributed by MLS GRID
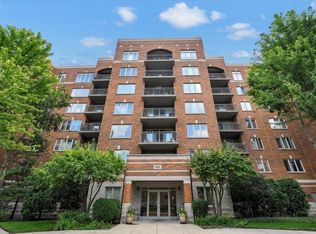
 - $375,0002 bd2 ba1.5k sqft430 Western Ave #711, Des Plaines, IL 60016Active
 MLS ID #12718272, Krzysztof Kowal, HomeSmart Connect LLC. MRED as distributed by MLS GRID
 - $449,0002 bd2 ba1.5k sqft44 Park Ln Unit 223, Park Ridge, IL 60068ActiveMLS ID #12701978, Michael Lohens, RE/MAX Properties Northwest. MRED as distributed by MLS GRID
- $379,9002 bd2 ba1.6k sqft2543 E Hunter Dr #0, Arlington Heights, IL 60004NewMLS ID #12711981, Joanne Tienchai, Baird & Warner, Inc.. MRED as distributed by MLS GRID
- $384,0002 bd2 ba1.4k sqft8340 Callie Ave Unit 104, Morton Grove, IL 60053Price ChangeMLS ID #12676669, Grace Martinez, Exit Grace Realty. MRED as distributed by MLS GRID
- $459,9002 bd2 ba1.5k sqft22 Park Ln Unit 204, Park Ridge, IL 60068ActiveMLS ID #12620534, Michael Lohens, RE/MAX Properties Northwest. MRED as distributed by MLS GRID
- $329,0002 bd2 ba1.6k sqft6800 N Harlem Ave APT 501, Chicago, IL 60631Price ChangeMLS ID #12686965, Molly McAleer, Weichert, Realtors - All Pro. MRED as distributed by MLS GRID
- $297,0002 bd2 ba1.3k sqft828 Graceland Ave APT 404, Des Plaines, IL 60016ActiveMLS ID #12718644, Michael Lohens, RE/MAX Properties Northwest. MRED as distributed by MLS GRID
- $249,9992 bd1 ba1.2k sqft1675 Mill St APT 506, Des Plaines, IL 60016ContingentMLS ID #12725929, Eric Bohn, Compass. MRED as distributed by MLS GRID
- $350,0002 bd2 ba1.2k sqft2333 Central St APT 206, Evanston, IL 60201ActiveMLS ID #12686072, Jackie Mack, ABR,CRS, Jameson Sotheby's International Realty. MRED as distributed by MLS GRID
- $409,0004 bd3 ba1.7k sqft9465 Harrison St #1-713, Des Plaines, IL 60016ContingentMLS ID #12707749, Fawad Shahid, ABR,SFR, Carnelian Realty Group. MRED as distributed by MLS GRID
- $334,5002 bd2 ba1.8k sqft620 McHenry Rd APT 104, Wheeling, IL 60090ActiveMLS ID #12696214, Jodi Manning, RE/MAX Top Performers. MRED as distributed by MLS GRID
- $315,0002 bd2 ba1.2k sqft6436 Roosevelt Rd APT 410, Oak Park, IL 60304ActiveMLS ID #12716163, Brian Guzman, @properties Christie's International Real Estate. MRED as distributed by MLS GRID
- $379,9003 bd2 ba1.7k sqft1401 Plum Ct APT D, Mount Prospect, IL 60056ActiveMLS ID #12676896, Debbie Schroeder, Baird & Warner. MRED as distributed by MLS GRID
- $350,0002 bd2 ba1.4k sqft326 Satinwood Ct N #326, Buffalo Grove, IL 60089ActiveMLS ID #12677083, Debbie Croft, @properties Christie's International Real Estate. MRED as distributed by MLS GRID
- $370,0002 bd2 ba905 sqft3752 W Leland Ave APT 3S, Chicago, IL 60625ActiveMLS ID #12716249, Maribel Marron, Baird & Warner. MRED as distributed by MLS GRID
- $399,9992 bd2 ba1.3k sqft4833 N Olcott Ave Unit 201, Harwood Heights, IL 60706ActiveMLS ID #12711656, Slawek Rachmaciej, Exit Realty Redefined. MRED as distributed by MLS GRID
- $319,0002 bd2 ba1.3k sqft1994 Gary Ct Unit B, Schaumburg, IL 60193ActiveMLS ID #12722089, Gerard Scheffler, GRI,SFR, Home Gallery Realty Corp.. MRED as distributed by MLS GRID
