Come view this stunning second floor, LARGE END-UNIT townhome in the desirable Briar Point neighborhood with skylights that is filled with natural light and offers abundant windows with picturesque views! An updated 2-bedroom, 2 bath home features an open floor plan, neutral color palette, cathedral ceilings and a luxurious primary suite. Step into the open and spacious living room and dining room area - the perfect layout for entertaining! The chef's kitchen is highlighted by granite counters and backsplash, stainless steel appliances (including a double oven), and breakfast bar. The huge primary suite is your sanctuary at the end of the day and includes a walk-in closet with custom organizers and spacious bath with beautiful chandelier lighting, granite counters, and large linen closet. The second bedroom and full bath are also generously sized and well-appointed. Large laundry room provides conveniences such as oversized washer/dryer, utility sink and cabinetry for storage. Outdoors, take in nature while dining or relaxing on your private LARGE balcony overlooking professional landscaping and mature trees!. The professionally managed HOA ensures well-maintained exteriors and grounds. In unit washer and dryer. Great location, close to expressways, Metra, bike paths, restaurants and shopping! Truly a turn-key home-schedule your showing today before this exceptional property is gone! This home is more than just a place to live-it's a lifestyle. Recent improvements include a Furnace and A/C unit (2024) newer stainless steel appliances. ,washer & dryer (2024), New waterproof and scratch-resistant luxury vinyl plank flooring continues throughout entrance stairs, living room, dining room(2026) and more! Extra Parking Space! THE LONG DRIVEWAY accommodates up to THREE ADDITIONAL VEHICLES, in addition to the attached one-car garage, providing ample parking for residents and guests. Truly a turn-key home-schedule your showing today before this exceptional property is gone!
Active
Price cut: $10K (7/22)
$330,000
1994 Gary Ct Unit B, Schaumburg, IL 60193
2beds
1,384sqft
:
Get pre-qualified$2,720/mo
Condominium, Single Family Residence
Built in 1997
-- sqft lot
$324,000 Zestimate®
$238/sqft
$214/mo HOA
What's special
- 25 days |
- 867 |
- 30 |
Zillow last checked:
Listing updated:
Listed by:
Gerard Scheffler, GRI,SFR 773-909-3346,
Home Gallery Realty Corp.
Source: MRED as distributed by MLS GRID,MLS#: 12690450
Facts & features
Interior
Bedrooms & bathrooms
- Bedrooms: 2
- Bathrooms: 2
- Full bathrooms: 2
Rooms
- Room types: Walk In Closet
Primary bedroom
- Features: Flooring (Carpet), Window Treatments (Blinds), Bathroom (Full)
- Level: Main
- Area: 204 Square Feet
- Dimensions: 17X12
Bedroom 2
- Features: Flooring (Carpet), Window Treatments (Blinds)
- Level: Main
- Area: 120 Square Feet
- Dimensions: 12X10
Dining room
- Features: Flooring (Luxury Vinyl), Window Treatments (Blinds)
- Level: Main
- Area: 64 Square Feet
- Dimensions: 8X8
Kitchen
- Features: Kitchen (Eating Area-Breakfast Bar), Flooring (Ceramic Tile)
- Level: Main
- Area: 100 Square Feet
- Dimensions: 10X10
Laundry
- Features: Flooring (Vinyl)
- Level: Main
- Area: 40 Square Feet
- Dimensions: 8X5
Living room
- Features: Flooring (Luxury Vinyl), Window Treatments (Blinds)
- Level: Main
- Area: 289 Square Feet
- Dimensions: 17X17
Walk in closet
- Features: Flooring (Carpet)
- Level: Main
- Area: 40 Square Feet
- Dimensions: 8X5
Heating
- Natural Gas, Forced Air
Cooling
- Central Air
Appliances
- Included: Range, Microwave, Dishwasher, Refrigerator, Washer, Dryer, Disposal, Stainless Steel Appliance(s)
- Laundry: Gas Dryer Hookup, In Unit, Sink
Features
- Cathedral Ceiling(s), Walk-In Closet(s)
- Windows: Skylight(s)
- Basement: None
- Common walls with other units/homes: End Unit
Interior area
- Total structure area: 0
- Total interior livable area: 1,384 sqft
Property
Parking
- Total spaces: 1
- Parking features: Asphalt, Garage Door Opener, Yes, Garage Owned, Attached, Garage
- Attached garage spaces: 1
- Has uncovered spaces: Yes
Accessibility
- Accessibility features: No Disability Access
Features
- Patio & porch: Deck
- Exterior features: Balcony
Details
- Parcel number: 07323010331348
- Special conditions: None
- Other equipment: Ceiling Fan(s)
Construction
Type & style
- Home type: Condo
- Property subtype: Condominium, Single Family Residence
Materials
- Vinyl Siding, Brick
Condition
- New construction: No
- Year built: 1997
Utilities & green energy
- Electric: 100 Amp Service
- Sewer: Public Sewer
- Water: Public
Community & HOA
Community
- Subdivision: Briar Pointe
HOA
- Has HOA: Yes
- Services included: Insurance, Exterior Maintenance, Lawn Care, Scavenger, Snow Removal
- HOA fee: $214 monthly
Location
- Region: Schaumburg
Financial & listing details
- Price per square foot: $238/sqft
- Tax assessed value: $213,950
- Annual tax amount: $6,225
- Date on market: 7/3/2026
- Ownership: Condo
Estimated market value
$324,000
$308,000 - $340,000
$2,416/mo
Price history
| Date | Event | Price |
|---|---|---|
| 7/22/2026 | Price change | $330,000-2.9%$238/sqft |
Source:  MRED as distributed by MLS GRID #12690450 Report a problem MRED as distributed by MLS GRID #12690450 Report a problem | ||
| 7/3/2026 | Listed for sale | $340,000+28.3%$246/sqft |
Source: MRED as distributed by MLS GRID #12690450 Report a problem | ||
| 12/9/2025 | Sold | $265,000+17.3%$191/sqft |
Source: Public Record Report a problem | ||
| 1/25/2022 | Sold | $226,000$163/sqft |
Source: Public Record Report a problem | ||
| 11/12/2021 | Sold | $226,000+0.5%$163/sqft |
Source: MRED as distributed by MLS GRID #11239086 Report a problem | ||
| 10/13/2021 | Contingent | $224,900$163/sqft |
Source: MRED as distributed by MLS GRID #11239086 Report a problem | ||
| 10/3/2021 | Listed for sale | $224,900+10.8%$163/sqft |
Source: MRED as distributed by MLS GRID #11220480 Report a problem | ||
| 3/17/2021 | Sold | $203,000+0%$147/sqft |
Source: Public Record Report a problem | ||
| 9/17/2020 | Sold | $202,900-2.4%$147/sqft |
Source: MRED as distributed by MLS GRID #10774606 Report a problem | ||
| 8/3/2020 | Pending sale | $207,900$150/sqft |
Source: Redfin Corporation #10774606 Report a problem | ||
| 7/30/2020 | Price change | $207,900-3.3%$150/sqft |
Source: Redfin Corporation #10774606 Report a problem | ||
| 7/16/2020 | Listed for sale | $214,900+28.3%$155/sqft |
Source: Redfin Corporation #10774606 Report a problem | ||
| 5/7/2002 | Sold | $167,500+33.5%$121/sqft |
Source: Public Record Report a problem | ||
| 9/25/1996 | Sold | $125,500$91/sqft |
Source: Public Record Report a problem | ||
Public tax history
| Year | Property taxes | Tax assessment |
|---|---|---|
| 2024 | $6,225 +3.9% | $21,395 +0% |
| 2023 | $5,993 +3.1% | $21,394 |
| 2022 | $5,812 +13.4% | $21,394 +26.5% |
| 2021 | $5,125 +24.6% | $16,910 |
| 2020 | $4,113 -1% | $16,910 -10.7% |
| 2019 | $4,156 +29.7% | $18,936 +34.1% |
| 2018 | $3,206 +1% | $14,117 |
| 2017 | $3,173 -1.1% | $14,117 |
| 2016 | $3,210 +7.7% | $14,117 +12.2% |
| 2015 | $2,979 +0.6% | $12,581 |
| 2014 | $2,963 +3.3% | $12,581 |
| 2013 | $2,869 -19.1% | $12,581 -21% |
| 2012 | $3,547 +1.3% | $15,926 |
| 2011 | $3,504 -2.4% | $15,926 |
| 2010 | $3,590 +10.8% | $15,926 -20.3% |
| 2009 | $3,240 +16.9% | $19,993 -4% |
| 2008 | $2,771 +4.8% | $20,826 -1.4% |
| 2007 | $2,644 -7.9% | $21,118 +22.2% |
| 2006 | $2,870 +9.1% | $17,285 |
| 2005 | $2,629 +4.6% | $17,285 |
| 2004 | $2,514 +0.1% | $17,285 +17.3% |
| 2003 | $2,511 -8.1% | $14,740 |
| 2002 | $2,733 +38.1% | $14,740 |
| 2001 | $1,979 +2.2% | $14,740 +21.8% |
| 2000 | $1,936 +0.1% | $12,100 |
| 1999 | $1,934 | $12,100 |
Find assessor info on the county website
Monthly payment
Est. payment
Payment breakdown
Explore the cost of this home by adjusting the details. Changes won't be saved.Climate risks
Neighborhood: 60193
Nearby schools
GreatSchools rating
- 7/10Hanover Highlands Elementary SchoolGrades: K-6Distance: 0.8 mi
- 7/10Robert Frost Junior High SchoolGrades: 7-8Distance: 2.3 mi
- 9/10Schaumburg High SchoolGrades: 9-12Distance: 2.8 mi
Schools provided by the listing agent
- Elementary: Hanover Highlands Elementary Sch
- Middle: Robert Frost Junior High School
- High: Schaumburg High School
- District: 54
Source: MRED as distributed by MLS GRID. This data may not be complete. We recommend contacting the local school district to confirm school assignments for this home.
- $279,7002 bd2 ba728k sqft1994 Gary Ct UNIT A, Schaumburg, IL 60193Off Market
- $286,3002 bd-- ba728k sqft1994 Gary Ct UNIT C, Schaumburg, IL 60193Off Market
- $282,0002 bd2 ba1.3k sqft1994 Gary Ct UNIT D, Schaumburg, IL 60193Sold
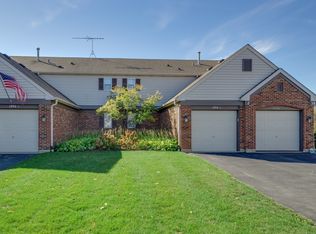
- $290,0002 bd2 ba1.1k sqft1990 Gary Ct UNIT A, Schaumburg, IL 60193Sold
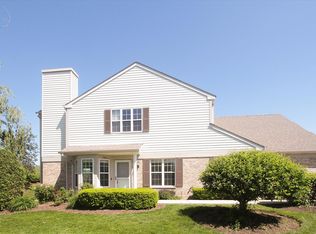
- $293,3002 bd2 ba728k sqft1990 Gary Ct UNIT B, Schaumburg, IL 60193Off Market
- $308,3002 bd-- ba728k sqft1990 Gary Ct UNIT C, Schaumburg, IL 60193Off Market
- $270,0002 bd2 ba1.2k sqft1990 Gary Ct UNIT D, Schaumburg, IL 60193Sold
- $276,9002 bd2 ba728k sqft1986 Gary Ct UNIT A, Schaumburg, IL 60193Off Market
A local agent can set up tours, give advice and negotiate with sellers.
A local lender can help you make sure your offer is ready when you are.
Similar homes
- $325,0002 bd2 ba1.4k sqft322 Winfield Ct, Schaumburg, IL 60194Active
 MLS ID #12709676, Sue Pearce, CNC, J.W. Reedy Realty. MRED as distributed by MLS GRID
 - $295,0002 bd2 ba1.3k sqft1695 Mansfield Ct APT 6, Roselle, IL 60172Active
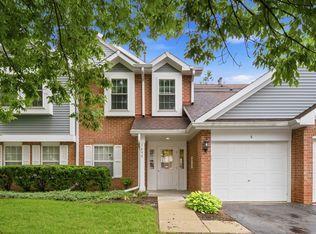 MLS ID #12711709, Vitalina Bench, Bench Realty Group. MRED as distributed by MLS GRID
 - $379,0002 bd3 ba1.4k sqft117 Sumac Ln, Schaumburg, IL 60193New
 MLS ID #12716936, Richard Gerber, GRI,SRES, RE/MAX Suburban. MRED as distributed by MLS GRID
 - $269,9002 bd1 ba1k sqft2434 Charleston Dr Unit 3, Schaumburg, IL 60193Active
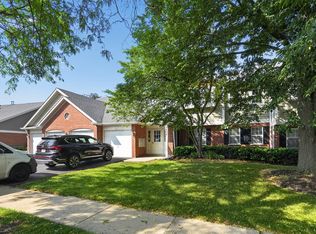 MLS ID #12701566, Manuel Rosales, RE/MAX Suburban. MRED as distributed by MLS GRID
 - $379,9003 bd2 ba1.1k sqft1624 W Weathersfield Way, Schaumburg, IL 60193ActiveMLS ID #12700760, Andrew Stoll, ABR,e-PRO,SRS, Stoll Real Estate. MRED as distributed by MLS GRID
- $320,0003 bd2 ba1.3k sqft206 Glasgow Ln #B206, Schaumburg, IL 60194ActiveMLS ID #12693967, Sergio Moya, Coldwell Banker Realty. MRED as distributed by MLS GRID
- $303,0002 bd3 ba1.2k sqft121 Golfview Dr, Glendale Heights, IL 60139NewMLS ID #12714948, Paul Sanchez, Prenton Realty. MRED as distributed by MLS GRID
- $359,9003 bd2 ba1.8k sqft1311 Trinity Dr, Carol Stream, IL 60188ActiveMLS ID #12696755, Marilyn Burke, Coldwell Banker Realty. MRED as distributed by MLS GRID
- $285,0002 bd3 ba1.3k sqft1375 Ridgefield Cir #1375, Carol Stream, IL 60188ActiveMLS ID #12678127, J.P. Anderson, Berkshire Hathaway HomeServices Chicago. MRED as distributed by MLS GRID
- $369,9002 bd3 ba1.6k sqft1729 Pebble Beach Ct, Hoffman Estates, IL 60169ActiveMLS ID #12707358, Dmytro Bezrukavyi, KOMAR. MRED as distributed by MLS GRID
- $370,0002 bd1 ba1.4k sqft118 Seneca Trl, Bloomingdale, IL 60108ActiveMLS ID #12700043, Christopher Piercy, Real People Realty. MRED as distributed by MLS GRID
- $365,0002 bd3 ba1.8k sqft1661 Carmel Ct, Hoffman Estates, IL 60169ActiveMLS ID #12668160, Rafay Qamar, Real Broker LLC. MRED as distributed by MLS GRID
- $315,0003 bd2 ba1.4k sqft1493 Exeter Ln, South Elgin, IL 60177ActiveMLS ID #12633444, Betty Ebert-Rylko, ABR,CRS,GRI, Baird & Warner Fox Valley - Geneva. MRED as distributed by MLS GRID
- $225,0001 bd1 ba1k sqft18 Waterbury Ln Unit L2, Schaumburg, IL 60193ActiveMLS ID #12689801, Lisa Simon, Berkshire Hathaway HomeServices American Heritage. MRED as distributed by MLS GRID
- $319,9002 bd2 ba1.2k sqft634 Le Parc Cir #634, Buffalo Grove, IL 60089ActiveMLS ID #12697069, Brian Ban, @properties Christie's International Real Estate. MRED as distributed by MLS GRID
- $355,0002 bd1 ba1k sqft1110 W Glenn Trl, Elk Grove Village, IL 60007ActiveMLS ID #12686947, Katelyn Mucci Segura, CSC, Baird & Warner. MRED as distributed by MLS GRID
- $334,0003 bd3 ba1.4k sqft1011 N South Elgin Blvd, South Elgin, IL 60177ActiveMLS ID #12701003, Krystyna Stachurska-Saletnik, ABR,AHWD,CRB,CSC,E-PRO,SFR,SRES,SRS, Stachurska Real Estate, Inc.. MRED as distributed by MLS GRID
- $300,0003 bd2 ba1.4k sqft30W002 Willow Ct #0, Warrenville, IL 60555ActiveMLS ID #12600103, George Kolar, ABR,SRES, eXp Realty. MRED as distributed by MLS GRID
- $349,9002 bd2 ba1.4k sqft1761 Pavilion Way Unit 503, Park Ridge, IL 60068ActiveMLS ID #12689934, Gino Pascazio, Charles Rutenberg Realty of IL. MRED as distributed by MLS GRID
- $338,9002 bd2 ba1.6k sqft1861 Foxridge Ct, Aurora, IL 60502ActiveMLS ID #12705918, Cindy Banks, RE/MAX Cornerstone. MRED as distributed by MLS GRID
