A truly Great Opportunity to acquire a Large, Modern Unit Townhouse with 3-bedroom, 2.5-bath in Big Bear Oak - quiet little community. Great Location: close to Parks, Shopping, Recreation (Fax River Trail, IL Prairie Path), Transportation (easy access to Rt 20), and Top-Rated Schools (South Elgin High School). This 3-level home offers 1,411sq. ft. of Bright, Open - Concept Living. The home enjoys abundant Natural Light throughout the day. The Main Floor features: Large Living Room, Dining Room, Kitchen and updated Powder Room. Updated Kitchen has White Cabinets, Island, Quartz Countertops and Stainless Steel Appliances (including a Refrigerator, Gas Range, Microwave, and Dishwasher). Neutral Grey Paint and Beautiful Luxury, Vinyl Flooring through first and second floor of the house. Private Patio - perfect for relaxing or entertaining. Upstairs: the Spacious Primary Suite with Walk - In Closet and a Private Bath, two additional Bedrooms w/Full Bathroom and Laundry Area (with Washer and Dryer included). Large, unfinished Basement with ample of storage space. Attached 2-Car Garage. Water heater (2021), Sump & Ejector Pumps (2019), A/C unit (2020). This Beautiful, Move-In Ready Home offers Low-Maintenance Living with Exceptional Convenience. Come Check it out, you'll love living here!!!
Active
$330,000
1011 N South Elgin Blvd, South Elgin, IL 60177
3beds
1,411sqft
:
Get pre-qualified$2,488/mo
Townhouse, Condominium, Single Family Residence
Built in 2007
910 Square Feet Lot
$325,900 Zestimate®
$234/sqft
$160/mo HOA
What's special
- 11 days |
- 867 |
- 55 |
Likely to sell faster than
Zillow last checked:
Listing updated:
Listed by:
Krystyna Stachurska-Saletnik, ABR,AHWD,CRB,CSC,E-PRO,SFR,SRES,SRS 847-990-0382,
Stachurska Real Estate, Inc.
Source: MRED as distributed by MLS GRID,MLS#: 12721485
Facts & features
Interior
Bedrooms & bathrooms
- Bedrooms: 3
- Bathrooms: 3
- Full bathrooms: 2
- 1/2 bathrooms: 1
Rooms
- Room types: Foyer
Primary bedroom
- Features: Flooring (Vinyl), Bathroom (Full)
- Level: Second
- Area: 252 Square Feet
- Dimensions: 14X18
Bedroom 2
- Features: Flooring (Vinyl)
- Level: Second
- Area: 169 Square Feet
- Dimensions: 13X13
Bedroom 3
- Features: Flooring (Vinyl)
- Level: Second
- Area: 156 Square Feet
- Dimensions: 12X13
Dining room
- Features: Flooring (Vinyl)
- Level: Main
- Area: 88 Square Feet
- Dimensions: 11X8
Foyer
- Features: Flooring (Vinyl)
- Level: Main
- Area: 45 Square Feet
- Dimensions: 5X9
Kitchen
- Features: Flooring (Vinyl)
- Level: Main
- Area: 110 Square Feet
- Dimensions: 11X10
Laundry
- Features: Flooring (Vinyl)
- Level: Second
- Area: 15 Square Feet
- Dimensions: 5X3
Living room
- Features: Flooring (Vinyl)
- Level: Main
- Area: 224 Square Feet
- Dimensions: 14X16
Heating
- Natural Gas, Forced Air
Cooling
- Central Air
Appliances
- Included: Range, Microwave, Dishwasher, Refrigerator, Washer, Dryer, Disposal, Stainless Steel Appliance(s)
- Laundry: Washer Hookup, In Unit, Laundry Closet
Features
- Cathedral Ceiling(s), Storage, Walk-In Closet(s)
- Flooring: Laminate
- Basement: Unfinished,Full
Interior area
- Total structure area: 0
- Total interior livable area: 1,411 sqft
Property
Parking
- Total spaces: 4
- Parking features: Asphalt, Garage Door Opener, Yes, Garage Owned, Attached, Guest, Driveway, Other, Garage
- Attached garage spaces: 2
- Has uncovered spaces: Yes
Accessibility
- Accessibility features: No Disability Access
Features
- Patio & porch: Patio
Lot
- Size: 910 Square Feet
- Dimensions: 26 X 35
- Features: Common Grounds, Cul-De-Sac
Details
- Parcel number: 0626476018
- Special conditions: None
- Other equipment: Water-Softener Owned, Ceiling Fan(s), Sump Pump
Construction
Type & style
- Home type: Townhouse
- Property subtype: Townhouse, Condominium, Single Family Residence
Materials
- Other
- Foundation: Concrete Perimeter
- Roof: Asphalt
Condition
- New construction: No
- Year built: 2007
- Major remodel year: 2022
Utilities & green energy
- Sewer: Public Sewer
- Water: Public
Community & HOA
Community
- Security: Carbon Monoxide Detector(s)
- Subdivision: Raymond Square
HOA
- Has HOA: Yes
- Services included: Insurance, Lawn Care, Snow Removal
- HOA fee: $160 monthly
Location
- Region: South Elgin
Financial & listing details
- Price per square foot: $234/sqft
- Tax assessed value: $234,741
- Annual tax amount: $5,692
- Date on market: 8/2/2026
- Ownership: Fee Simple w/ HO Assn.
Estimated market value
$325,900
$310,000 - $342,000
$2,614/mo
Price history
| Date | Event | Price |
|---|---|---|
| 8/2/2026 | Listed for sale | $330,000-1.2%$234/sqft |
Source:  MRED as distributed by MLS GRID #12721485 Report a problem MRED as distributed by MLS GRID #12721485 Report a problem | ||
| 8/2/2026 | Listing removed | $334,000$237/sqft |
Source: MRED as distributed by MLS GRID #12701003 Report a problem | ||
| 7/13/2026 | Price change | $334,000-2.9%$237/sqft |
Source: MRED as distributed by MLS GRID #12701003 Report a problem | ||
| 7/10/2026 | Price change | $344,000-2.8%$244/sqft |
Source: MRED as distributed by MLS GRID #12701003 Report a problem | ||
| 7/4/2026 | Listed for sale | $354,000+30.1%$251/sqft |
Source: MRED as distributed by MLS GRID #12694767 Report a problem | ||
| 6/1/2022 | Sold | $272,000+4.6%$193/sqft |
Source: MRED as distributed by MLS GRID #11383812 Report a problem | ||
| 5/9/2022 | Contingent | $260,000$184/sqft |
Source: MRED as distributed by MLS GRID #11383812 Report a problem | ||
| 5/5/2022 | Listed for sale | $260,000+49.4%$184/sqft |
Source: MRED as distributed by MLS GRID #11383812 Report a problem | ||
| 4/28/2017 | Sold | $174,000-3.3%$123/sqft |
Source: MRED as distributed by MLS GRID #09518226 Report a problem | ||
| 3/8/2017 | Pending sale | $179,900$127/sqft |
Source: Baird and Warner #09518226 Report a problem | ||
| 3/2/2017 | Listed for sale | $179,900+21.6%$127/sqft |
Source: Baird and Warner #09518226 Report a problem | ||
| 1/30/2013 | Sold | $148,000+0.1%$105/sqft |
Source: Public Record Report a problem | ||
| 1/23/2013 | Listed for sale | $147,900$105/sqft |
Source: BuyIt Realty #08173505 Report a problem | ||
| 10/23/2012 | Listing removed | $147,900$105/sqft |
Source: Homepath #08173505 Report a problem | ||
| 10/20/2012 | Pending sale | $147,900$105/sqft |
Source: Homepath #08173505 Report a problem | ||
| 10/5/2012 | Listed for sale | $147,900-27.1%$105/sqft |
Source: Homepath #08173505 Report a problem | ||
| 8/4/2008 | Sold | $203,000$144/sqft |
Source: Public Record Report a problem | ||
Public tax history
| Year | Property taxes | Tax assessment |
|---|---|---|
| 2024 | $5,543 +5.4% | $78,247 +10.7% |
| 2023 | $5,260 +4.6% | $70,690 +9.7% |
| 2022 | $5,030 +6.4% | $64,457 +7% |
| 2021 | $4,726 +3.3% | $60,263 +4.7% |
| 2020 | $4,575 +4% | $57,531 +5% |
| 2019 | $4,398 -5.4% | $54,802 -0.9% |
| 2018 | $4,649 +5.4% | $55,327 +5.8% |
| 2017 | $4,409 -7.7% | $52,303 +7.8% |
| 2016 | $4,776 | $48,523 +9.1% |
| 2015 | -- | $44,476 +10.4% |
| 2014 | -- | $40,277 -2.6% |
| 2013 | -- | $41,339 -7.4% |
| 2012 | -- | $44,652 -10.7% |
| 2011 | -- | $49,985 -9.7% |
| 2010 | -- | $55,324 -2.2% |
| 2009 | -- | $56,541 +114.5% |
| 2008 | -- | $26,365 +406% |
| 2007 | -- | $5,210 |
Find assessor info on the county website
Monthly payment
Est. payment
Payment breakdown
Explore the cost of this home by adjusting the details. Changes won't be saved.Climate risks
Neighborhood: 60177
Nearby schools
GreatSchools rating
- 5/10Clinton Elementary SchoolGrades: PK-6Distance: 0.6 mi
- 7/10Kenyon Woods Middle SchoolGrades: 7-8Distance: 0.2 mi
- 4/10South Elgin High SchoolGrades: 9-12Distance: 0.2 mi
Schools provided by the listing agent
- Elementary: Clinton Elementary School
- Middle: Kenyon Woods Middle School
- High: South Elgin High School
- District: 46
Source: MRED as distributed by MLS GRID. This data may not be complete. We recommend contacting the local school district to confirm school assignments for this home.
- $365,8003 bd3 ba1.4k sqft1009 N South Elgin Blvd, South Elgin, IL 60177Off Market

- $305,2002 bd2 ba1.5k sqft1017 N South Elgin Blvd, South Elgin, IL 60177Off Market

- $292,6002 bd2 ba1.4k sqft1019 N South Elgin Blvd, South Elgin, IL 60177Off Market
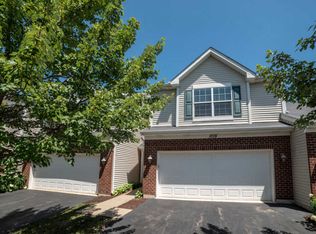
- $303,3002 bd3 ba1.1k sqft1021 N South Elgin Blvd, South Elgin, IL 60177Off Market
- $330,7003 bd2 ba1.4k sqft1023 N South Elgin Blvd, South Elgin, IL 60177Off Market
- $3-- bd-- ba-- sqft1045 N South Elgin Blvd, South Elgin, IL 60177Off Market
- $303,5002 bd3 ba1.5k sqft1025 N South Elgin Blvd, South Elgin, IL 60177Off Market
- $309,3003 bd3 ba1.4k sqft1027 N South Elgin Blvd, South Elgin, IL 60177Off Market
A local agent can set up tours, give advice and negotiate with sellers.
A local lender can help you make sure your offer is ready when you are.
Similar homes
- $324,9002 bd3 ba1.6k sqft2517 Emily Ln, Elgin, IL 60124Active
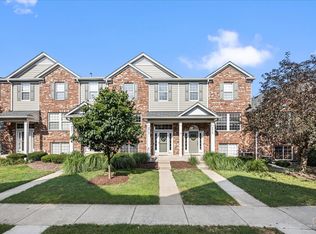 MLS ID #12722970, Sarah Leonard, E-PRO, Legacy Properties, A Sarah Leonard Company, LLC. MRED as distributed by MLS GRID
 - $425,0003 bd2 ba1.7k sqft23 Linden Ct, South Elgin, IL 60177Active
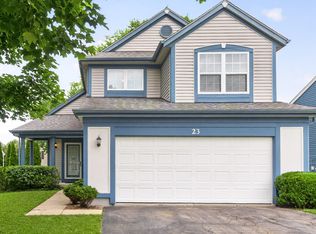 MLS ID #12723968, Kari Kohler, Coldwell Banker Realty. MRED as distributed by MLS GRID
 - $325,0002 bd3 ba1.3k sqft1479 Walnut Hill Ave, St Charles, IL 60174Active
 MLS ID #12721420, Lisa Schutz, CSC, Baird & Warner Fox Valley - Geneva. MRED as distributed by MLS GRID
 - $299,0002 bd3 ba1.4k sqft2000 College Green Dr, Elgin, IL 60123Active
 MLS ID #12706089, Matthew Spitzer, @properties Christie's International Real Estate. MRED as distributed by MLS GRID
 - $319,0002 bd2 ba1.4k sqft8043 Sierra Woods Ln #8043, Carpentersville, IL 60110NewMLS ID #12729729, Matthew Kveton, Keller Williams Inspire. MRED as distributed by MLS GRID
- $350,0003 bd3 ba1.4k sqft360 Golfview Ct #360, Bloomingdale, IL 60108ActiveMLS ID #12725545, Veronica Rodriguez, Redfin Corporation. MRED as distributed by MLS GRID
- $319,9003 bd3 ba1.5k sqft796 Pointe Dr #796, Crystal Lake, IL 60014NewMLS ID #12731746, Sheila Thomas, ABR,BPOR,E-PRO,GRI, RE/MAX Plaza. MRED as distributed by MLS GRID
- $313,9994 bd4 ba1.6k sqft2430 Courtyard Cir Unit 5, Aurora, IL 60506NewMLS ID #12728106, Stephen Zidek, Grandview Realty LLC. MRED as distributed by MLS GRID
- $359,9003 bd3 ba1.7k sqft176 Goldenrod Dr, Elgin, IL 60124ActiveMLS ID #12696973, Mayra Perez, Whyrent Real Estate Company. MRED as distributed by MLS GRID
- $299,9993 bd2 ba1.2k sqft1784 McCormick Ln, Hanover Park, IL 60133ActiveMLS ID #12718742, Mike Musa, Keller Williams Preferred Rlty. MRED as distributed by MLS GRID
- $349,9002 bd2 ba1.1k sqft979 Huntington Dr #979, Elk Grove Village, IL 60007Re-activatedMLS ID #12663509, Chris Vernald, Engel & Voelkers Chicago. MRED as distributed by MLS GRID
- $298,0003 bd3 ba1.6k sqft400 S Frontenac St, Aurora, IL 60504ActiveMLS ID #12727854, Richard Pan, RE/MAX of Naperville. MRED as distributed by MLS GRID
- $325,0002 bd2 ba1.6k sqft306 Conley Dr, Elburn, IL 60119ActiveMLS ID #12717889, John Sommer, Success 24/7 Real Estate. MRED as distributed by MLS GRID
- $364,0003 bd3 ba1.8k sqft673 Anchorage Ct, Pingree Grove, IL 60140ActiveMLS ID #12716493, Ginny Leamy, Compass. MRED as distributed by MLS GRID
- $399,9903 bd3 ba1.7k sqft1370 Foxglove Dr, Bartlett, IL 60103ActiveMRED as distributed by MLS GRID
- $344,9003 bd3 ba1.6k sqft2247 Stoughton Dr, Aurora, IL 60502ActiveMLS ID #12714982, Jose Ramon Martinez, RE/MAX Mi Casa. MRED as distributed by MLS GRID
- $359,9003 bd3 ba1.5k sqft30W033 Princeton Ct, Warrenville, IL 60555ActiveMLS ID #12719656, Cristina Panagopoulos, Compass. MRED as distributed by MLS GRID
- $347,5003 bd2 ba1.5k sqft97 Cammeron Ct, Aurora, IL 60504ActiveMLS ID #12709020, Blake Hardy, @properties Christies International Real Estate. MRED as distributed by MLS GRID
- $345,0003 bd3 ba1.8k sqft1510 Sequoia Way, Pingree Grove, IL 60140Price ChangeMLS ID #12671189, Kevin Lally, RE/MAX At Home. MRED as distributed by MLS GRID
- $419,9903 bd3 ba1.7k sqft1336 Foxglove Dr, Bartlett, IL 60103ActiveMRED as distributed by MLS GRID
