PREMIUM FINISHES. EXPANSIVE LIVING SPACE. PICTURESQUE GOLF COURSE VIEWS. Offering over 2,350 square feet of beautifully finished living space, this exceptional Orchard Valley townhome combines luxury upgrades, timeless style, and one of the community's most desirable settings overlooking Orchard Valley Golf Course. With approximately 1,604 square feet above grade plus an additional 750 square feet of finished English lower-level living space, this move-in-ready home offers the perfect blend of elegance, comfort, and versatility. The stunning designer kitchen is the heart of the home, showcasing elegant quartz countertops, 42-inch soft-close upper cabinetry, high-end Maytag stainless steel appliances, and beautiful luxury vinyl plank flooring. Designed for both everyday living and effortless entertaining, the open-concept layout flows seamlessly into the spacious dining and living areas, where abundant natural light and breathtaking golf course views create a warm and inviting atmosphere. Step outside onto your private deck and enjoy peaceful mornings with coffee, relaxing evenings, or entertaining family and friends while overlooking the beautifully maintained fairways. The finished English lower level dramatically expands your living space and offers endless possibilities as a fourth bedroom, guest suite, home office, media room, fitness area, or recreation room-perfect for today's flexible lifestyle. Upstairs, the spacious primary suite provides a private retreat with an updated en-suite bath and generous closet space. Additional bedrooms are generously sized, and the convenient second-floor laundry makes everyday living easy. Thoughtfully upgraded throughout, this meticulously maintained home also features newer windows, a new garage door, a new front entry door with an Andersen storm door, a tankless water heater, beautifully updated bathrooms, modern lighting, and numerous quality improvements that provide lasting value and peace of mind. Ideally located just minutes from I-88, the Metra, shopping, dining, parks, and schools, this home offers the convenience of low-maintenance living without compromising on style or space. Homes offering this combination of premium finishes, exceptional living space, and spectacular golf course views rarely become available. If you've been searching for a home that's truly move-in ready and stands apart from the rest, this is the one you've been waiting for.
Active
Price cut: $6K (8/8)
$313,999
2430 Courtyard Cir Unit 5, Aurora, IL 60506
4beds
1,604sqft
Townhouse, Single Family Residence
Built in 1996
-- sqft lot
$-- Zestimate®
$196/sqft
$341/mo HOA
What's special
Picturesque golf course viewsModern lightingNew garage doorUpdated en-suite bathElegant quartz countertopsAbundant natural lightPrivate deck
- 10 days
- 271
- 11
Zillow last checked:
Listing updated:
Listed by:
Stephen Zidek 630-423-7989,
Grandview Realty LLC
Source: MRED as distributed by MLS GRID,MLS#: 12744929
Facts & features
Interior
Bedrooms & bathrooms
- Bedrooms: 4
- Bathrooms: 4
- Full bathrooms: 2
- 1/2 bathrooms: 2
Rooms
- Room types: No additional rooms
Primary bedroom
- Features: Flooring (Carpet), Bathroom (Full)
- Level: Second
- Area: 143 Square Feet
- Dimensions: 13X11
Bedroom 2
- Features: Flooring (Carpet)
- Level: Second
- Area: 110 Square Feet
- Dimensions: 11X10
Bedroom 3
- Features: Flooring (Carpet)
- Level: Second
- Area: 100 Square Feet
- Dimensions: 10X10
Bedroom 4
- Features: Flooring (Carpet)
- Level: Basement
- Area: 169 Square Feet
- Dimensions: 13X13
Dining room
- Features: Flooring (Carpet)
- Level: Main
- Area: 140 Square Feet
- Dimensions: 14X10
Kitchen
- Features: Kitchen (Eating Area-Table Space, Updated Kitchen), Flooring (Wood Laminate)
- Level: Main
- Area: 90 Square Feet
- Dimensions: 10X9
Laundry
- Level: Second
- Area: 45 Square Feet
- Dimensions: 9X5
Living room
- Features: Flooring (Carpet)
- Level: Main
- Area: 169 Square Feet
- Dimensions: 13X13
Heating
- Natural Gas, Forced Air
Cooling
- Central Air
Appliances
- Included: Range, Microwave, Dishwasher, Refrigerator, Washer, Dryer, Disposal, Stainless Steel Appliance(s)
- Laundry: Upper Level, Washer Hookup, Gas Dryer Hookup, In Unit
Features
- Cathedral Ceiling(s), Built-in Features, Walk-In Closet(s), Quartz Counters
- Windows: Screens
- Basement: Finished,Daylight
Interior area
- Total structure area: 750
- Total interior livable area: 1,604 sqft
- Finished area below ground: 750
Property
Parking
- Total spaces: 2
- Parking features: Asphalt, Garage Door Opener, Yes, Garage Owned, Attached, Garage
- Attached garage spaces: 2
- Has uncovered spaces: Yes
Accessibility
- Accessibility features: No Disability Access
Features
- Patio & porch: Deck
- Exterior features: Balcony
Lot
- Features: On Golf Course
Details
- Parcel number: 1413233037
- Special conditions: None
Construction
Type & style
- Home type: Townhouse
- Property subtype: Townhouse, Single Family Residence
Materials
- Vinyl Siding
- Foundation: Concrete Perimeter
- Roof: Asphalt
Condition
- New construction: No
- Year built: 1996
Details
- Builder model: Doral
Utilities & green energy
- Sewer: Public Sewer
- Water: Public
Community & HOA
Community
- Subdivision: Courtyards Of Orchard Valley
HOA
- Has HOA: Yes
- Services included: Insurance, Exterior Maintenance, Lawn Care, Snow Removal
- HOA fee: $341 monthly
Location
- Region: Aurora
Financial & listing details
- Price per square foot: $196/sqft
- Tax assessed value: $233,898
- Annual tax amount: $5,200
- Date on market: 8/27/2026
- Ownership: Condo
Estimated market value
Not available
Estimated sales range
Not available
Not available
Price history
| Date | Event | Price |
|---|---|---|
| 8/8/2026 | Price change | $313,999-1.9%$196/sqft |
Source: MRED as distributed by MLS GRID #12728106 Report a problem | ||
| 7/19/2026 | Listed for sale | $319,999+60%$200/sqft |
Source:  MRED as distributed by MLS GRID #12709311 Report a problem MRED as distributed by MLS GRID #12709311 Report a problem | ||
| 9/29/2020 | Sold | $200,000$125/sqft |
Source: MRED as distributed by MLS GRID #10779908 Report a problem | ||
| 8/22/2020 | Pending sale | $200,000$125/sqft |
Source: Baird & Warner #10779908 Report a problem | ||
| 8/19/2020 | Listed for sale | $200,000+73.9%$125/sqft |
Source: Baird & Warner #10779908 Report a problem | ||
| 11/15/2013 | Sold | $115,000-41%$72/sqft |
Source: MRED as distributed by MLS GRID #08387078 Report a problem | ||
| 6/12/2006 | Sold | $195,000+17.5%$122/sqft |
Source: Public Record Report a problem | ||
| 12/11/2003 | Sold | $166,000+13.3%$103/sqft |
Source: Public Record Report a problem | ||
| 2/13/1997 | Sold | $146,500$91/sqft |
Source: Public Record Report a problem | ||
Public tax history
| Year | Property taxes | Tax assessment |
|---|---|---|
| 2025 | $5,200 +2.1% | $77,966 +7.8% |
| 2024 | $5,092 +3.9% | $72,304 +10.9% |
| 2023 | $4,901 +2.2% | $65,210 +8.3% |
| 2022 | $4,796 +2.5% | $60,201 +5.1% |
| 2021 | $4,677 +0.1% | $57,291 +2.2% |
| 2020 | $4,673 -0.6% | $56,068 +3.4% |
| 2019 | $4,699 +11.2% | $54,235 +11.9% |
| 2018 | $4,224 +2.1% | $48,488 +4.7% |
| 2017 | $4,136 -8.4% | $46,307 +8.6% |
| 2016 | $4,515 | $42,639 +7.5% |
| 2015 | -- | $39,672 +4.6% |
| 2014 | -- | $37,934 -23.4% |
| 2013 | -- | $49,540 -5% |
| 2012 | -- | $52,125 -7.8% |
| 2011 | -- | $56,523 +4.1% |
| 2010 | -- | $54,298 -4.4% |
| 2009 | -- | $56,773 +1.7% |
| 2008 | -- | $55,819 -13.1% |
| 2007 | -- | $64,219 +4.6% |
| 2006 | -- | $61,389 +7.7% |
| 2005 | -- | $57,021 +4.8% |
| 2004 | -- | $54,388 +8.7% |
| 2003 | -- | $50,030 +2.2% |
| 2002 | -- | $48,934 +4% |
| 2001 | -- | $47,057 +5.7% |
| 2000 | -- | $44,515 |
Find assessor info on the county website
Monthly payment
Est. payment
Payment breakdown
Explore the cost of this home by adjusting the details. Changes won't be saved.Climate risks
Neighborhood: 60506
Nearby schools
Schools provided by the listing agent
- Elementary: Hall Elementary School
- Middle: Herget Middle School
- High: West Aurora High School
- District: 129
Source: MRED as distributed by MLS GRID. This data may not be complete. We recommend contacting the local school district to confirm school assignments for this home.
- $297,700-- bd-- ba1.6k sqft2430 Courtyard Cir UNIT 1, Aurora, IL 60506Off Market
- $270,200-- bd-- ba1.2k sqft2430 Courtyard Cir UNIT 2, Aurora, IL 60506Off Market
- $283,7003 bd4 ba1.5k sqft2430 Courtyard Cir UNIT 3, Aurora, IL 60506Off Market
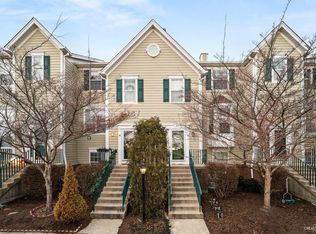
- $260,000-- bd-- ba1.2k sqft2430 Courtyard Cir UNIT 4, Aurora, IL 60506Off Market
Similar homes
- $268,7773 bd2 ba1.2k sqft1095 Village Center Pkwy Unit 5, Aurora, IL 60506Active
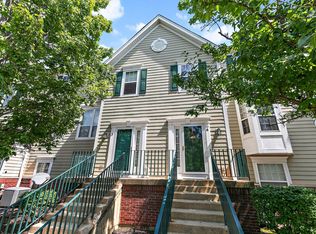 MLS ID #12743666, Sarah Leonard, E-PRO, Legacy Properties, A Sarah Leonard Company, LLC. MRED as distributed by MLS GRID
 - $380,0004 bd3 ba1.8k sqft972 Westgate Dr, Aurora, IL 60506Active
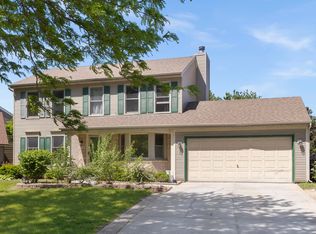 MLS ID #12721306, Javier Alday, Realty of America, LLC. MRED as distributed by MLS GRID
 - $305,0003 bd2 ba1.4k sqft54 Rolling Oaks Rd #C, Sugar Grove, IL 60554New
 MLS ID #12752330, Melissa Garcia, Legacy Properties, A Sarah Leonard Company, LLC. MRED as distributed by MLS GRID
 - $305,0004 bd2 ba1.7k sqft540 Hoyles Ave, Aurora, IL 60505Active
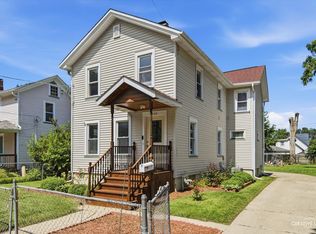 MLS ID #12739360, Malanie Moreno, Keller Williams Innovate - Aurora. MRED as distributed by MLS GRID
