Welcome to this beautiful home with a gorgeous open and bright floor plan! Vaulted ceilings soar overhead, and the modern kitchen shines with quartz countertops, new oversized custom white cabinets, a modern tile backsplash, and new stainless steel appliances. The large living room, complete with a cozy gas fireplace, flows beautifully into the formal dining room - both finished with blinds. The primary luxury suite welcomes you through double doors and offers a walk-in closet and a relaxing spa bath. Two additional spacious bedrooms, a second full bath, and a separate laundry & utility area round out the interior. Step outside to the deck, perfect for relaxing or entertaining, and enjoy the convenience of a 2-car garage. Set in a very peaceful and friendly neighborhood, this home is ideally located - just 5 minutes to the Metra train, 5 minutes to I-88, and 5 minutes to shopping and restaurants. It's also located within the highly regarded School District 204! Don't miss this one - schedule your showing today!
Active
$375,000
3132 Ollerton Ave, Aurora, IL 60502
3beds
1,700sqft
Townhouse, Single Family Residence
Built in 2002
-- sqft lot
$-- Zestimate®
$221/sqft
$330/mo HOA
What's special
Primary luxury suiteCozy gas fireplaceTwo additional spacious bedroomsModern kitchenDouble doorsVaulted ceilingsQuartz countertops
- --
- 499
- views
- 66
- saves
Likely to sell faster than
Zillow last checked:
Listing updated:
Listed by:
Sairavi Suribhotla (513)349-7284,
Keller Williams Infinity,
Raj Potluri,
Keller Williams Infinity
Source: MRED as distributed by MLS GRID,MLS#: 12795344
Facts & features
Interior
Bedrooms & bathrooms
- Bedrooms: 3
- Bathrooms: 2
- Full bathrooms: 2
Rooms
- Room types: No additional rooms
Primary bedroom
- Features: Flooring (Carpet), Bathroom (Full)
- Level: Main
- Area: 255 Square Feet
- Dimensions: 17X15
Bedroom 2
- Features: Flooring (Carpet)
- Level: Main
- Area: 120 Square Feet
- Dimensions: 12X10
Bedroom 3
- Features: Flooring (Carpet)
- Level: Main
- Area: 120 Square Feet
- Dimensions: 12X10
Dining room
- Features: Flooring (Carpet), Window Treatments (Blinds)
- Level: Main
- Area: 132 Square Feet
- Dimensions: 12X11
Family room
- Features: Window Treatments (Blinds)
Kitchen
- Features: Kitchen (Eating Area-Table Space), Flooring (Ceramic Tile)
- Level: Main
- Area: 168 Square Feet
- Dimensions: 14X12
Laundry
- Features: Flooring (Ceramic Tile)
- Level: Main
- Area: 64 Square Feet
- Dimensions: 8X8
Living room
- Features: Flooring (Carpet), Window Treatments (Blinds)
- Level: Main
- Area: 375 Square Feet
- Dimensions: 25X15
Heating
- Has Heating (Unspecified Type)
Cooling
- Central Air
Appliances
- Included: Range, Microwave, Dishwasher, Refrigerator, Disposal, Range Hood
Features
- Basement: None
Interior area
- Total structure area: 0
- Total interior livable area: 1,700 sqft
Property
Parking
- Total spaces: 2
- Parking features: Asphalt, Garage Door Opener, Yes, Garage Owned, Attached, Garage
- Attached garage spaces: 2
- Has uncovered spaces: Yes
Accessibility
- Accessibility features: No Disability Access
Features
- Exterior features: Balcony
Details
- Parcel number: 0717121247
- Special conditions: None
- Other equipment: Ceiling Fan(s)
Construction
Type & style
- Home type: Townhouse
- Property subtype: Townhouse, Single Family Residence
Materials
- Vinyl Siding
Condition
- New construction: No
- Year built: 2002
Utilities & green energy
- Electric: Circuit Breakers
- Sewer: Public Sewer
- Water: Public
Community & HOA
Community
- Subdivision: Ashton Pointe
HOA
- Has HOA: Yes
- Services included: Insurance, Exterior Maintenance, Lawn Care, Snow Removal
- HOA fee: $330 monthly
Location
- Region: Aurora
Financial & listing details
- Price per square foot: $221/sqft
- Tax assessed value: $111,189
- Annual tax amount: $7,517
- Date on market: 10/29/2026
- Ownership: Condo
Estimated market value
Not available
Estimated sales range
Not available
Not available
Price history
| Date | Event | Price |
|---|---|---|
| 7/31/2025 | Sold | $365,000-1.2%$215/sqft |
Source:  MRED as distributed by MLS GRID #12369578 Report a problem | ||
| 6/6/2025 | Contingent | $369,500$217/sqft |
Source: MRED as distributed by MLS GRID #12369578 Report a problem | ||
| 5/29/2025 | Listed for sale | $369,500+13%$217/sqft |
Source: MRED as distributed by MLS GRID #12369578 Report a problem | ||
| 5/5/2023 | Sold | $327,000+3.8%$192/sqft |
Source: MRED as distributed by MLS GRID #11760112 Report a problem | ||
| 4/17/2023 | Contingent | $314,900$185/sqft |
Source: MRED as distributed by MLS GRID #11760112 Report a problem | ||
| 4/15/2023 | Listed for sale | $314,900+37.2%$185/sqft |
Source: MRED as distributed by MLS GRID #11760112 Report a problem | ||
| 2/8/2020 | Listing removed | $1,850$1/sqft |
Source: Berg Properties #10563557 Report a problem | ||
| 2/6/2020 | Listing removed | $229,500$135/sqft |
Source: Berg Properties #10606657 Report a problem | ||
| 1/9/2020 | Price change | $229,500-1.3%$135/sqft |
Source: Berg Properties #10606657 Report a problem | ||
| 1/2/2020 | Price change | $1,850-2.6%$1/sqft |
Source: Berg Properties #10563557 Report a problem | ||
| 12/16/2019 | Listed for rent | $1,900$1/sqft |
Source: Berg Properties #10563557 Report a problem | ||
| 11/13/2019 | Listing removed | $1,900$1/sqft |
Source: Berg Properties #10563557 Report a problem | ||
| 11/2/2019 | Listed for rent | $1,900+2.7%$1/sqft |
Source: Berg Properties #10563557 Report a problem | ||
| 10/25/2019 | Price change | $232,500+1.1%$137/sqft |
Source: Berg Properties #10513642 Report a problem | ||
| 9/30/2019 | Pending sale | $230,000$135/sqft |
Source: Berg Properties #10513642 Report a problem | ||
| 9/27/2019 | Listed for sale | $230,000$135/sqft |
Source: Berg Properties #10513642 Report a problem | ||
| 9/18/2019 | Pending sale | $230,000$135/sqft |
Source: Berg Properties #10513642 Report a problem | ||
| 9/10/2019 | Price change | $230,000+0.2%$135/sqft |
Source: Berg Properties #10513642 Report a problem | ||
| 8/27/2019 | Listed for sale | $229,500+36.6%$135/sqft |
Source: Owner Report a problem | ||
| 8/23/2019 | Listing removed | $1,850$1/sqft |
Source: Owner Report a problem | ||
| 8/10/2019 | Price change | $1,850-2.6%$1/sqft |
Source: Owner Report a problem | ||
| 8/1/2019 | Listed for rent | $1,900$1/sqft |
Source: Owner Report a problem | ||
| 7/25/2013 | Sold | $168,000-27%$99/sqft |
Source: Public Record Report a problem | ||
| 10/5/2006 | Sold | $230,000+5.7%$135/sqft |
Source: Public Record Report a problem | ||
| 10/27/2004 | Sold | $217,500+6.9%$128/sqft |
Source: Public Record Report a problem | ||
| 12/18/2002 | Sold | $203,500$120/sqft |
Source: Public Record Report a problem | ||
Public tax history
| Year | Property taxes | Tax assessment |
|---|---|---|
| 2025 | $7,517 +5.9% | $111,189 +9.7% |
| 2024 | $7,100 +5.1% | $101,385 +11.3% |
| 2023 | $6,753 +6% | $91,100 +11.1% |
| 2022 | $6,372 +2.8% | $81,990 +3.7% |
| 2021 | $6,199 -1.2% | $79,070 |
| 2020 | $6,274 +3.8% | $79,070 +5.1% |
| 2019 | $6,045 +13.4% | $75,200 +13.3% |
| 2018 | $5,331 +1.8% | $66,360 +3.5% |
| 2017 | $5,236 +2% | $64,110 +4.2% |
| 2016 | $5,134 +1.3% | $61,530 +5.3% |
| 2015 | $5,071 -4.9% | $58,420 -1.9% |
| 2014 | $5,333 +1% | $59,530 -0.7% |
| 2013 | $5,280 -4.9% | $59,940 -8.9% |
| 2012 | $5,553 +2.3% | $65,790 -6.4% |
| 2011 | $5,430 +2% | $70,310 -3.5% |
| 2010 | $5,325 +2.9% | $72,860 -4% |
| 2009 | $5,173 +2.8% | $75,900 +1.8% |
| 2008 | $5,031 +4.3% | $74,560 +5.8% |
| 2007 | $4,823 +2.6% | $70,470 +4.8% |
| 2006 | $4,701 -0.3% | $67,270 +2.6% |
| 2005 | $4,714 +4.2% | $65,570 +3.8% |
| 2004 | $4,524 +9% | $63,160 +13% |
| 2003 | $4,149 | $55,880 |
Find assessor info on the county website
Monthly payment
Est. payment
Payment breakdown
Explore the cost of this home by adjusting the details. Changes won't be saved.Climate risks
Neighborhood: 60502
Nearby schools
Schools provided by the listing agent
- Elementary: Young Elementary School
- Middle: Granger Middle School
- High: Metea Valley High School
- District: 204
Source: MRED as distributed by MLS GRID. This data may not be complete. We recommend contacting the local school district to confirm school assignments for this home.

Similar homes
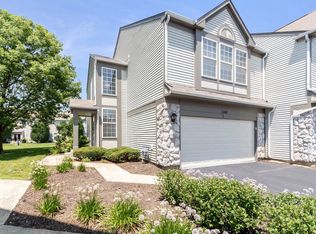
- $335,0002 bd3 ba1.4k sqft1062 Stamford Ct, Aurora, IL 60502New
 MLS ID #12807397, Simmi Malhotra, john greene, Realtor. MRED as distributed by MLS GRID
- $359,0002 bd3 ba1.5k sqft3121 Ollerton Ave, Aurora, IL 60502Active
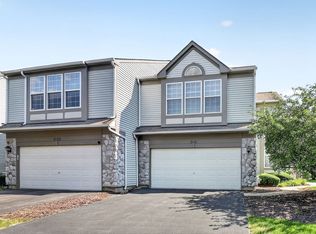 MLS ID #12744021, Richard Salinas, Elite Realty Group. MRED as distributed by MLS GRID
- $348,9993 bd2 ba1.8k sqft2481 Stoughton Cir, Aurora, IL 60502Active
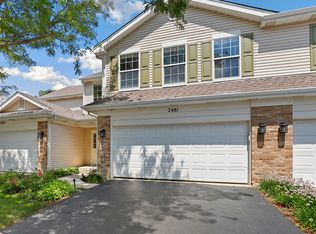 MLS ID #12768457, Christopher Prokopiak, Redfin Corporation. MRED as distributed by MLS GRID
- $390,0003 bd3 ba2.1k sqft803 Brodhead Dr, Aurora, IL 60504Active
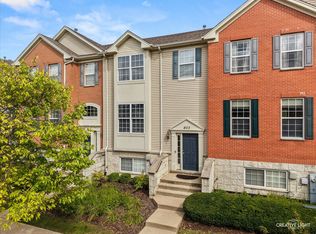 MLS ID #12797800, Priya Ayangaar, RENE, john greene, Realtor. MRED as distributed by MLS GRID
