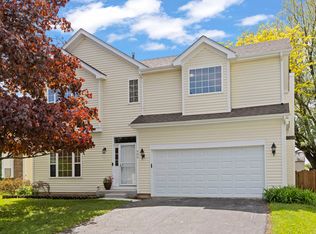
This is such a fantastic opportunity! It's just been freshly painted in neutral colors and has hardwood floors or new carpeting everywhere. This two-story home is super spacious and located in one of the best spots in Oakhurst, right next to the forest preserve and activity trail. You can walk, run, or bike right out of your back door. The second floor has four bedrooms, with the main one having a private bath with a separate shower and double sinks, plus a walk-in closet. There are three more bedrooms and a hall bath on the second floor. Downstairs, it's again fresh and neutral, with a big family room that has a fireplace and a cozy nook that's perfect for a bar area, study, or play space. The patio doors open to a concrete patio overlooking the spacious yard, perfect for family fun. The kitchen has stainless appliances and a hardwood floor. The breakfast room offers lovely views of the backyard and the forest preserve. There's also a finished rec room in the basement that provides even more space for family activities, think media room, study space or exercise room. Roof, siding, HVAC were all done around 10 years ago. It's the perfect place with all the Oakhurst amenities and close to 204 schools.
Active
$460,000
283 Meadowview Ln, Aurora, IL 60502
4beds
2,234sqft
Single Family Residence
Built in 1990
0.28 Acres Lot
$-- Zestimate®
$206/sqft
$29/mo HOA
What's special
Hardwood floorsNew carpeting
- --
- 864
- views
- 75
- saves
Likely to sell faster than
Zillow last checked:
Listing updated:
Listed by:
Jerry Moody (630)536-7682,
Keller Williams Infinity,
Margaret Moody, CNC,CSC 630-248-5318,
Keller Williams Infinity
Source: MRED as distributed by MLS GRID,MLS#: 12755033
Facts & features
Interior
Bedrooms & bathrooms
- Bedrooms: 4
- Bathrooms: 3
- Full bathrooms: 2
- 1/2 bathrooms: 1
Rooms
- Room types: Other Room, Recreation Room
Primary bedroom
- Features: Flooring (Carpet), Bathroom (Full)
- Level: Second
- Area: 247 Square Feet
- Dimensions: 19X13
Bedroom 2
- Features: Flooring (Carpet)
- Level: Second
- Area: 130 Square Feet
- Dimensions: 13X10
Bedroom 3
- Features: Flooring (Carpet)
- Level: Second
- Area: 144 Square Feet
- Dimensions: 12X12
Bedroom 4
- Features: Flooring (Carpet)
- Level: Main
- Area: 100 Square Feet
- Dimensions: 10X10
Dining room
- Features: Flooring (Carpet)
- Level: Main
- Area: 132 Square Feet
- Dimensions: 12X11
Family room
- Features: Flooring (Carpet)
- Level: Main
- Area: 240 Square Feet
- Dimensions: 20X12
Kitchen
- Features: Kitchen (Eating Area-Table Space, Pantry-Closet), Flooring (Hardwood)
- Level: Main
- Area: 230 Square Feet
- Dimensions: 23X10
Laundry
- Features: Flooring (Hardwood)
- Level: Main
- Area: 35 Square Feet
- Dimensions: 7X5
Living room
- Features: Flooring (Carpet)
- Level: Main
- Area: 204 Square Feet
- Dimensions: 17X12
Other
- Features: Flooring (Carpet)
- Level: Main
- Area: 81 Square Feet
- Dimensions: 9X9
Recreation room
- Features: Flooring (Carpet)
- Level: Basement
- Area: 638 Square Feet
- Dimensions: 29X22
Heating
- Natural Gas, Forced Air
Cooling
- Central Air
Appliances
- Included: Range, Microwave, Dishwasher, Refrigerator, Washer, Dryer, Disposal, Stainless Steel Appliance(s)
- Laundry: Main Level
Features
- Vaulted Ceiling(s), Walk-In Closet(s)
- Flooring: Hardwood
- Basement: Finished,Partial
- Number of fireplaces: 1
- Fireplace features: Family Room
Interior area
- Total structure area: 3,009
- Total interior livable area: 2,234 sqft
- Finished area below ground: 775
Property
Parking
- Total spaces: 2
- Parking features: Asphalt, Garage Door Opener, Yes, Garage Owned, Attached, Garage
- Attached garage spaces: 2
- Has uncovered spaces: Yes
Accessibility
- Accessibility features: No Disability Access
Features
- Stories: 2
- Patio & porch: Patio
Lot
- Size: 0.28 Acres
- Dimensions: 65X110
- Features: Forest Preserve Adjacent
Details
- Parcel number: 0730104021
- Special conditions: None
Construction
Type & style
- Home type: SingleFamily
- Architectural style: Traditional
- Property subtype: Single Family Residence
Materials
- Aluminum Siding
- Foundation: Concrete Perimeter
- Roof: Asphalt
Condition
- New construction: No
- Year built: 1990
Utilities & green energy
- Sewer: Public Sewer
- Water: Public
Community & HOA
Community
- Features: Clubhouse, Pool, Curbs, Sidewalks, Street Lights, Street Paved
- Subdivision: Oakhurst
HOA
- Has HOA: Yes
- Services included: None
- HOA fee: $350 annually
Location
- Region: Aurora
Financial & listing details
- Price per square foot: $206/sqft
- Tax assessed value: $149,818
- Annual tax amount: $10,387
- Date on market: 9/10/2026
- Ownership: Fee Simple w/ HO Assn.
Estimated market value
Not available
Estimated sales range
Not available
Not available
Price history
| Date | Event | Price |
|---|---|---|
| 9/10/2026 | Listing removed | $485,000$217/sqft |
Source: MRED as distributed by MLS GRID #12695822 Report a problem | ||
| 8/20/2026 | Price change | $485,000-2.8%$217/sqft |
Source:  MRED as distributed by MLS GRID #12695822 Report a problem MRED as distributed by MLS GRID #12695822 Report a problem | ||
| 7/28/2026 | Price change | $499,000-5.8%$223/sqft |
Source: MRED as distributed by MLS GRID #12695822 Report a problem | ||
| 7/21/2026 | Listed for sale | $530,000+68.3%$237/sqft |
Source: MRED as distributed by MLS GRID #12695822 Report a problem | ||
| 4/8/2020 | Listing removed | $2,300$1/sqft |
Source: Keller Williams Infinity #10667956 Report a problem | ||
| 3/15/2020 | Listed for rent | $2,300+4.5%$1/sqft |
Source: Keller Williams Infinity #10667956 Report a problem | ||
| 3/18/2019 | Listing removed | $2,200$1/sqft |
Source: Keller Williams Realty Infinity #10296408 Report a problem | ||
| 3/5/2019 | Listed for rent | $2,200+15.8%$1/sqft |
Source: Keller Williams Infinity #10296408 Report a problem | ||
| 10/11/2017 | Listing removed | $314,900$141/sqft |
Source: Keller Williams Infinity #09737242 Report a problem | ||
| 9/3/2017 | Listed for sale | $314,900-7.4%$141/sqft |
Source: Keller Williams Infinity #09737242 Report a problem | ||
| 11/20/2015 | Listing removed | $1,900$1/sqft |
Source: RE/MAX Action #09064672 Report a problem | ||
| 11/7/2015 | Price change | $1,900-5%$1/sqft |
Source: RE/MAX Action #09064672 Report a problem | ||
| 10/17/2015 | Listed for rent | $2,000$1/sqft |
Source: RE/MAX Action #09064672 Report a problem | ||
| 5/14/2007 | Sold | $340,000+27.6%$152/sqft |
Source: MRED as distributed by MLS GRID #06483380 Report a problem | ||
| 10/1/2002 | Sold | $266,500-0.9%$119/sqft |
Source: Public Record Report a problem | ||
| 9/14/2001 | Sold | $269,000+38.7%$120/sqft |
Source: Public Record Report a problem | ||
| 7/28/1998 | Sold | $194,000$87/sqft |
Source: Public Record Report a problem | ||
Public tax history
| Year | Property taxes | Tax assessment |
|---|---|---|
| 2025 | $10,914 +5.1% | $149,818 +9.7% |
| 2024 | $10,387 +4.1% | $136,608 +11.3% |
| 2023 | $9,976 +2% | $122,750 +5.3% |
| 2022 | $9,775 +2.5% | $116,570 +3.7% |
| 2021 | $9,536 -1.2% | $112,410 |
| 2020 | $9,653 +3.4% | $112,410 +5.1% |
| 2019 | $9,339 +2.4% | $106,910 +3.5% |
| 2018 | $9,121 +1.5% | $103,270 +3.5% |
| 2017 | $8,989 +8.3% | $99,770 +4.2% |
| 2016 | $8,298 +1% | $95,740 +5.3% |
| 2015 | $8,212 +0.6% | $90,900 +3.3% |
| 2014 | $8,167 +1% | $87,970 -0.7% |
| 2013 | $8,083 +3.1% | $88,580 -2% |
| 2012 | $7,839 +2.5% | $90,410 -6.4% |
| 2011 | $7,651 +3.8% | $96,620 -2% |
| 2010 | $7,374 +3% | $98,590 -4% |
| 2009 | $7,156 +3% | $102,700 +1.8% |
| 2008 | $6,949 +4.4% | $100,880 +5.8% |
| 2007 | $6,656 +2.5% | $95,340 +4.8% |
| 2006 | $6,493 +3.9% | $91,010 +6.7% |
| 2005 | $6,248 +4.1% | $85,280 +3.8% |
| 2004 | $6,002 +3.2% | $82,160 +6.8% |
| 2003 | $5,817 +10.1% | $76,930 +9.2% |
| 2002 | $5,282 +4.4% | $70,430 +4.7% |
| 2001 | $5,062 +5.7% | $67,280 +4.4% |
| 2000 | $4,790 | $64,440 |
Find assessor info on the county website
Monthly payment
Est. payment
Payment breakdown
Explore the cost of this home by adjusting the details. Changes won't be saved.Climate risks
Neighborhood: Fox Valley
Nearby schools
Schools provided by the listing agent
- Elementary: Steck Elementary School
- Middle: Fischer Middle School
- High: Waubonsie Valley High School
- District: 204
Source: MRED as distributed by MLS GRID. This data may not be complete. We recommend contacting the local school district to confirm school assignments for this home.
Similar homes
- $450,0004 bd3 ba2.2k sqft1034 Stephen Ct, Aurora, IL 60502Active
 MLS ID #12773253, Jennifer Conte, RE/MAX Professionals Select. MRED as distributed by MLS GRID
 - $395,0003 bd3 ba2k sqft1896 Sedgegrass Trl, Aurora, IL 60504New
 MLS ID #12779907, Yasmin Perez, CSC, OnPath Realty Inc.. MRED as distributed by MLS GRID
 - $475,0004 bd3 ba2.3k sqft441 Breckenridge Dr, Aurora, IL 60504Active
 MLS ID #12728853, Wendy Pawlak, CSC, Keller Williams Experience. MRED as distributed by MLS GRID
 - $435,0004 bd3 ba2.1k sqft900 Chelsea Ct, Aurora, IL 60504Active
 MLS ID #12745311, Dawn Whitney, Real People Realty. MRED as distributed by MLS GRID
